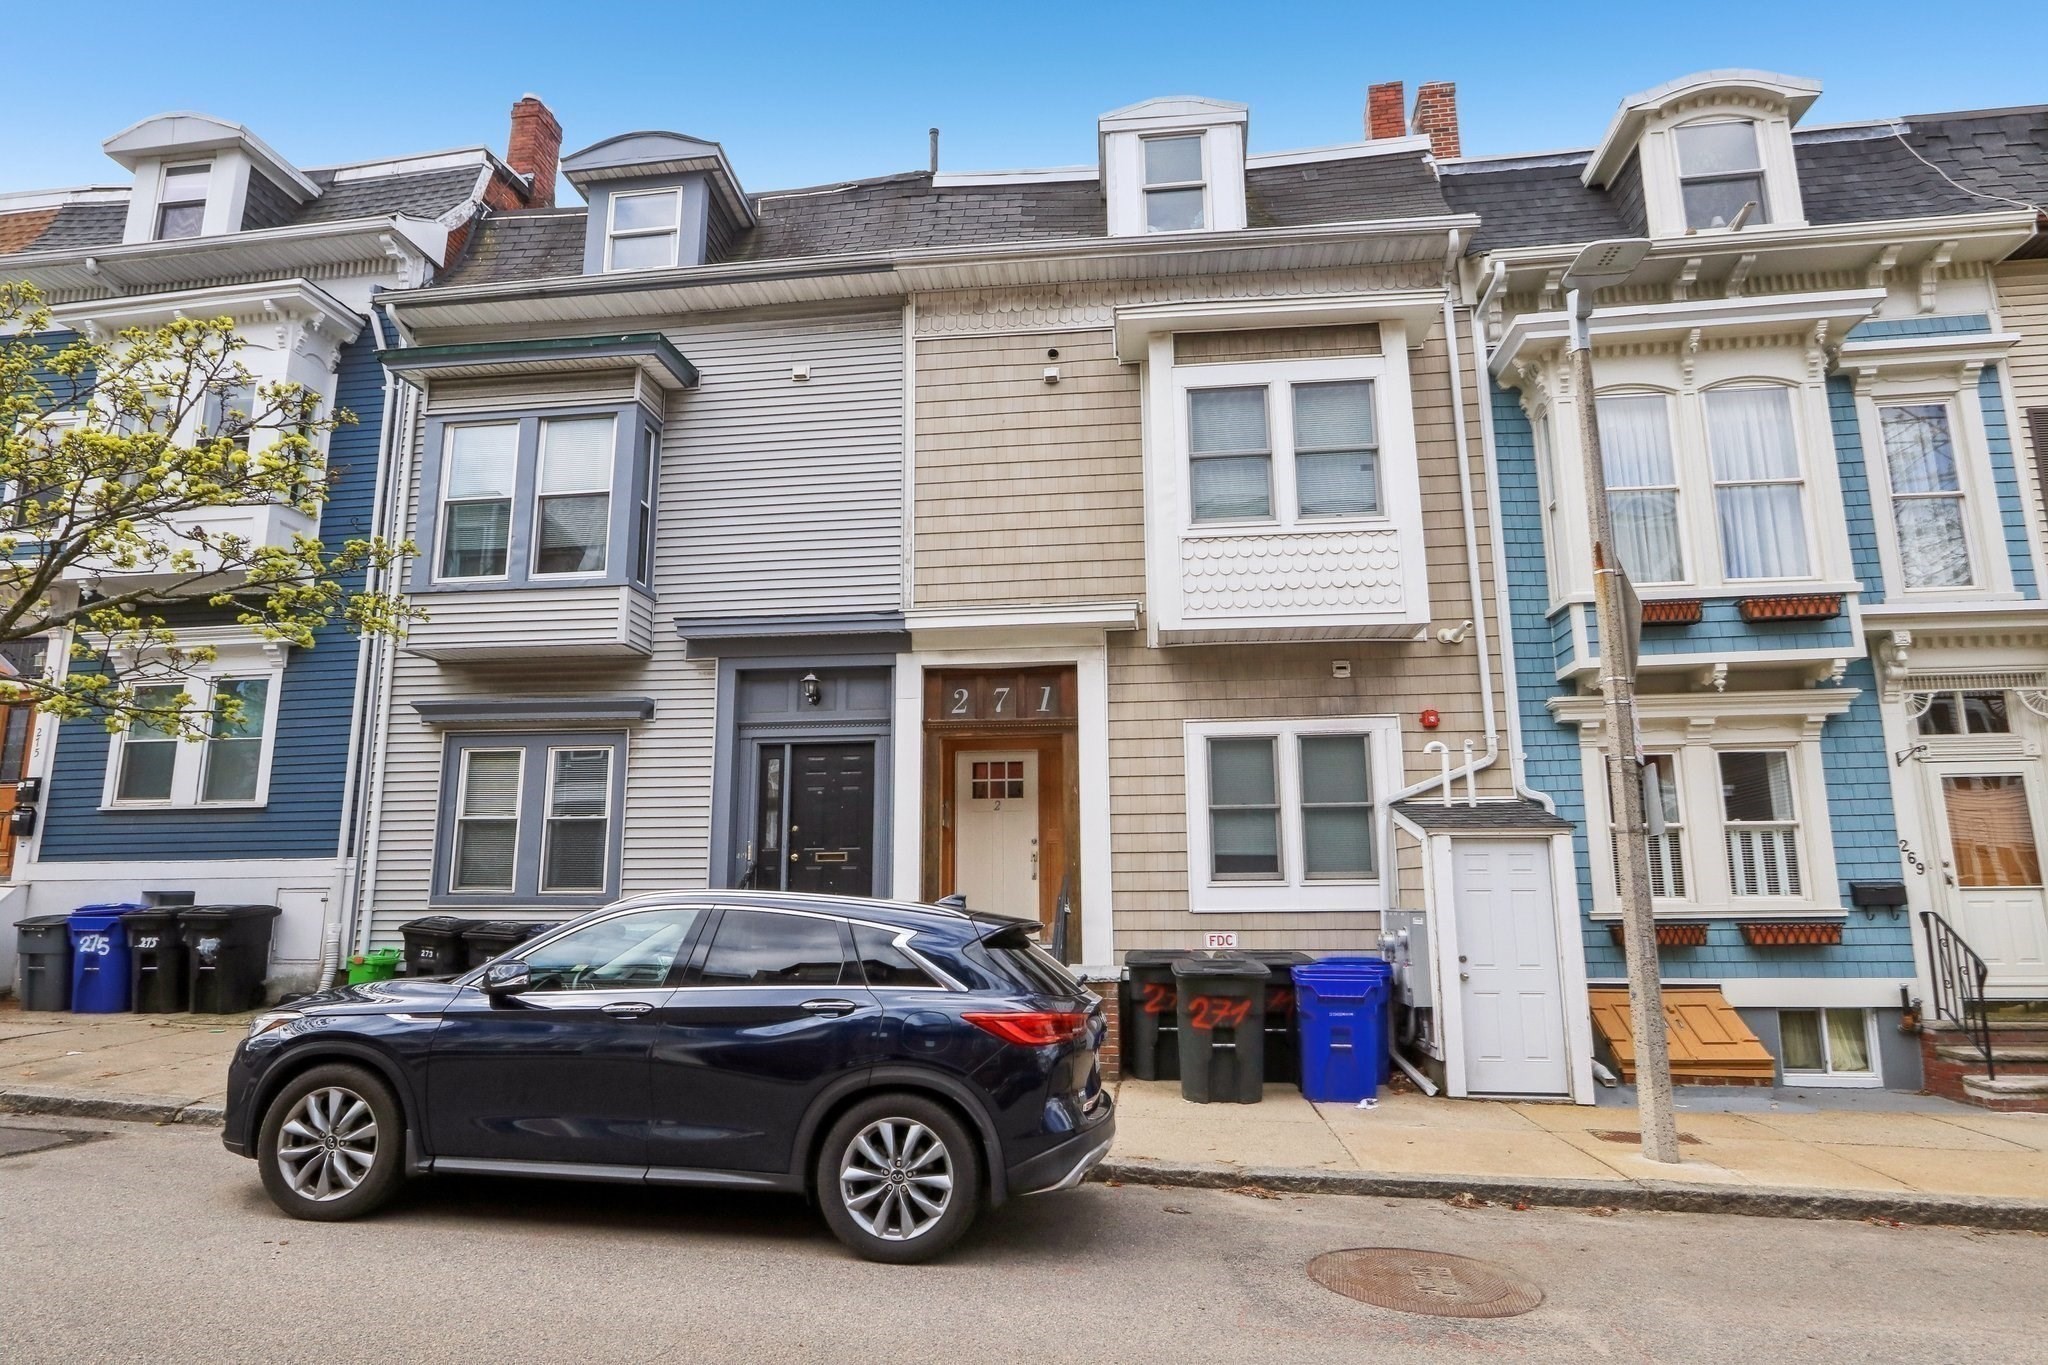
Attached homes with varied siding and bay windows line a South Boston street.
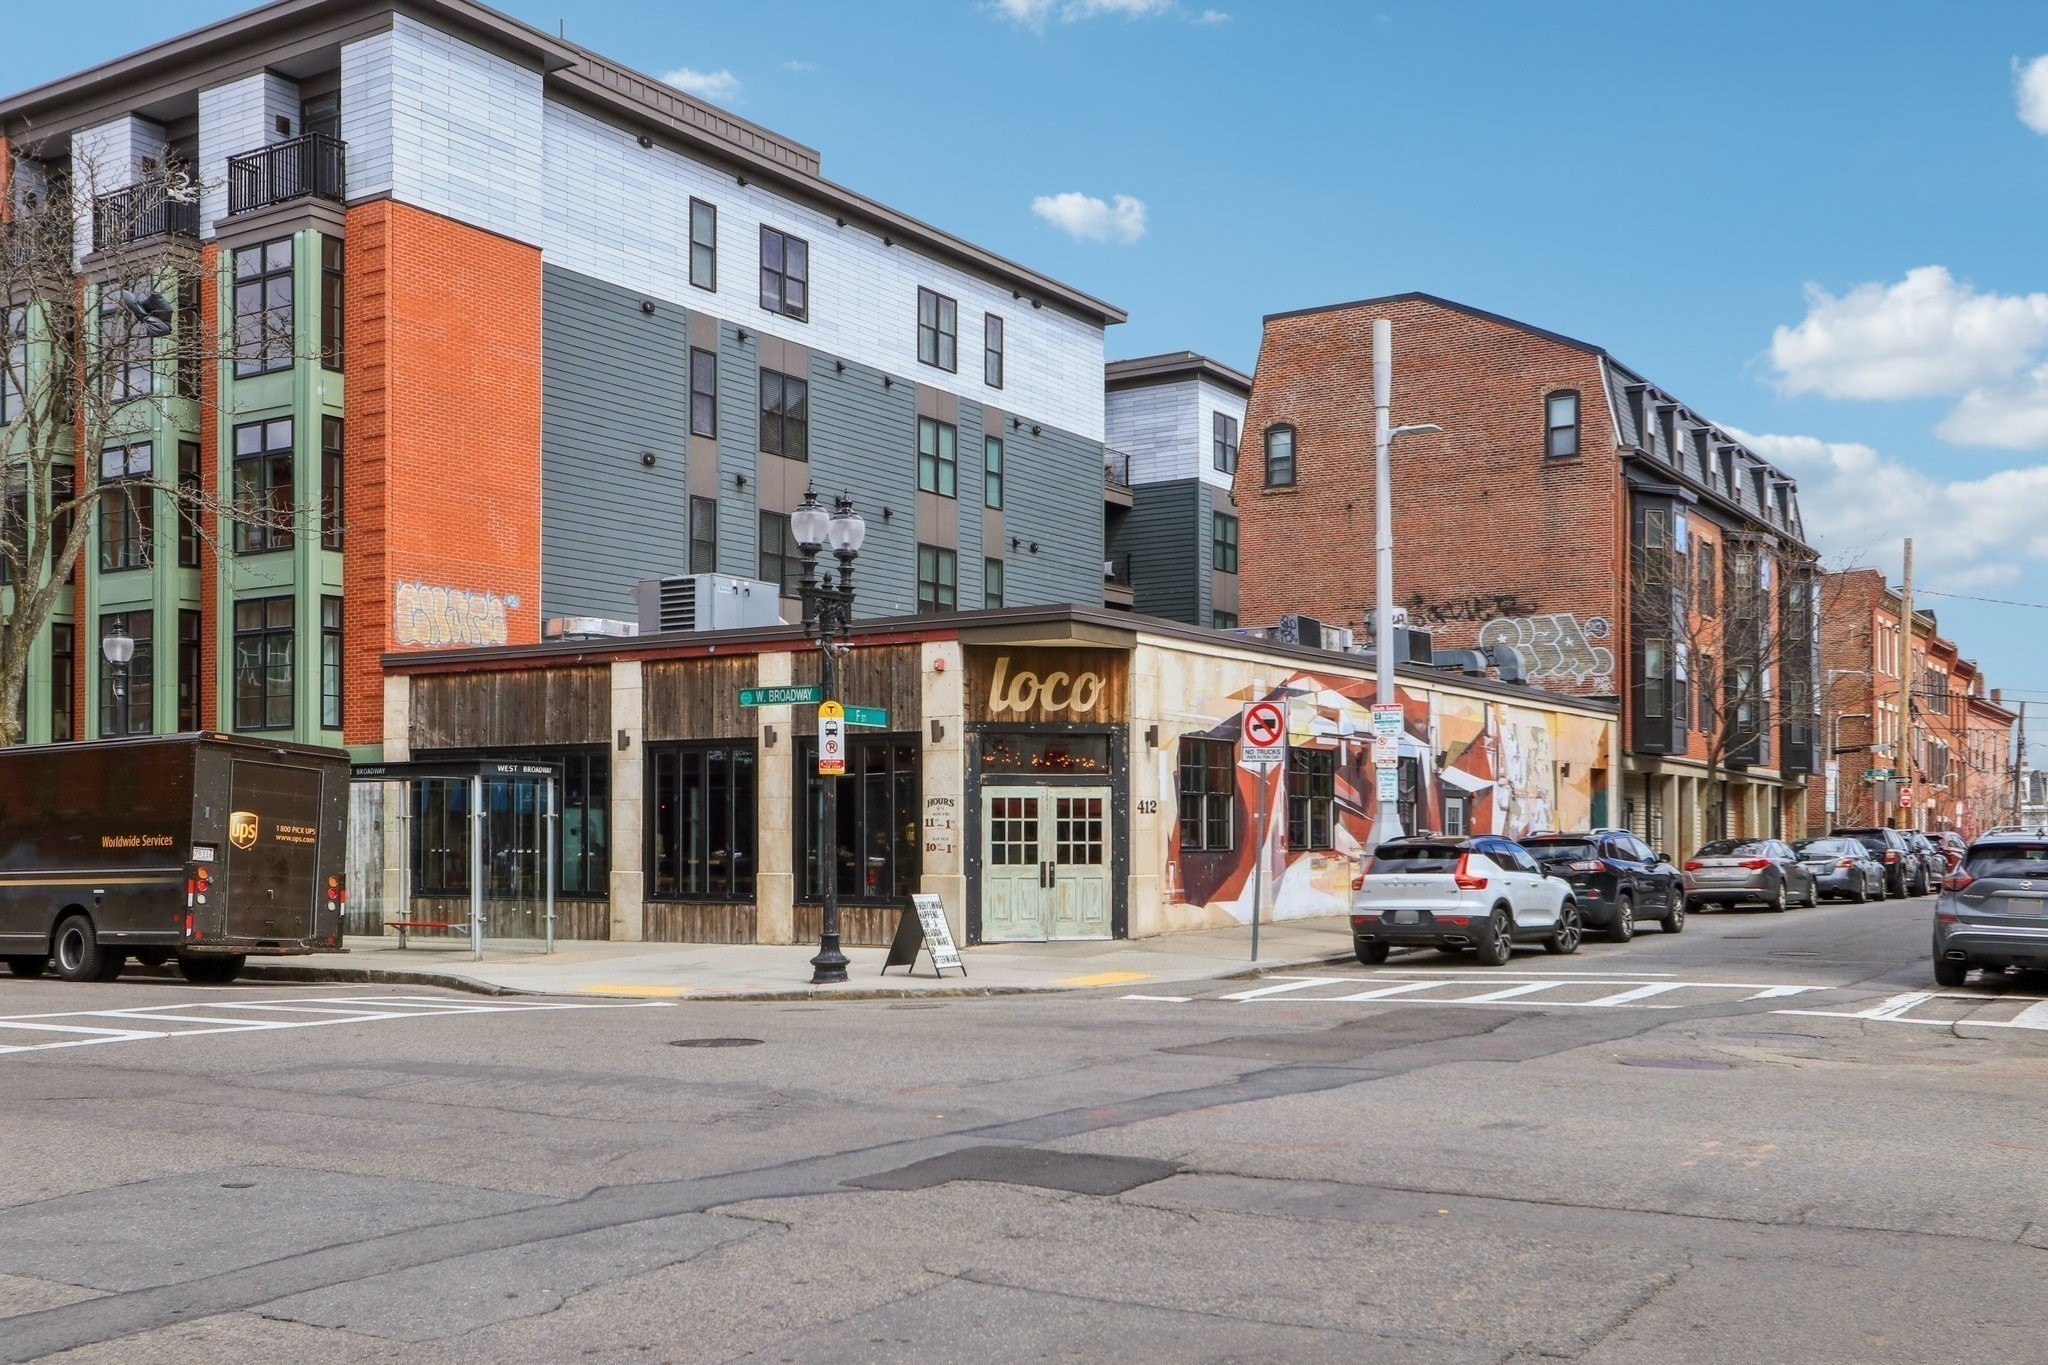
Urban mixed-use buildings with a corner storefront and colorful mural on a sunny street.
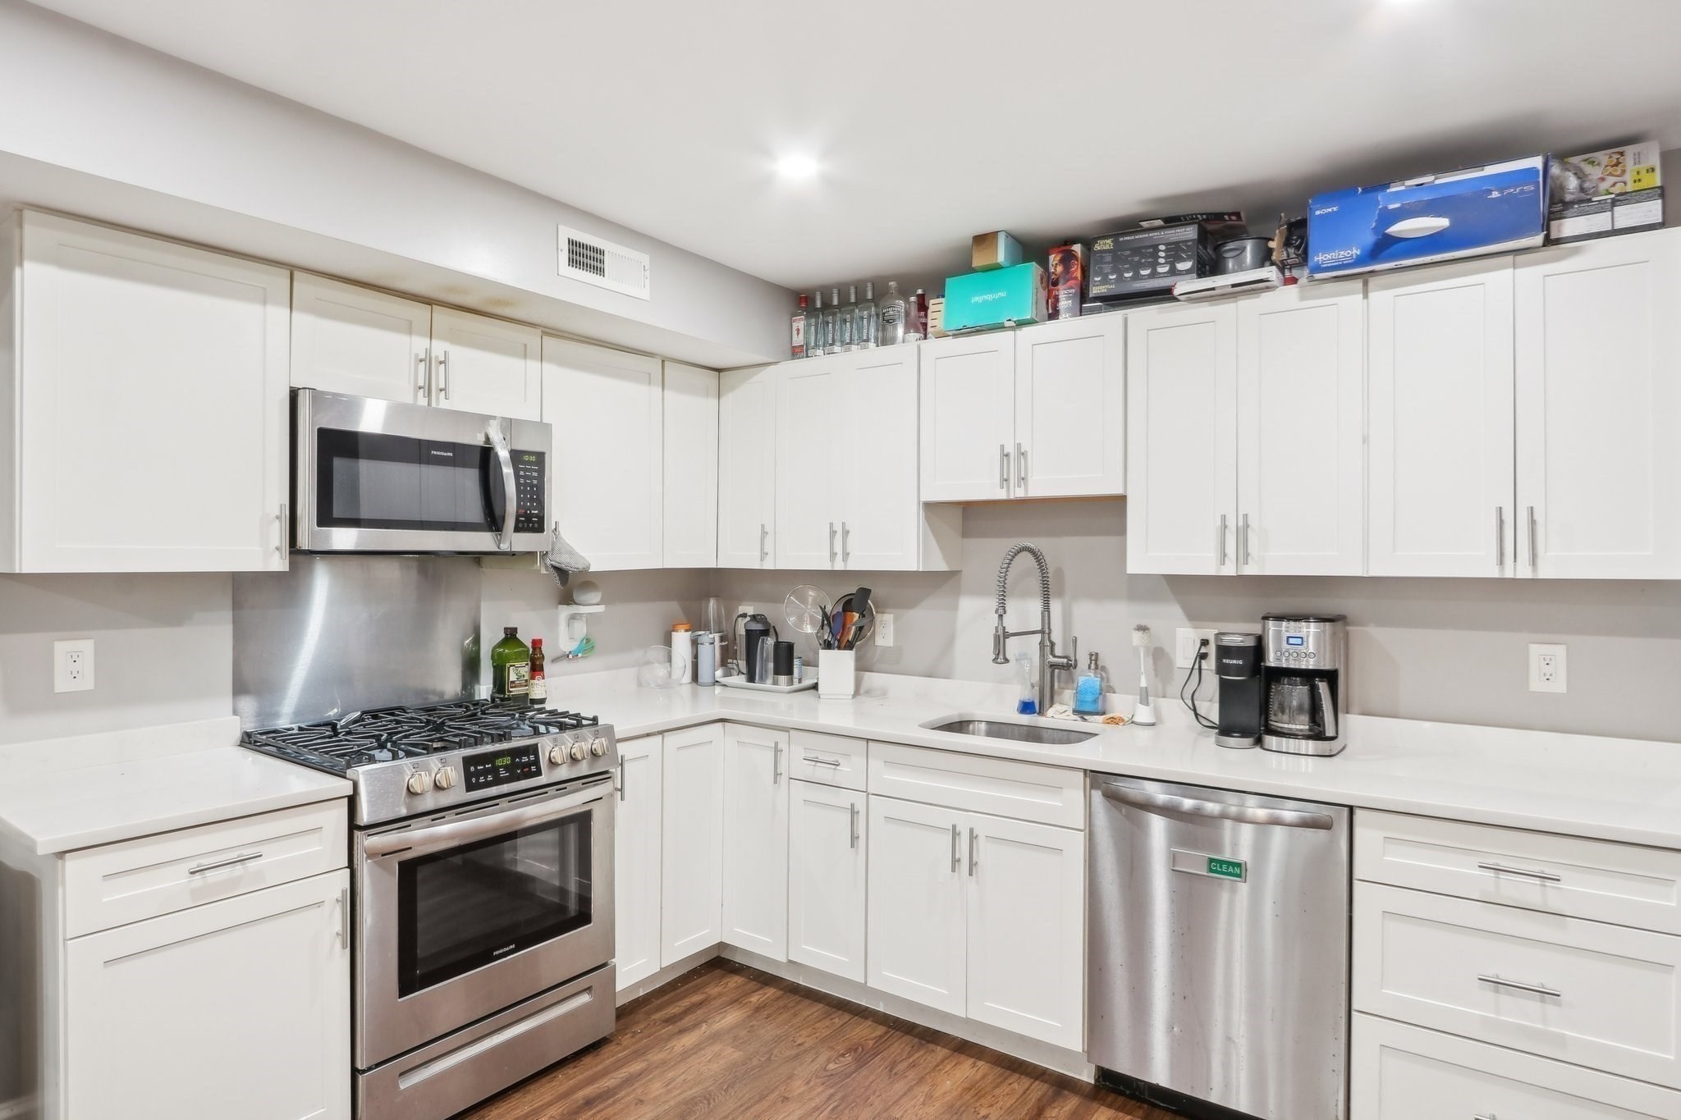
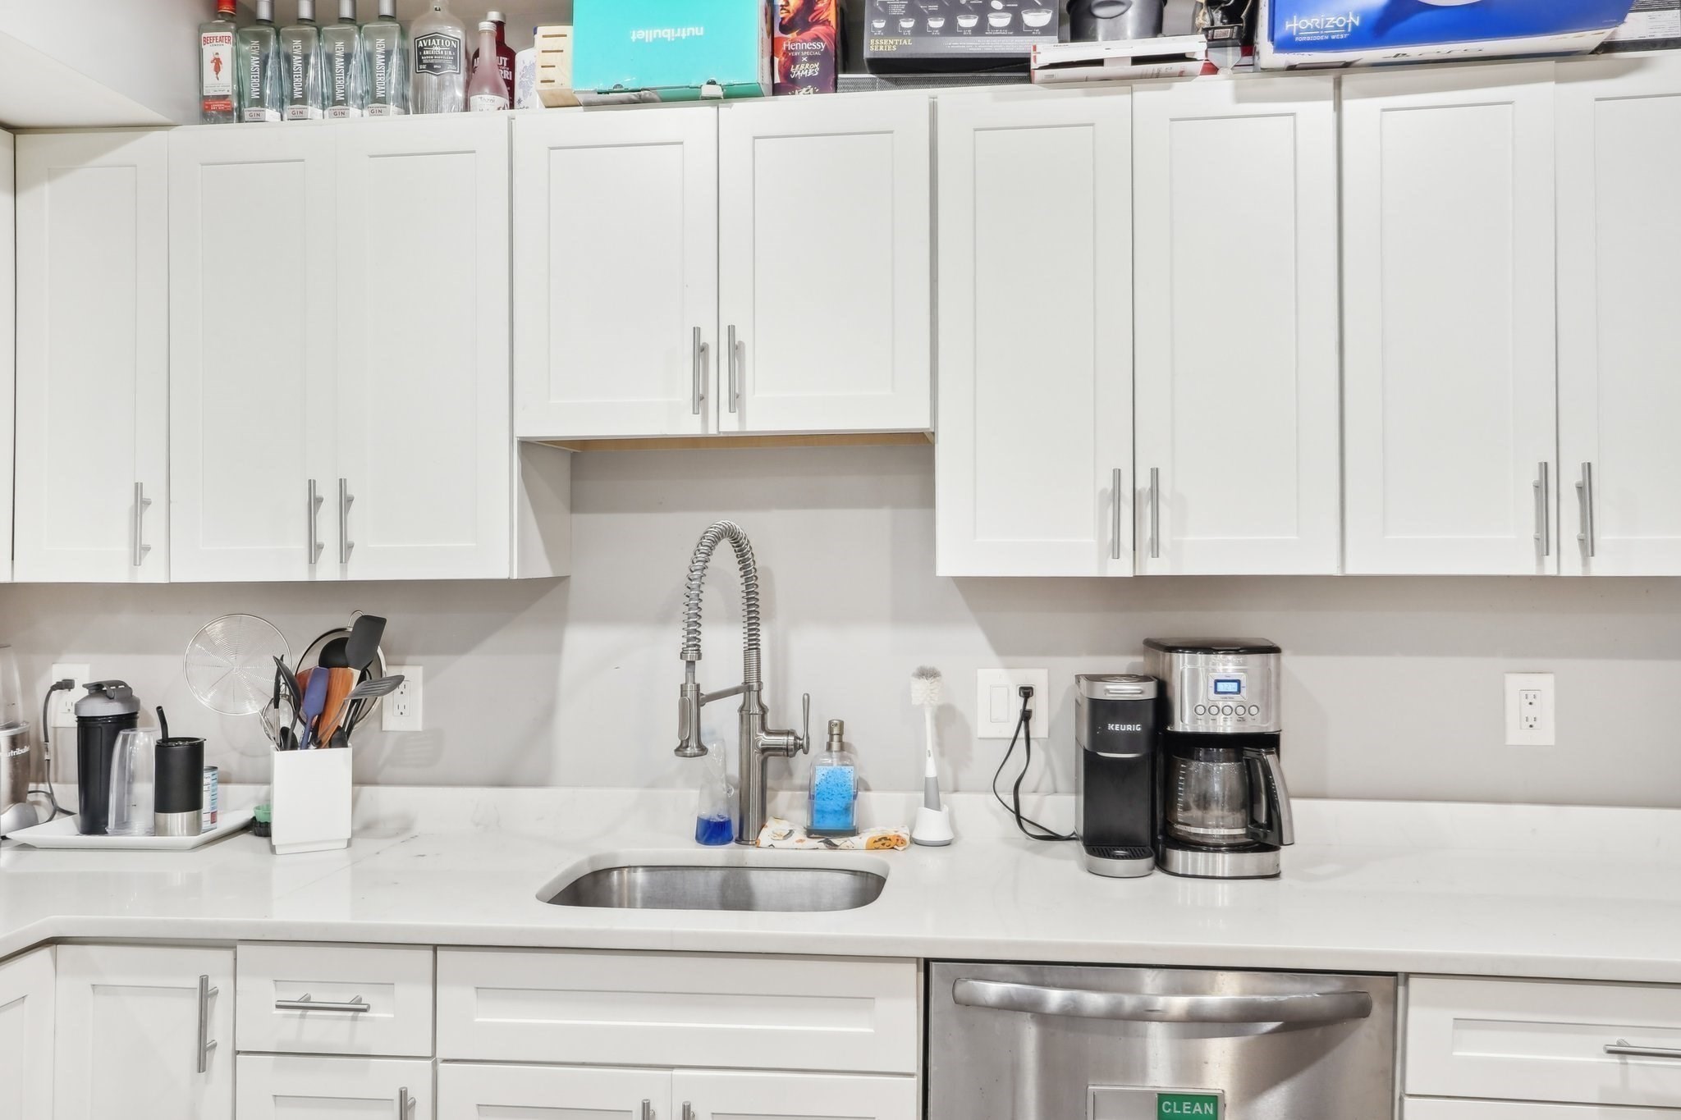
Bright white kitchen with stainless steel appliances, white cabinetry, and a deep sink with a spring-coil faucet.
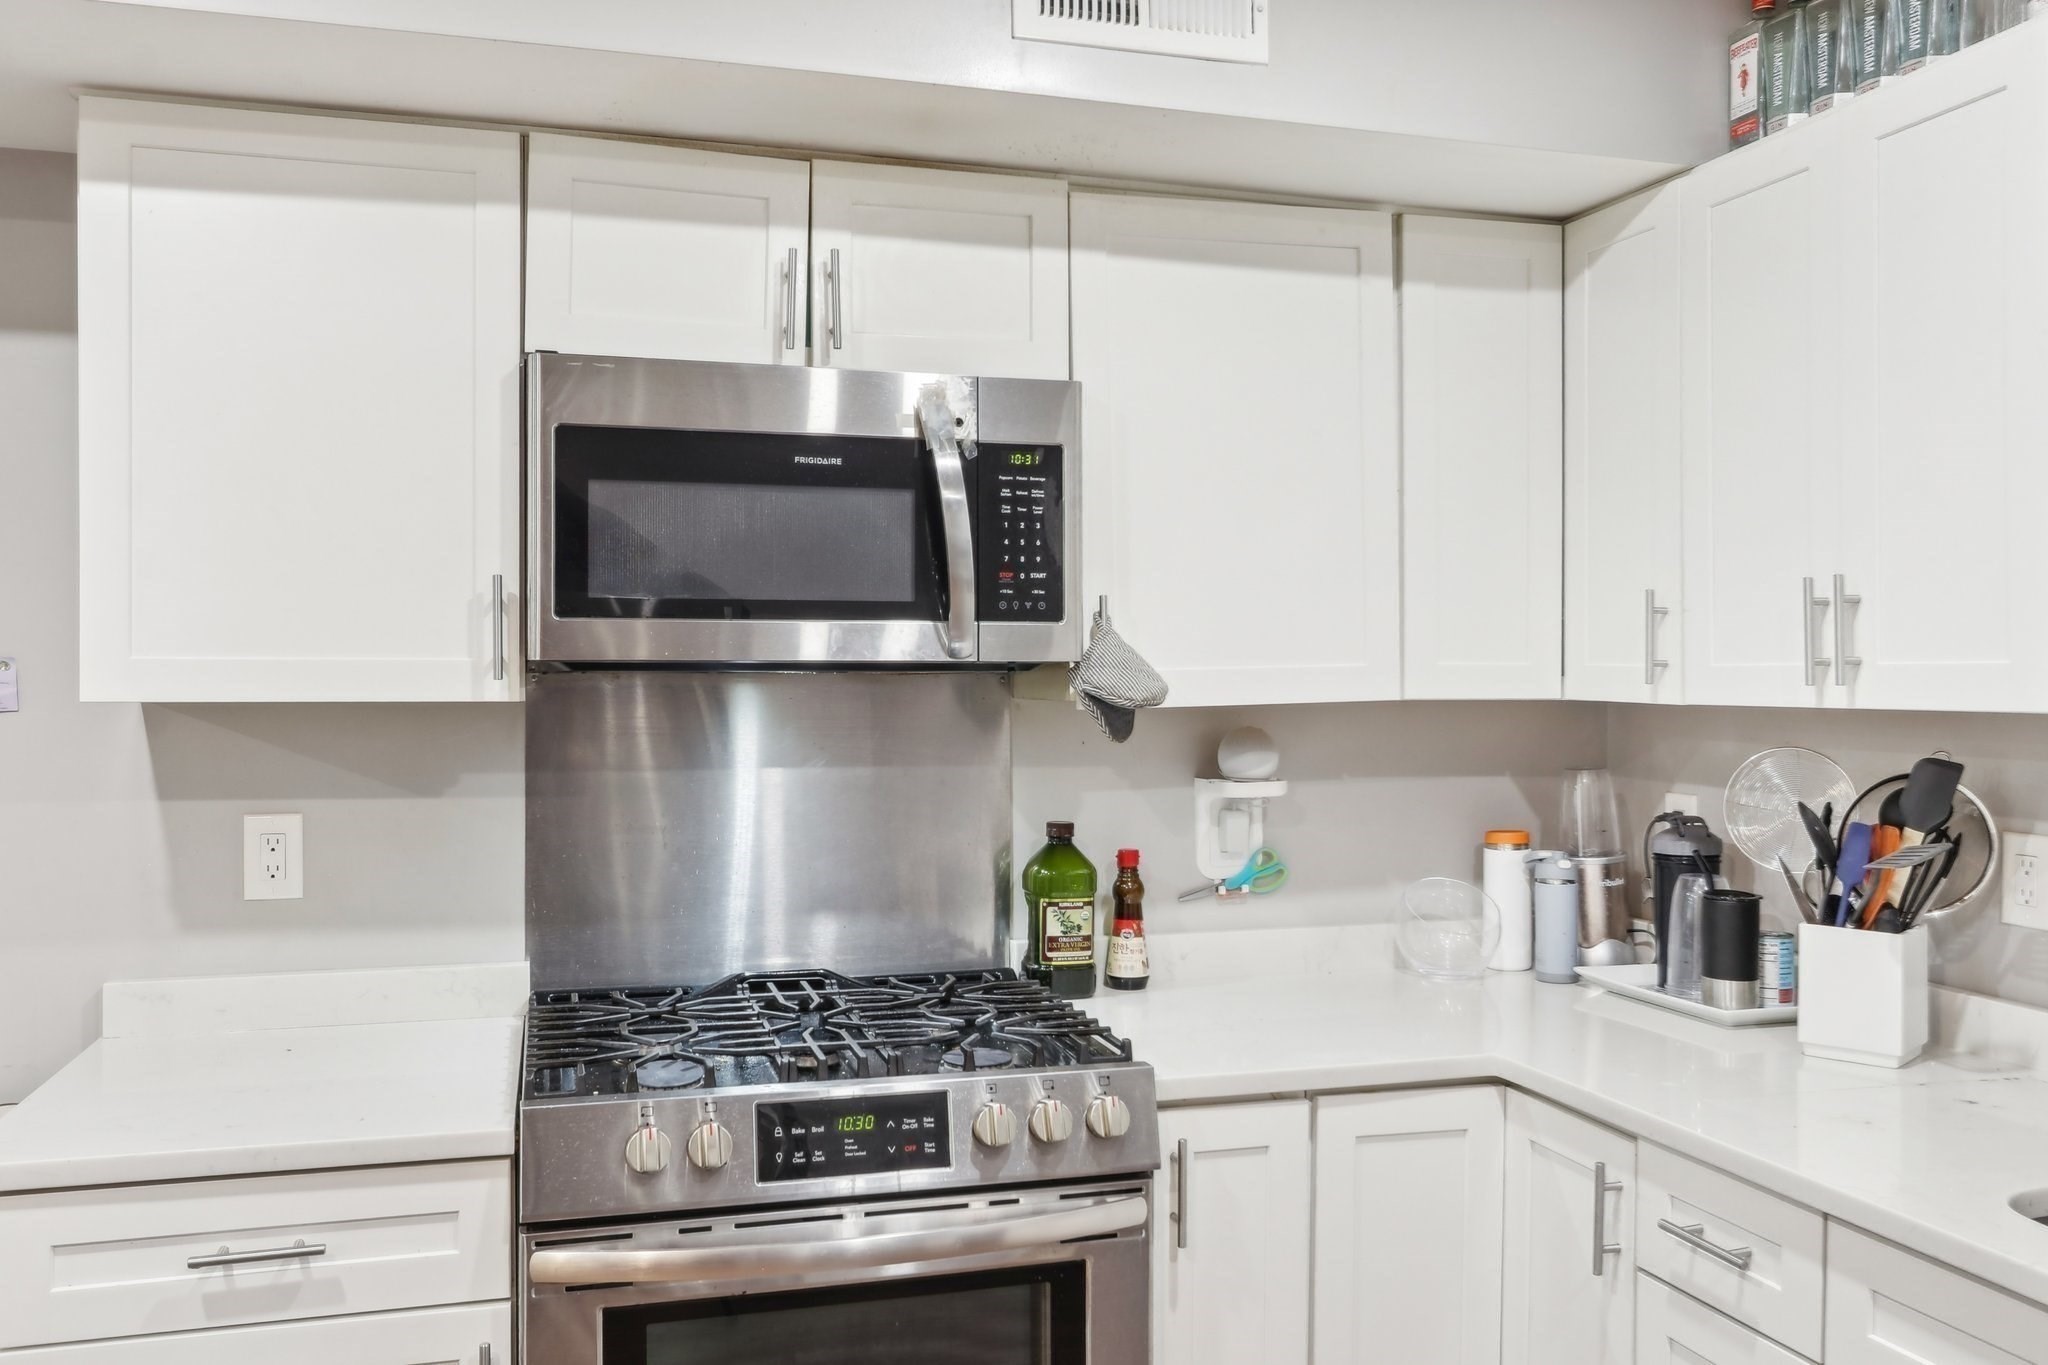
White kitchen with stainless steel gas range, microwave, and corner countertops.
Kitchen with white cabinets, a marble-look countertop, a spring-coil faucet, and coffee makers.
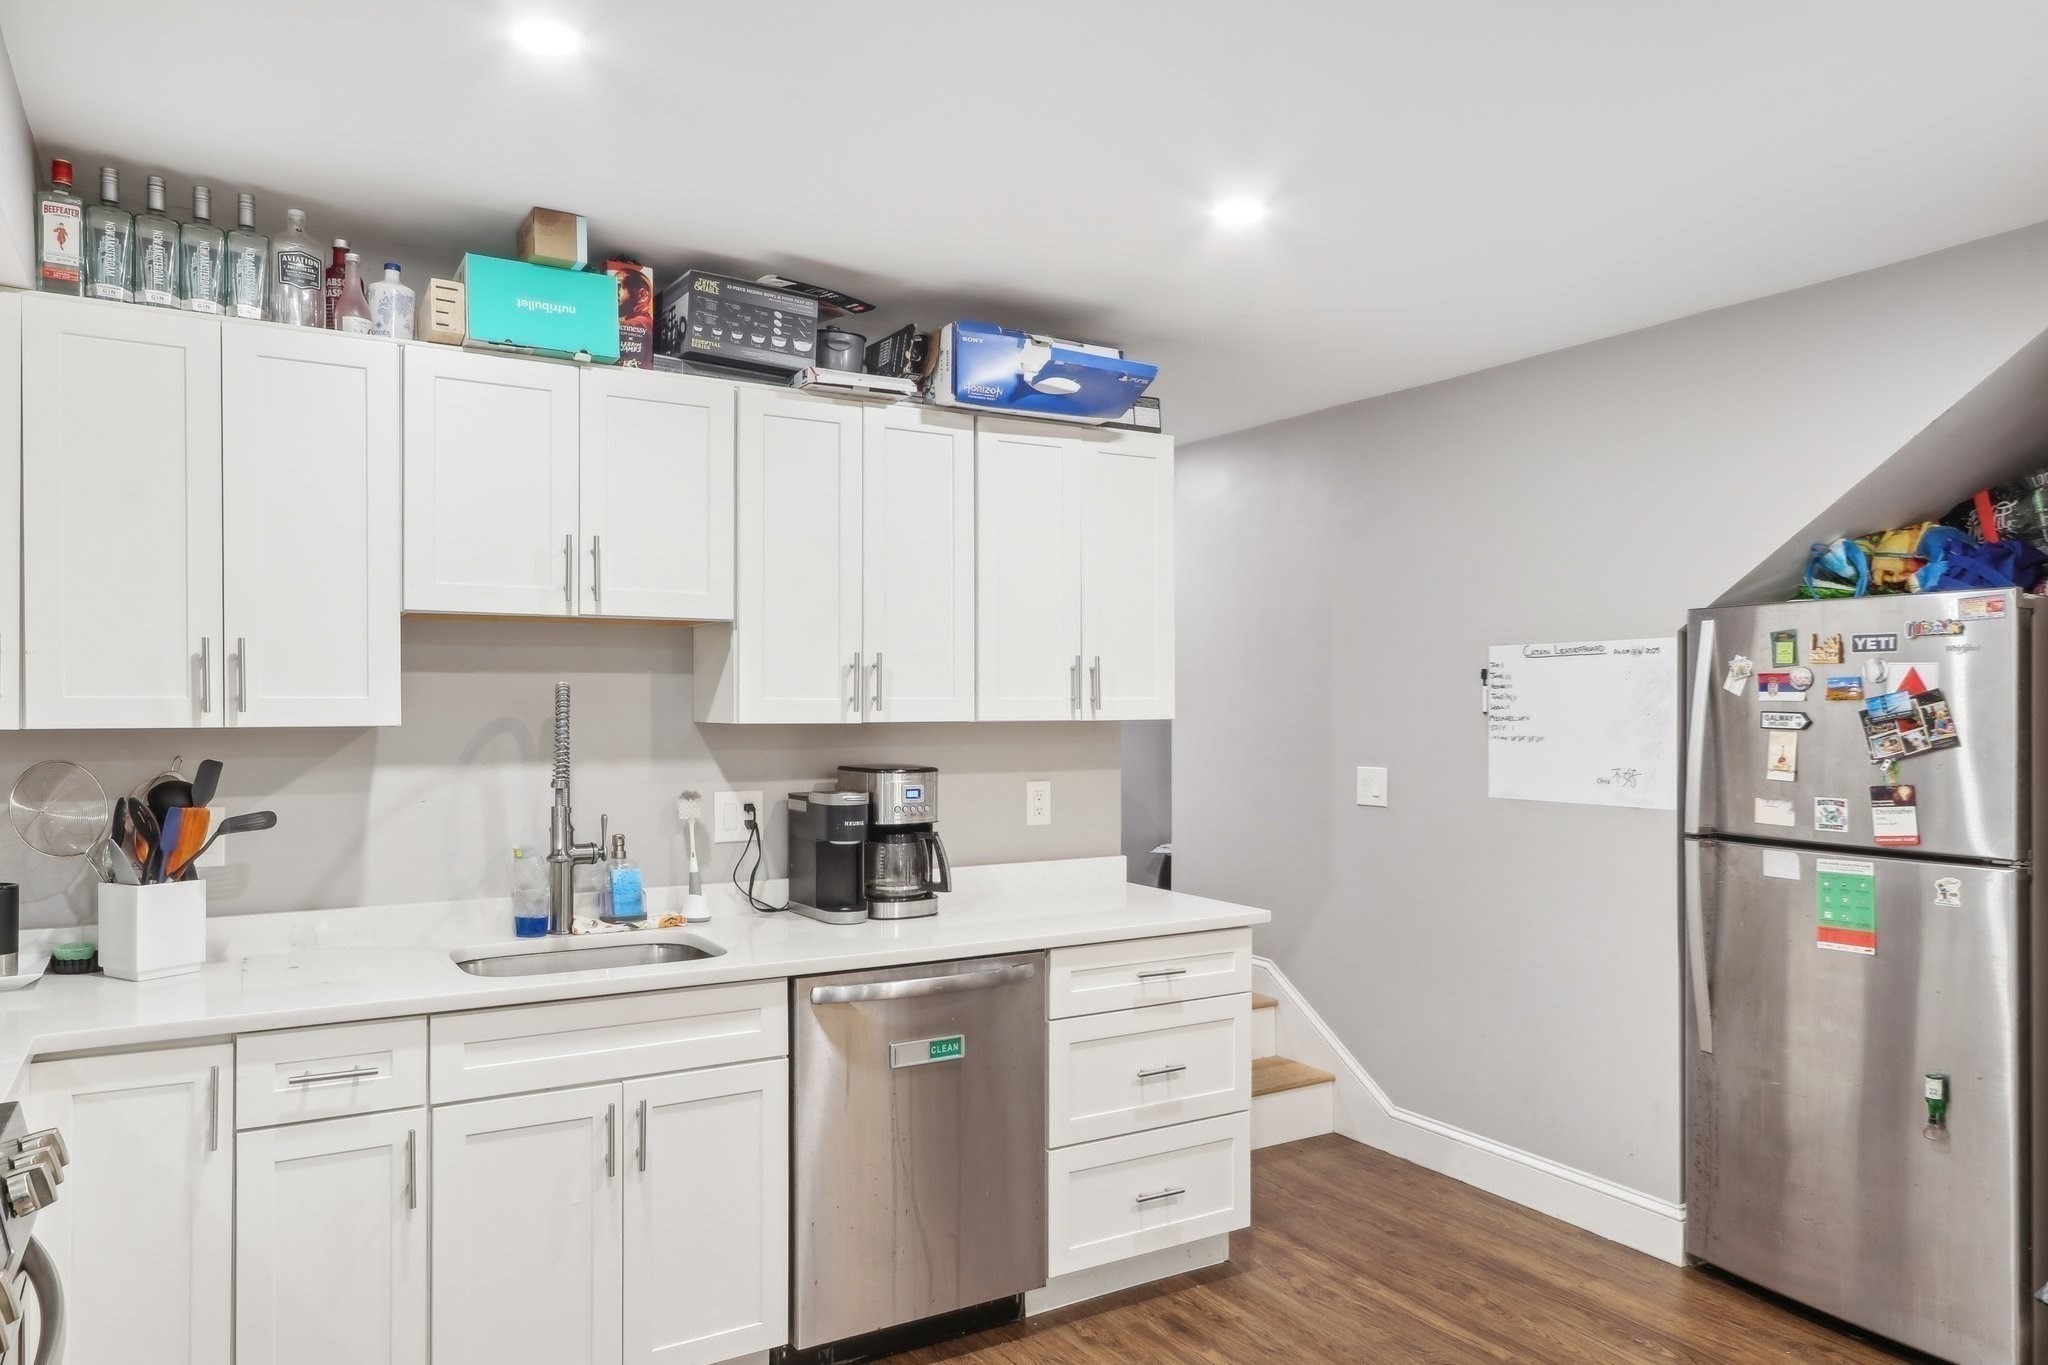
Kitchen with white cabinetry, a stainless dishwasher, and a refrigerator beside the stairs.
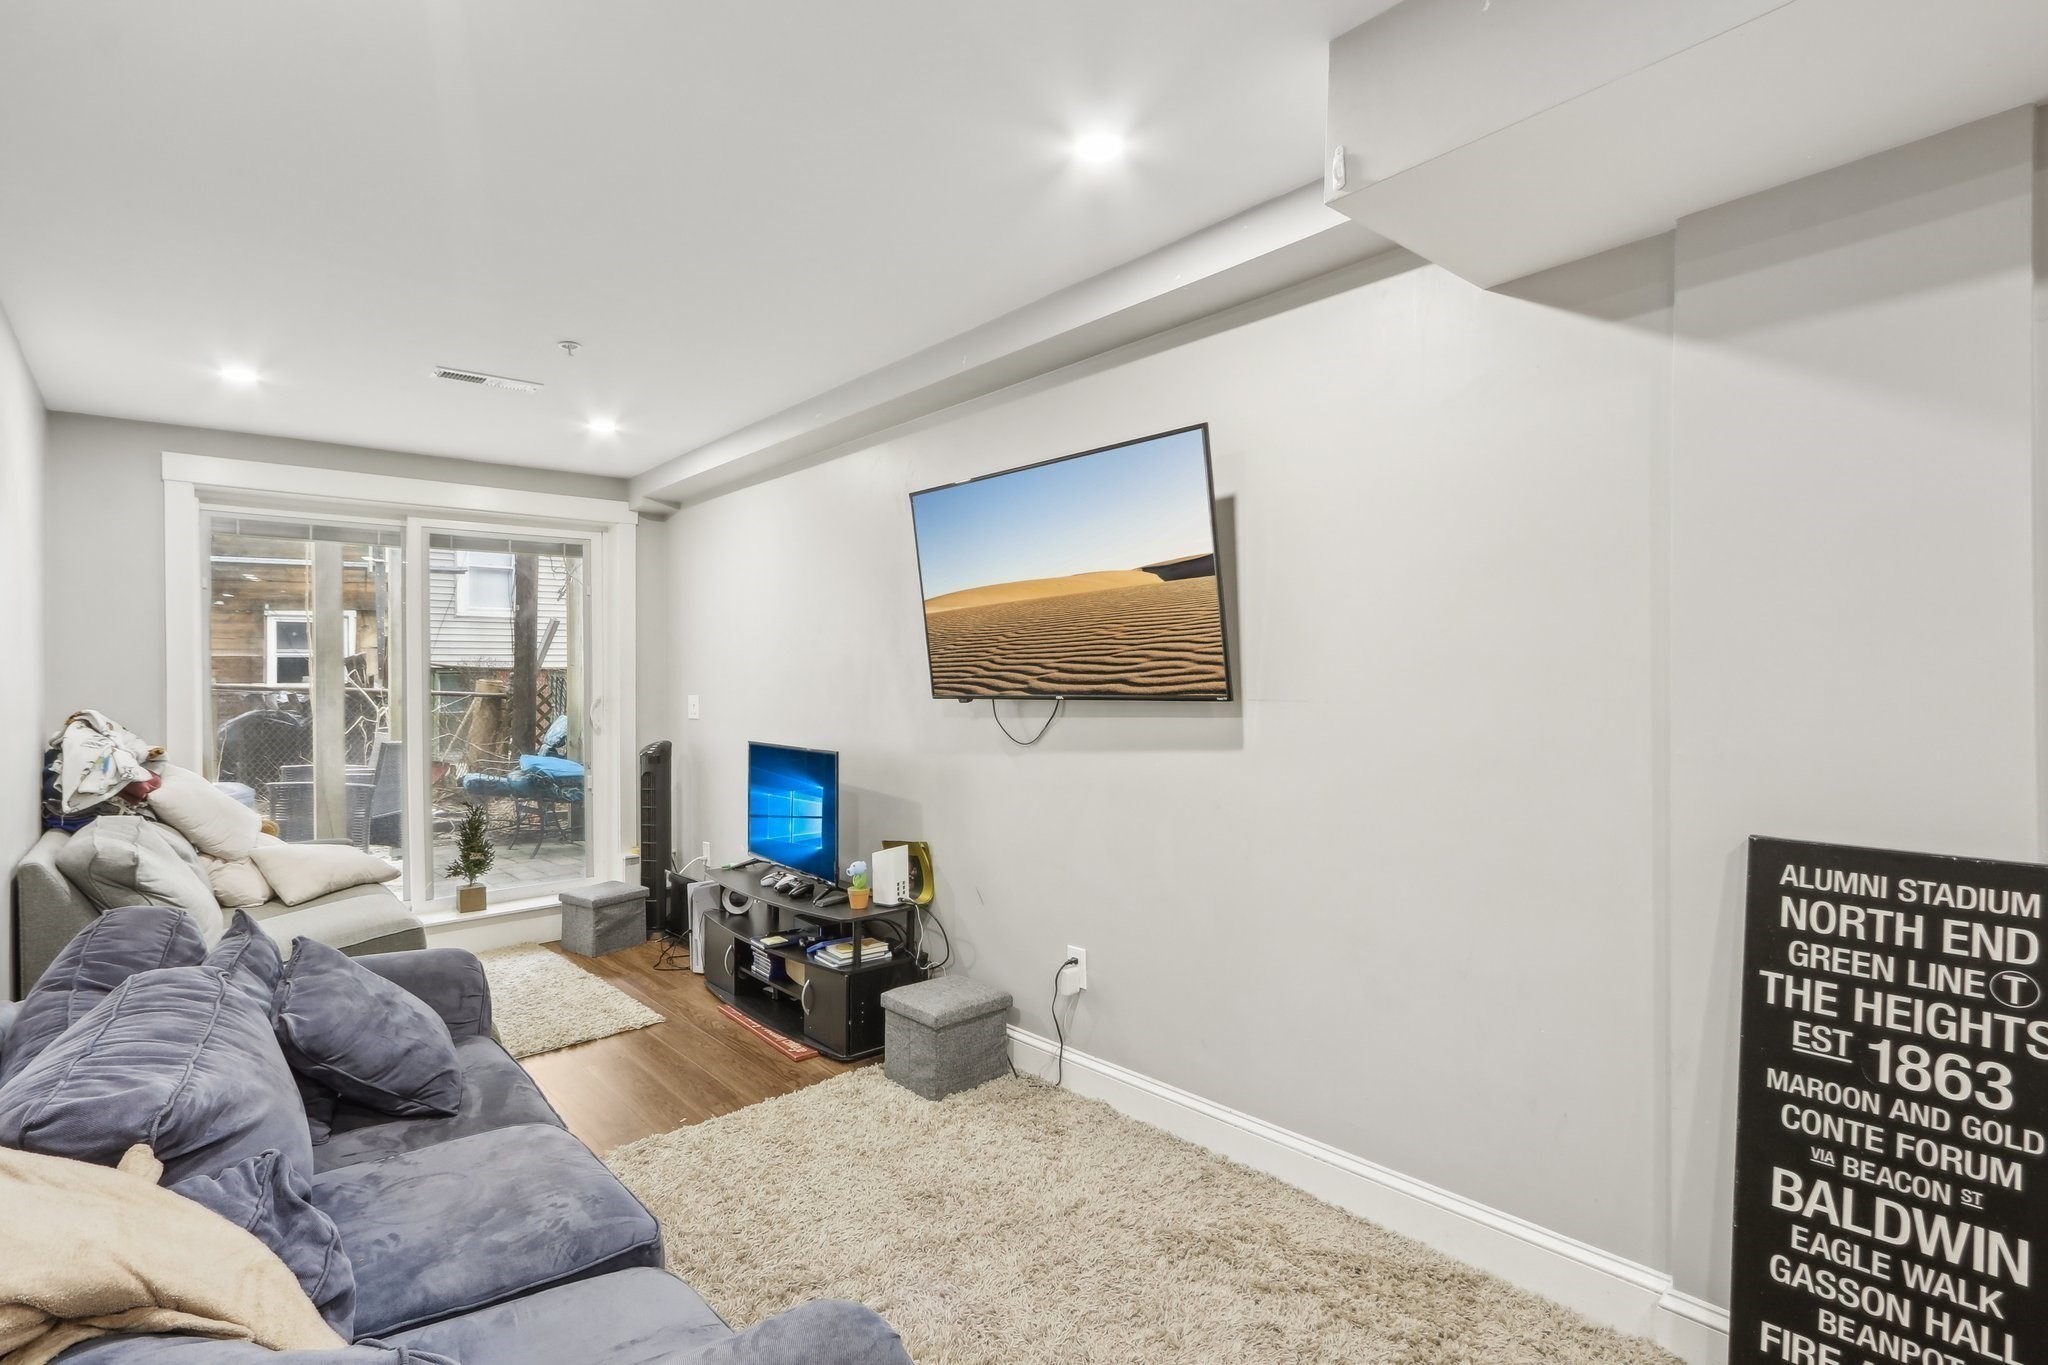
Living room with gray sectional, wall-mounted television, and sliding glass doors to a patio.
Living room with a gray sectional, entertainment center, and sliding glass doors to a patio.
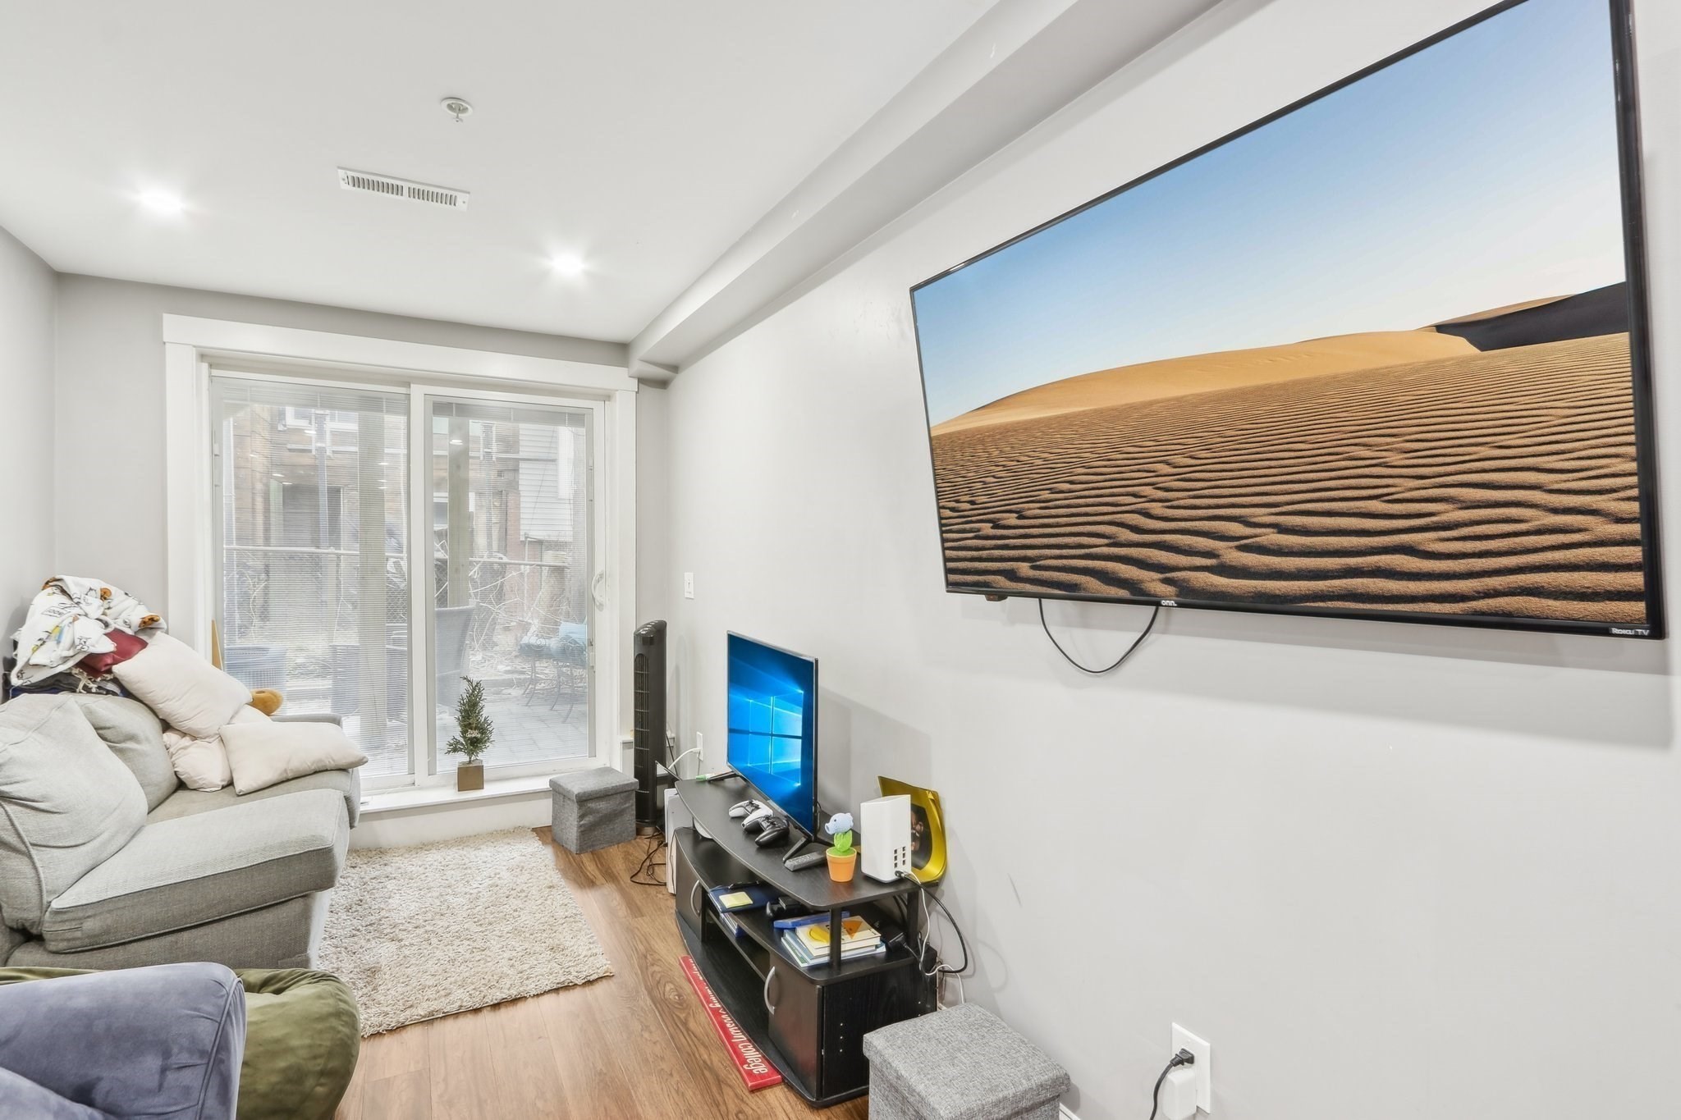
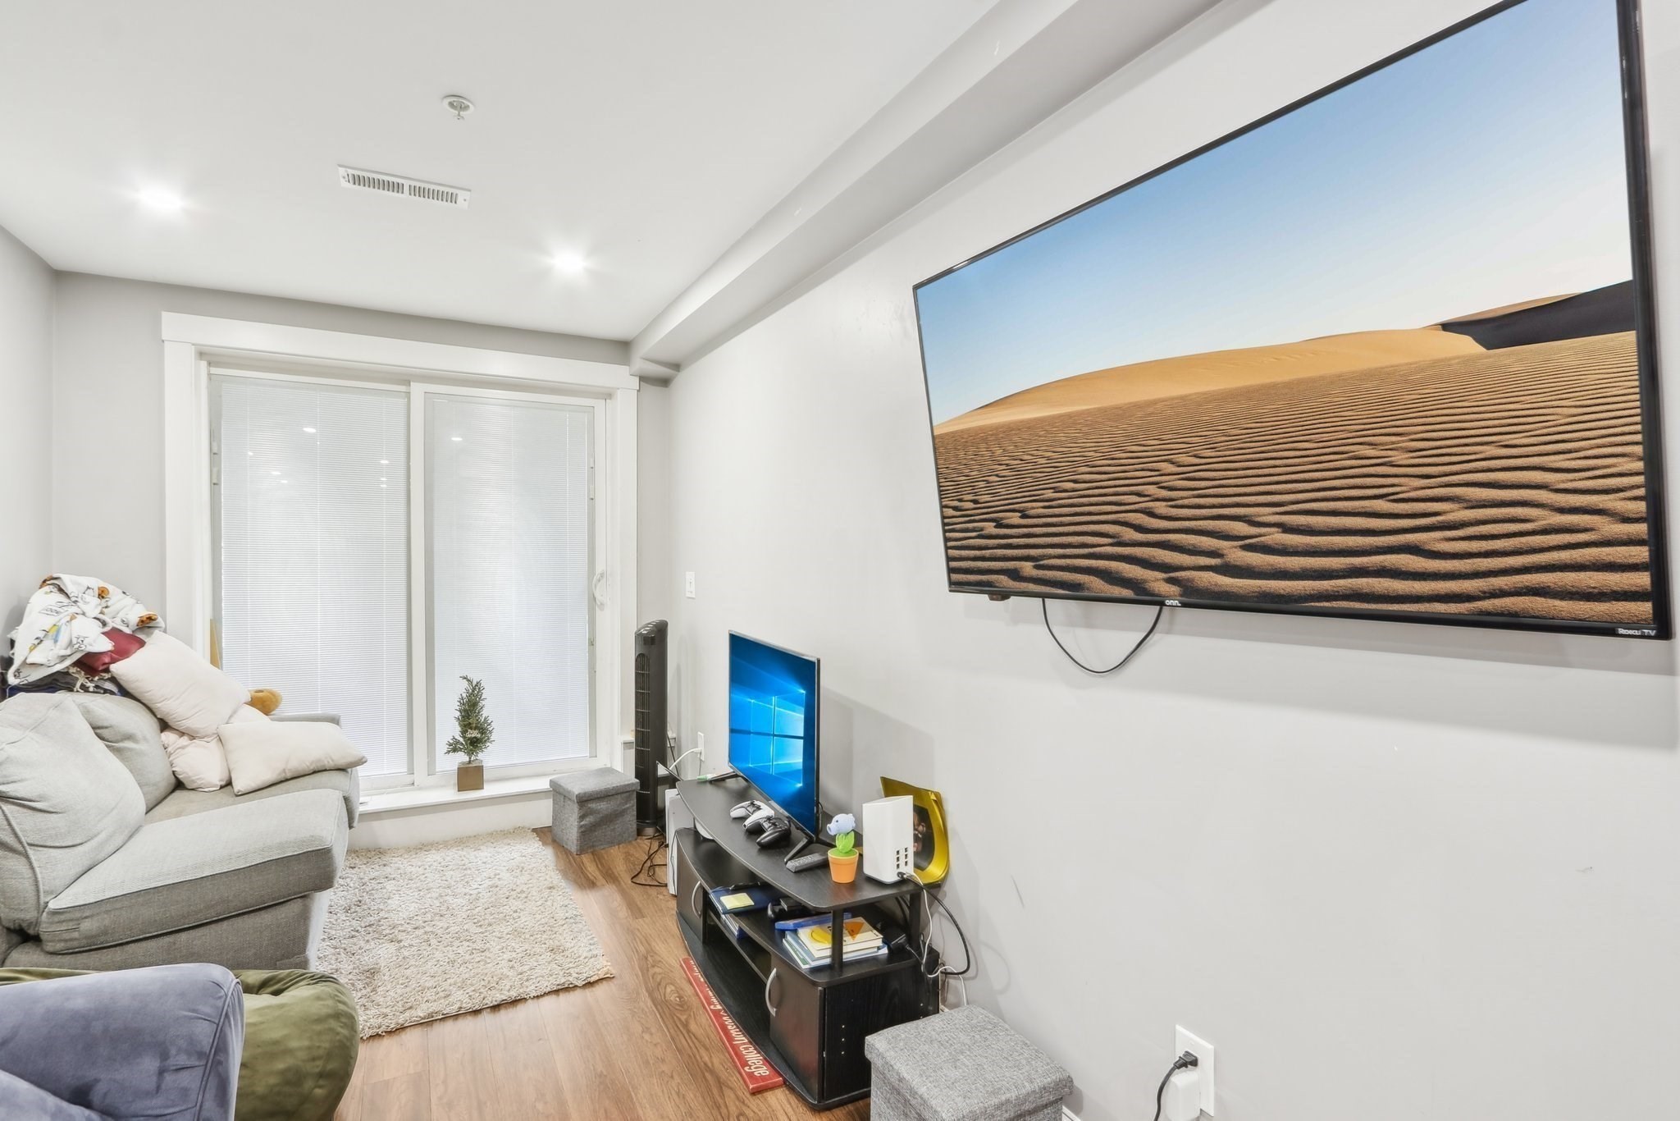
Living room with a large wall-mounted TV, gray sectional sofa, and sliding glass doors with blinds.
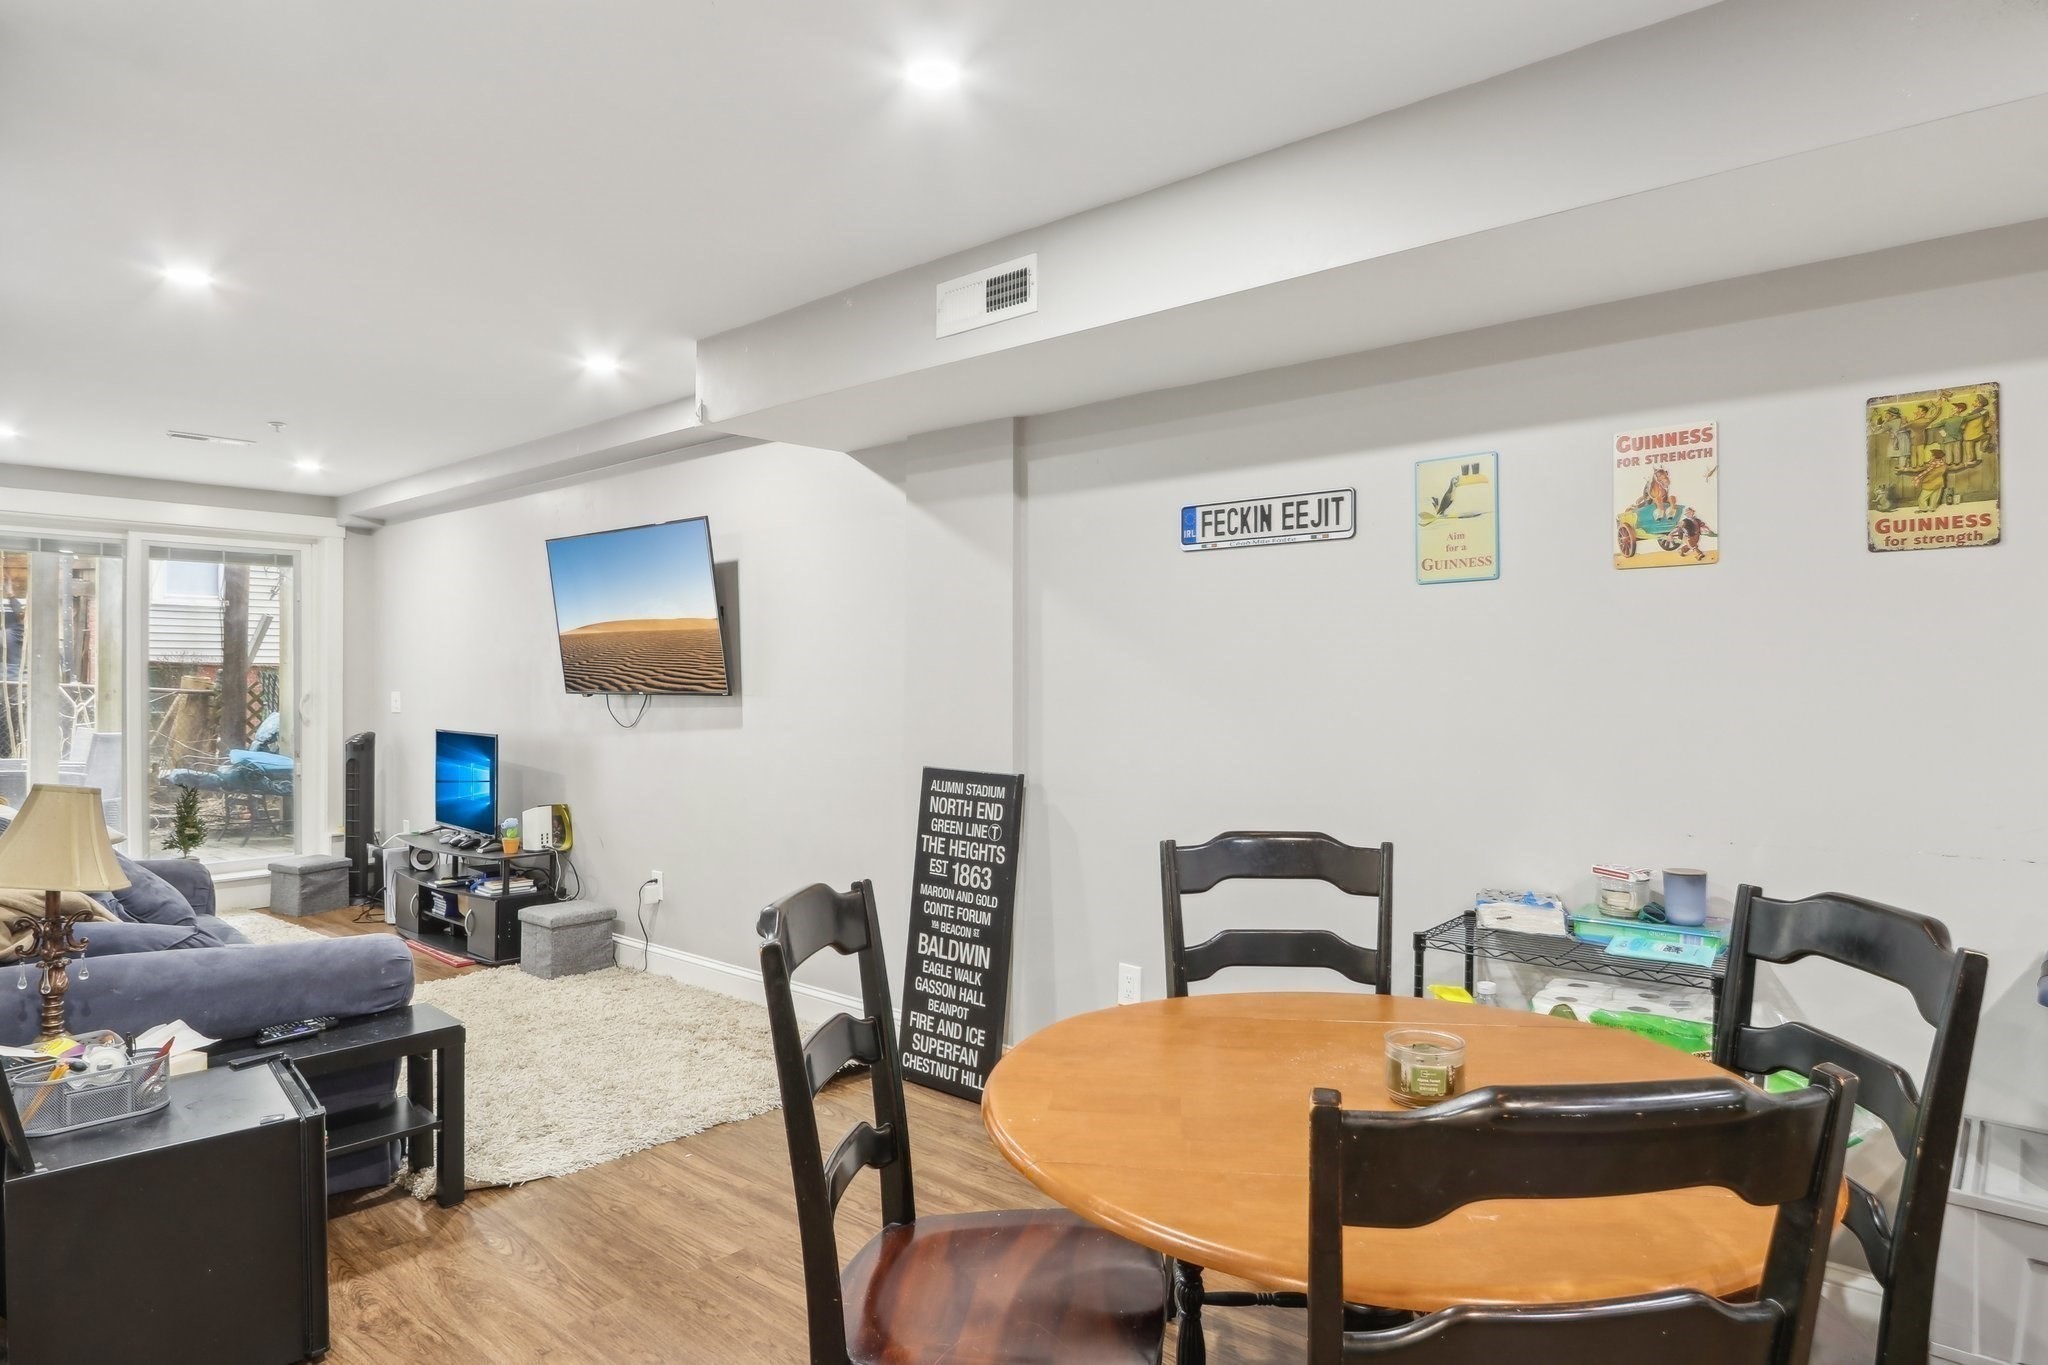
Open-plan living and dining area with a round wood table, dark chairs, and sliding glass doors.
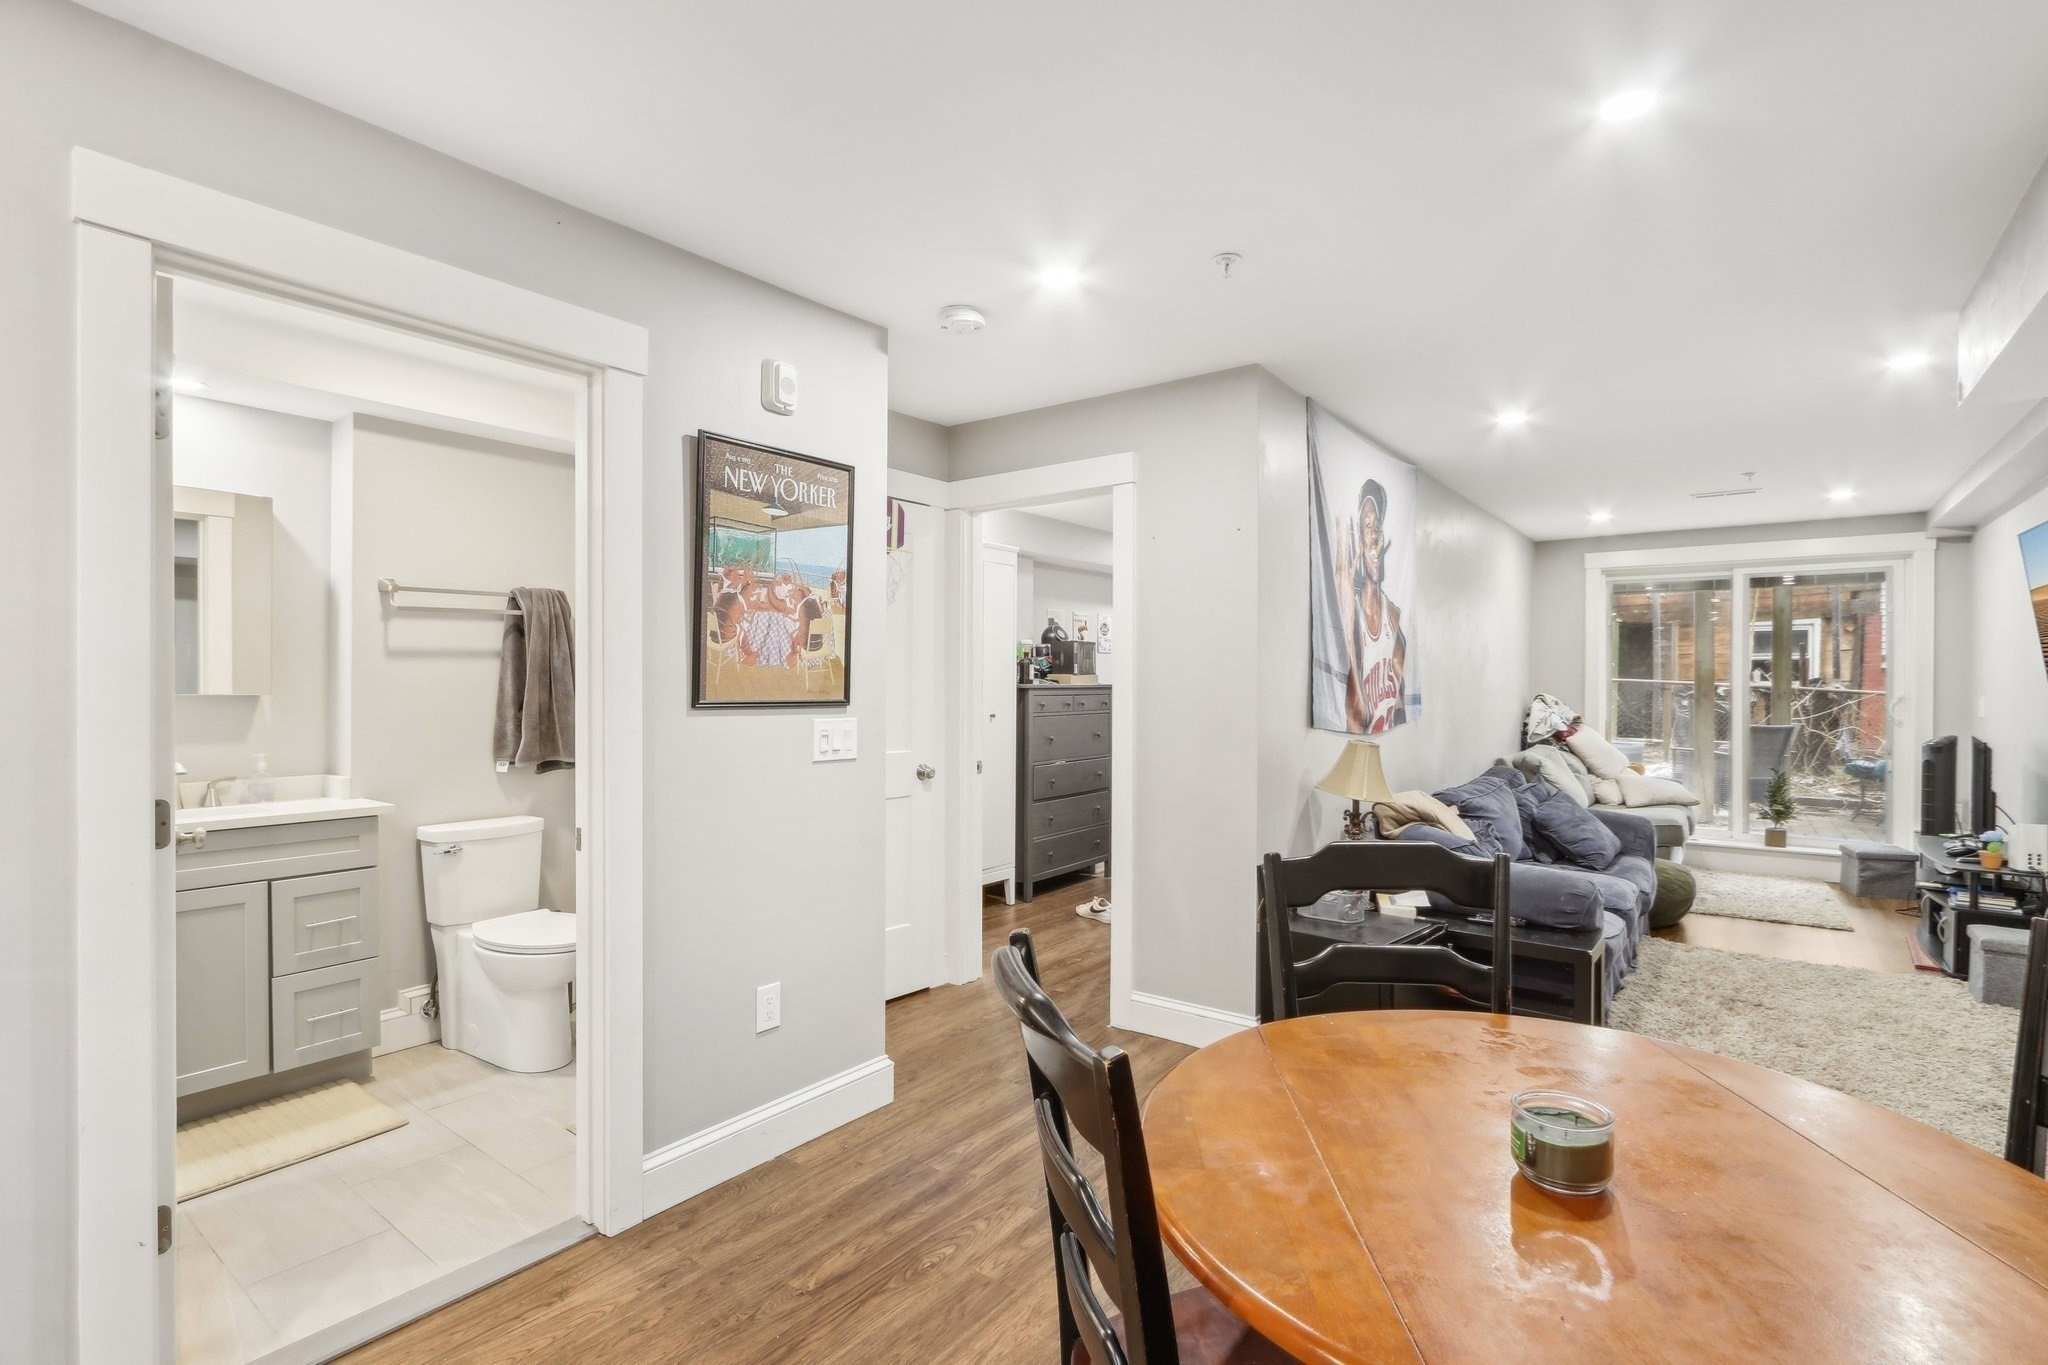
Furnished living and dining area with a round wooden table, sofa, and open bathroom doorway.
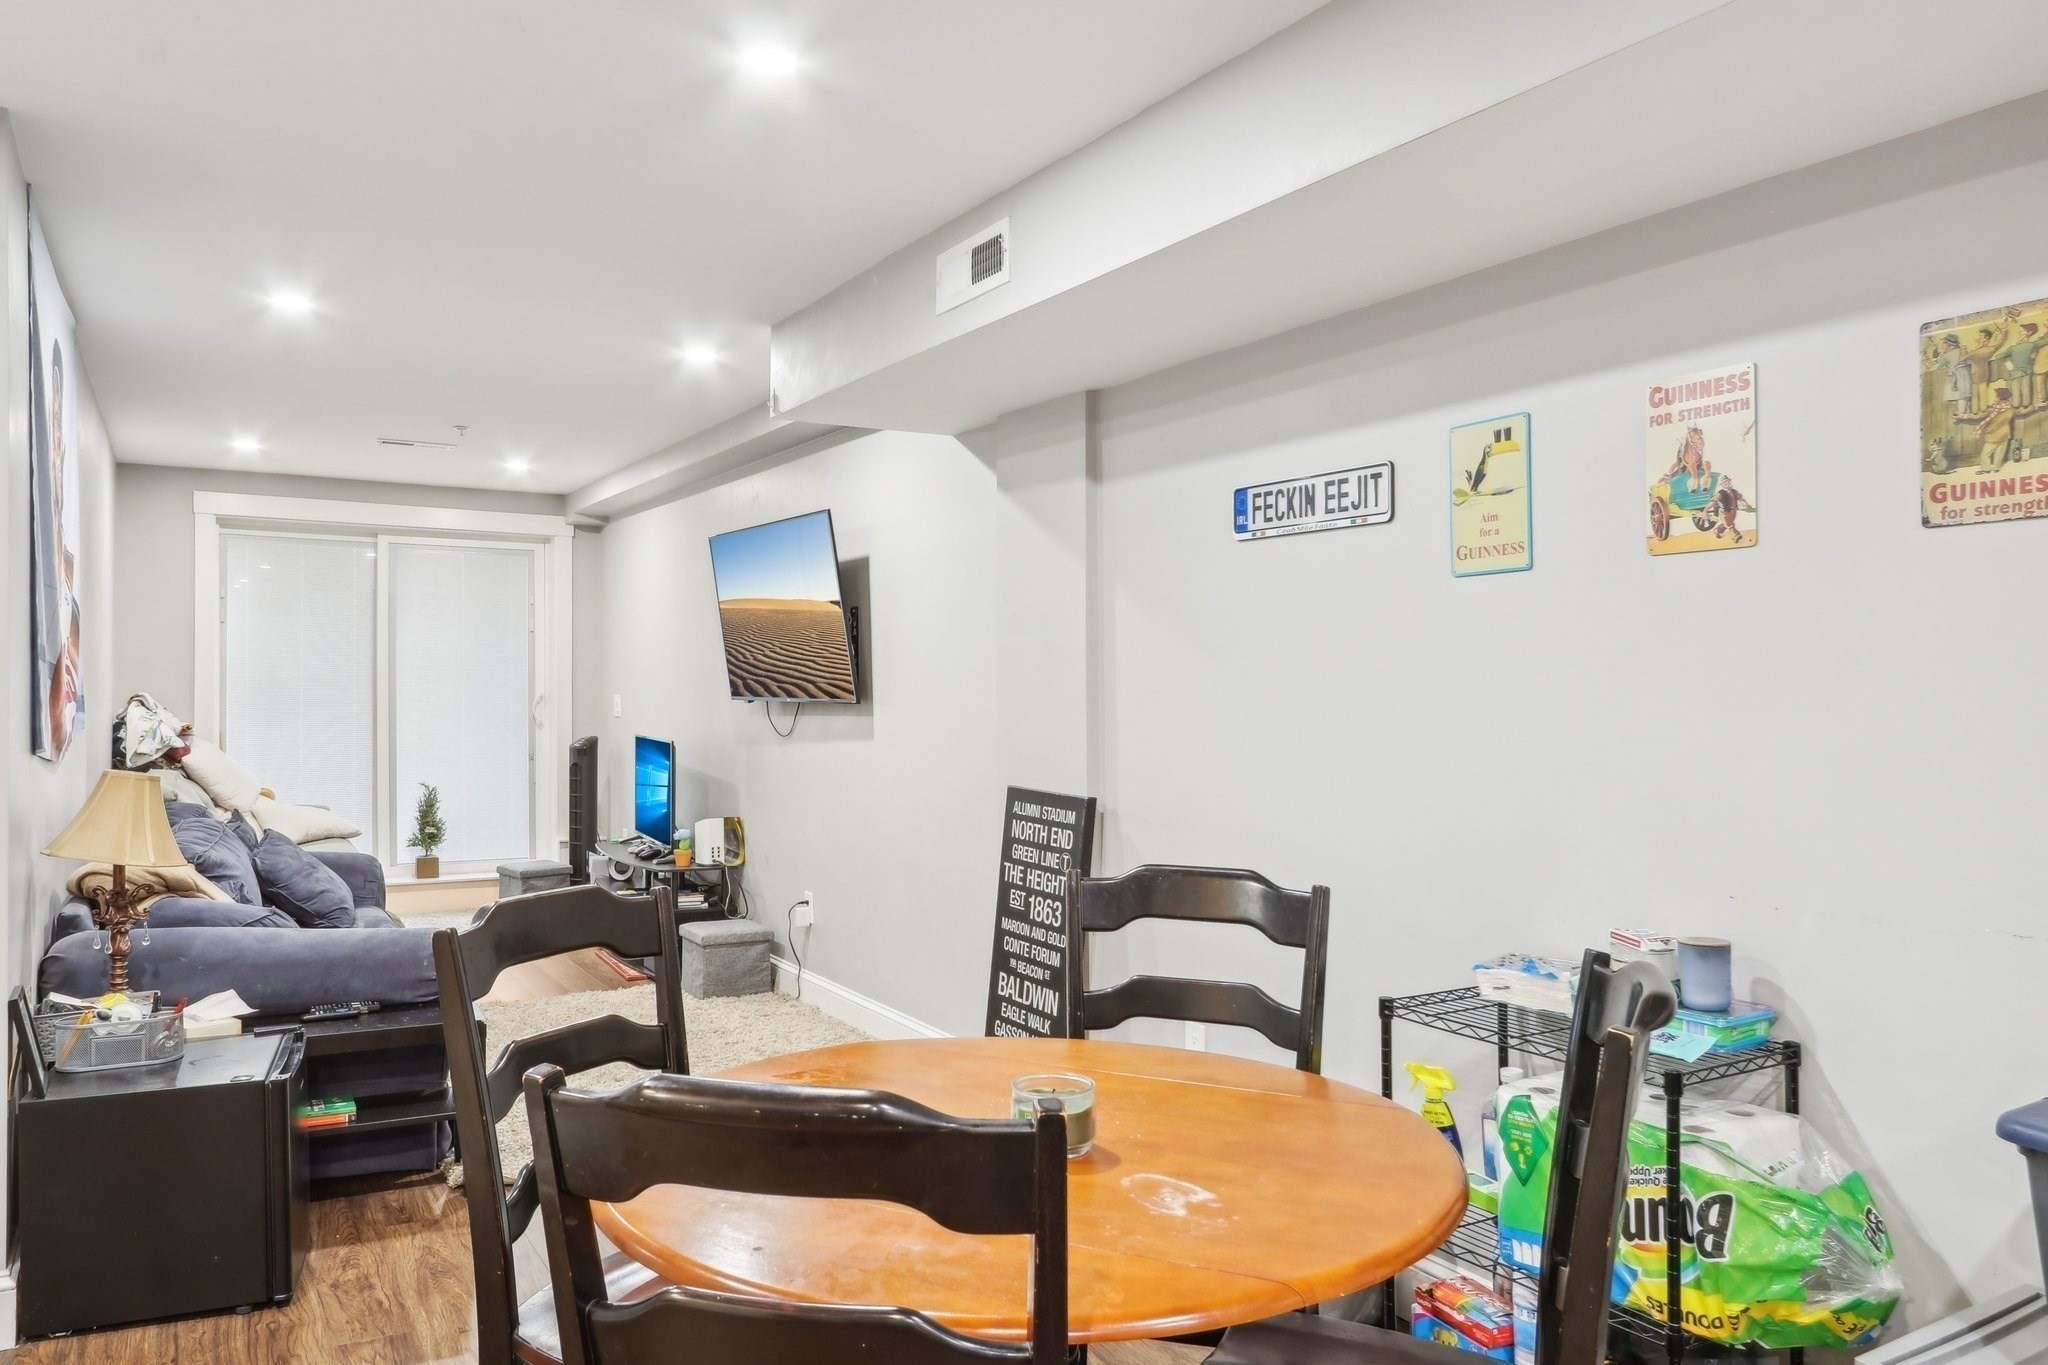
Furnished dining and living area with a round wooden table, dark chairs, and a blue sofa.
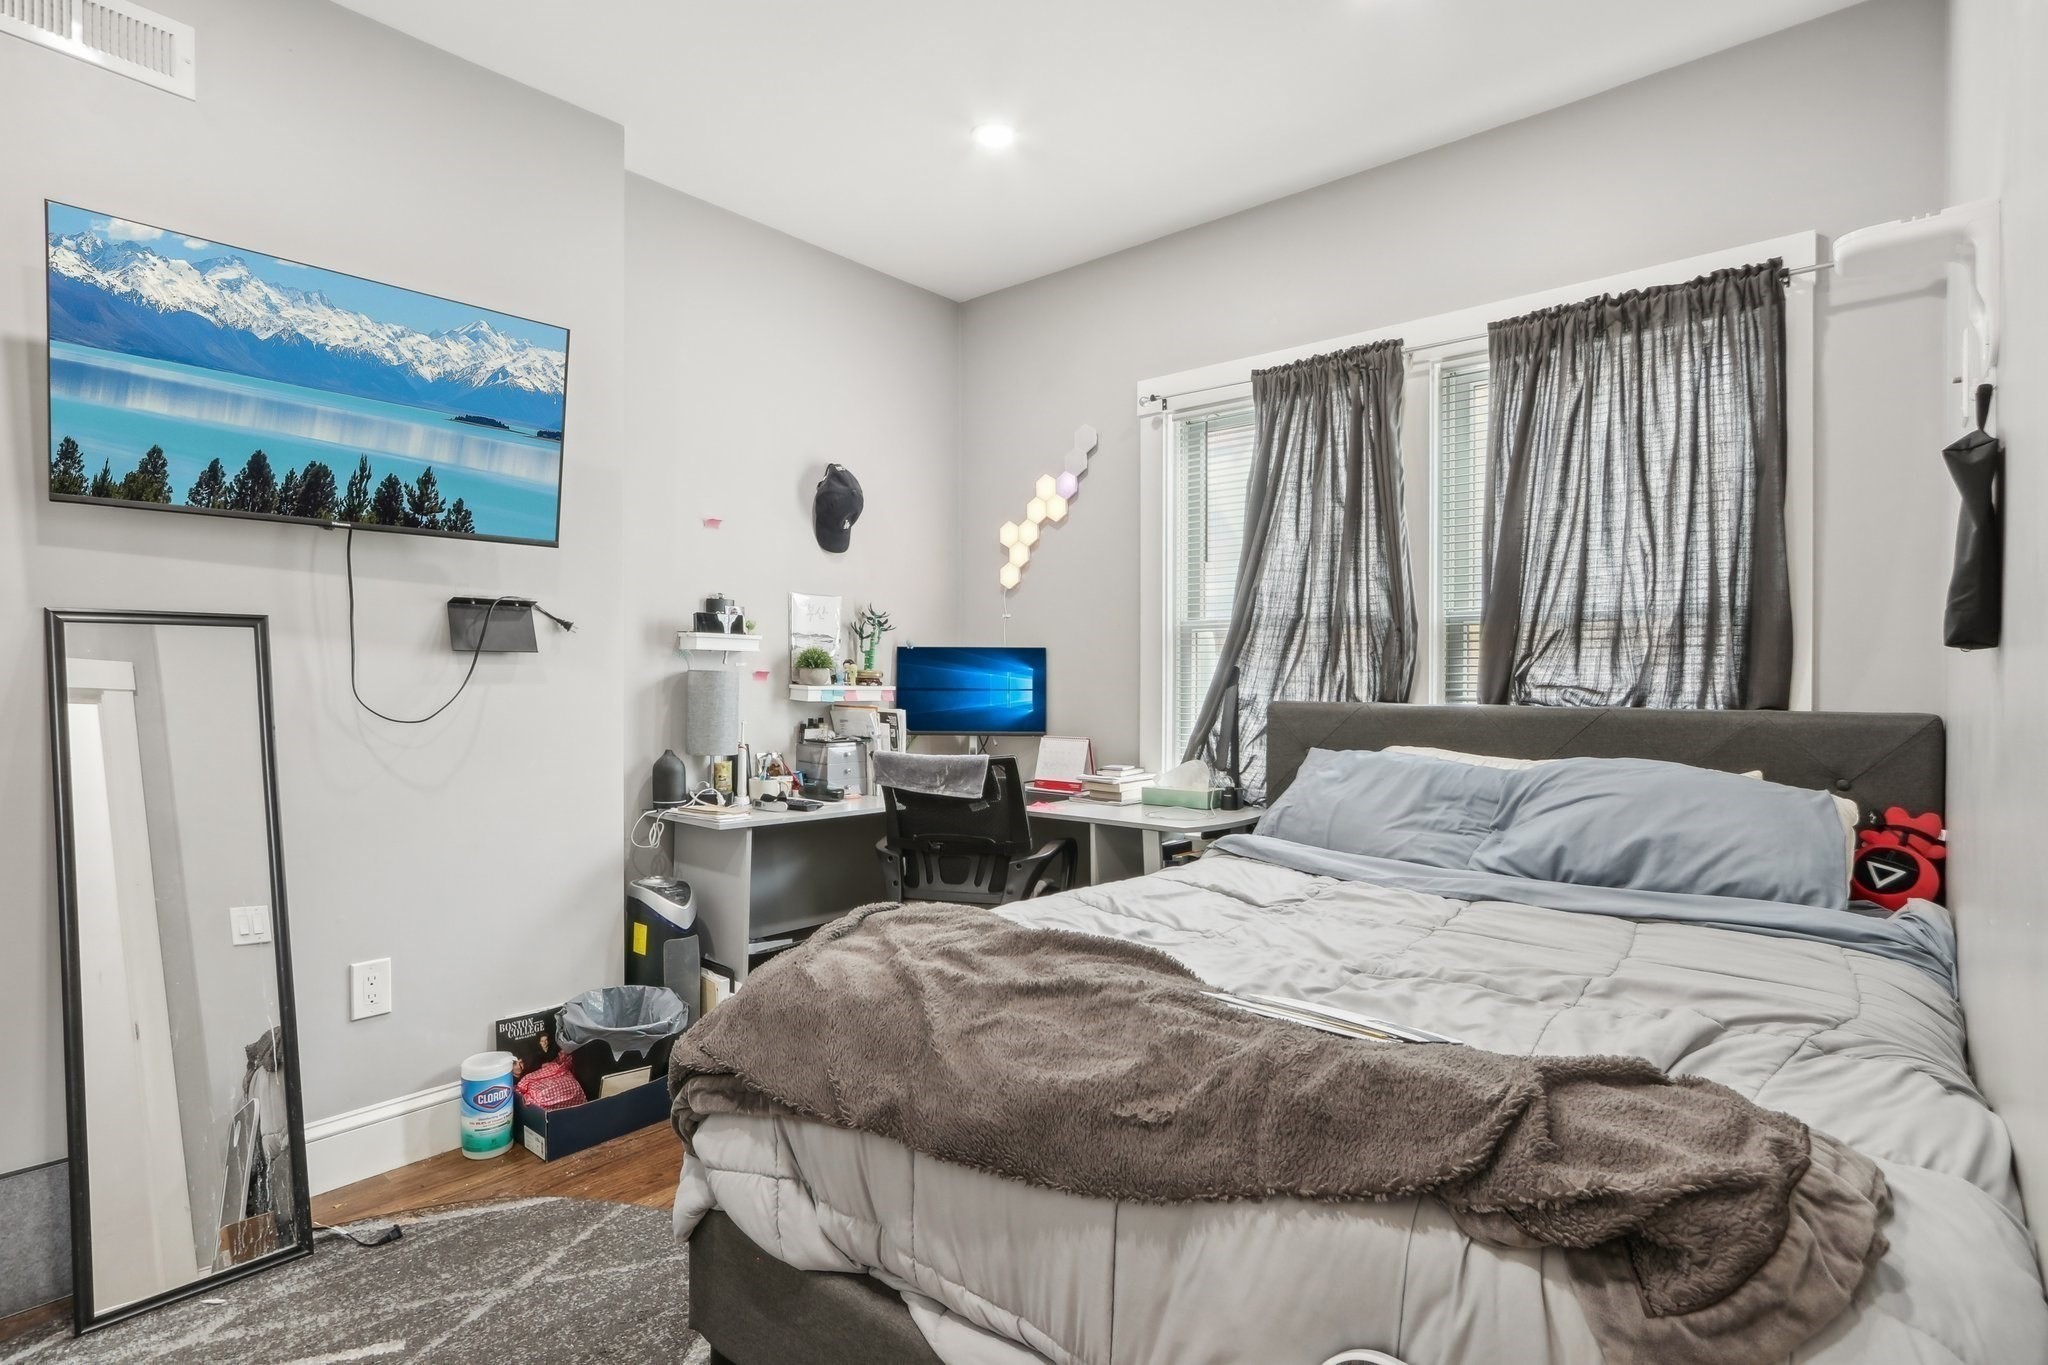
Bedroom with a large bed, gray curtains, and a desk tucked beside the windows.
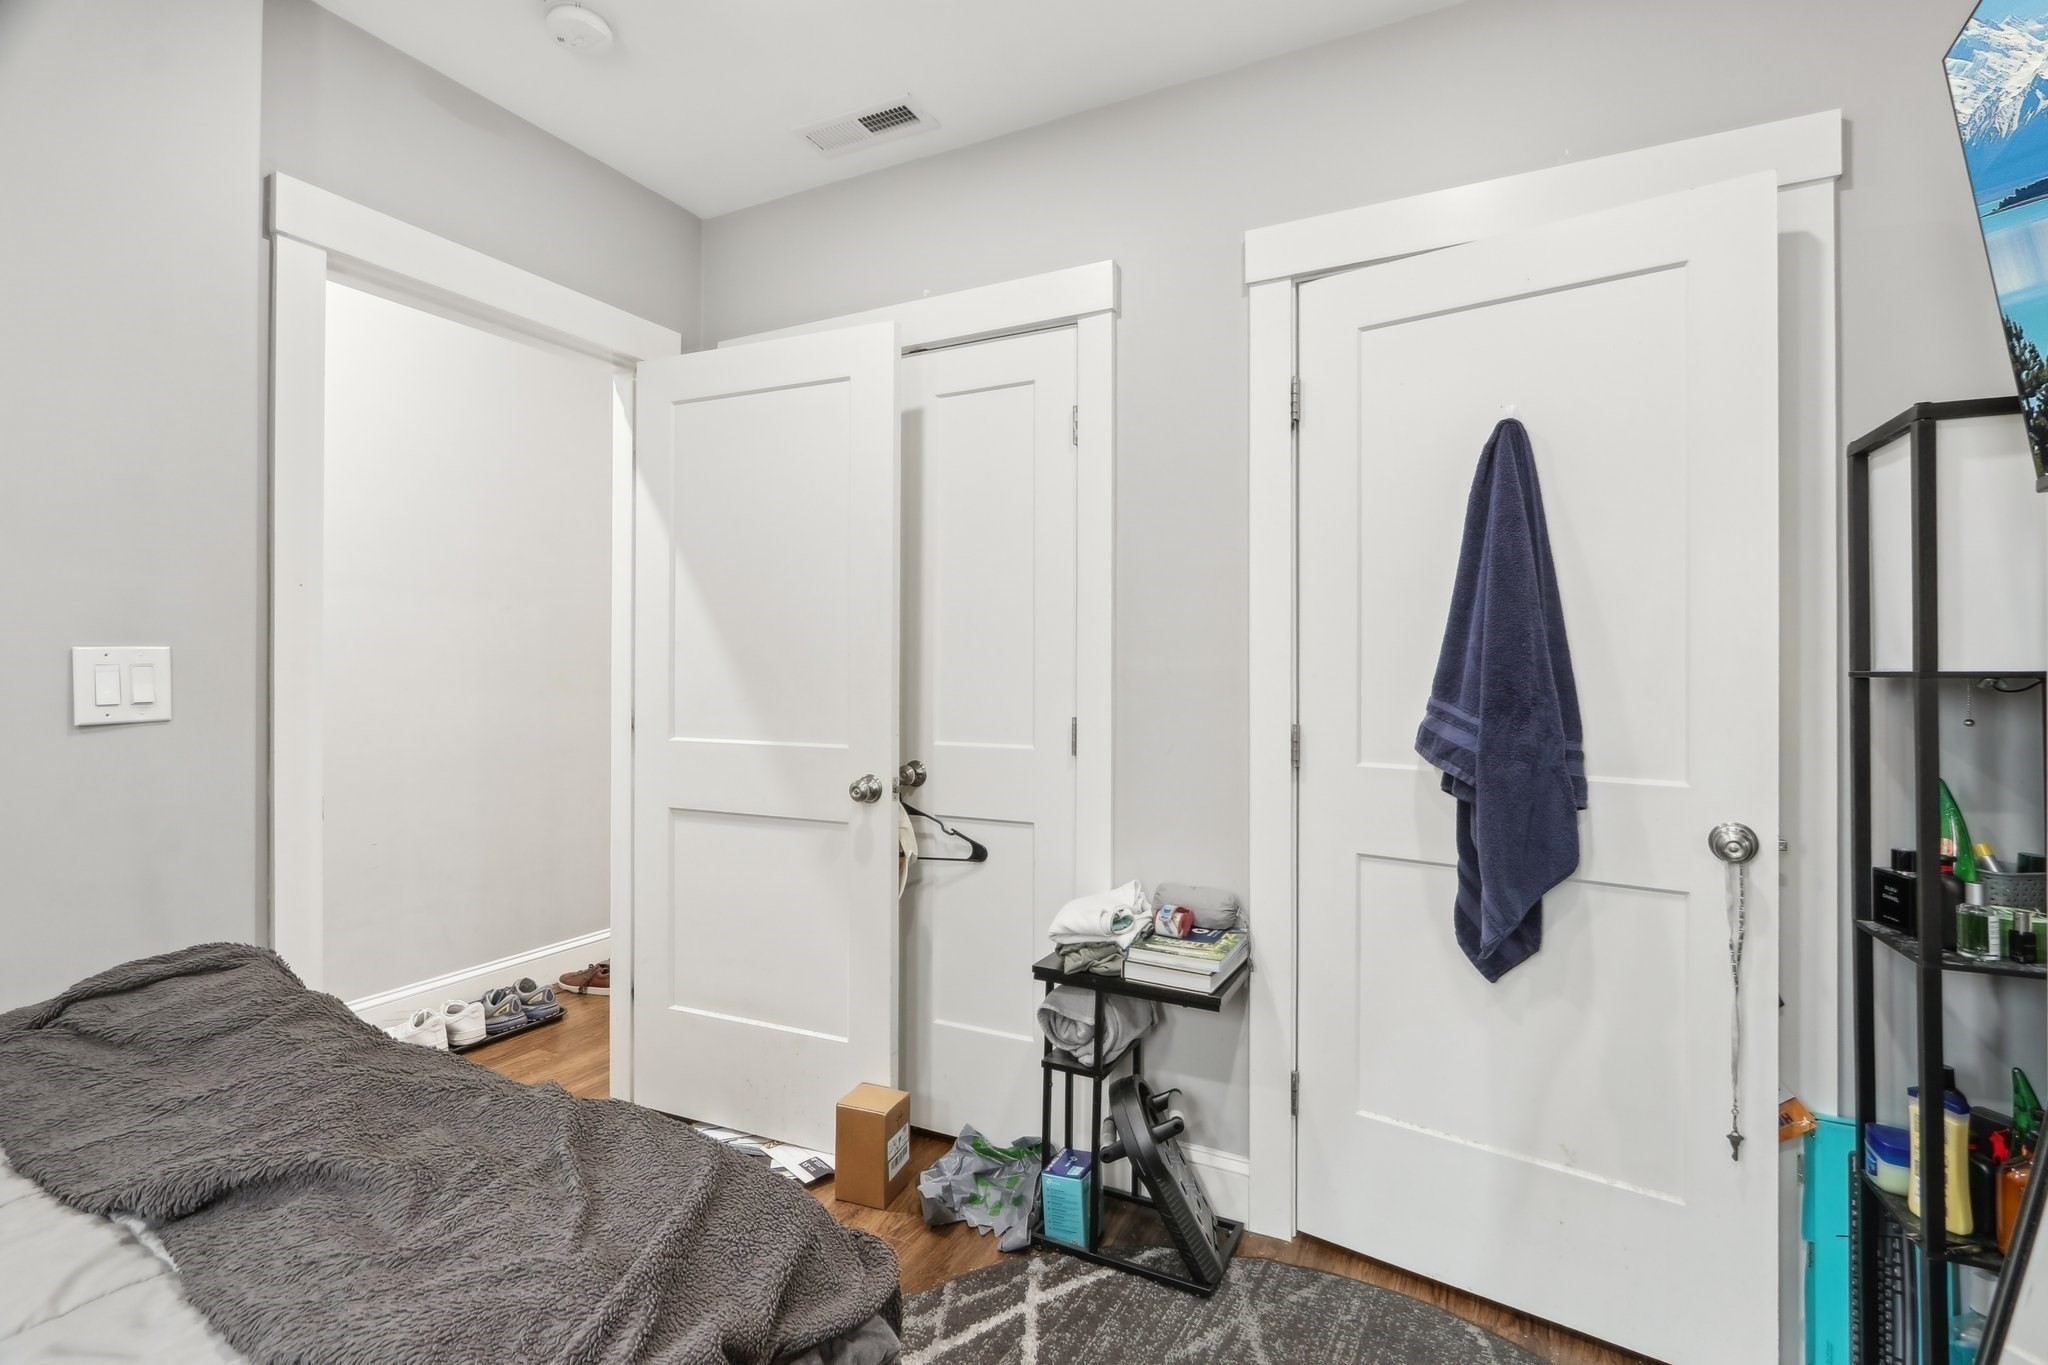
Bedroom with a gray-covered bed, white paneled doors, and a blue towel hanging on one door.
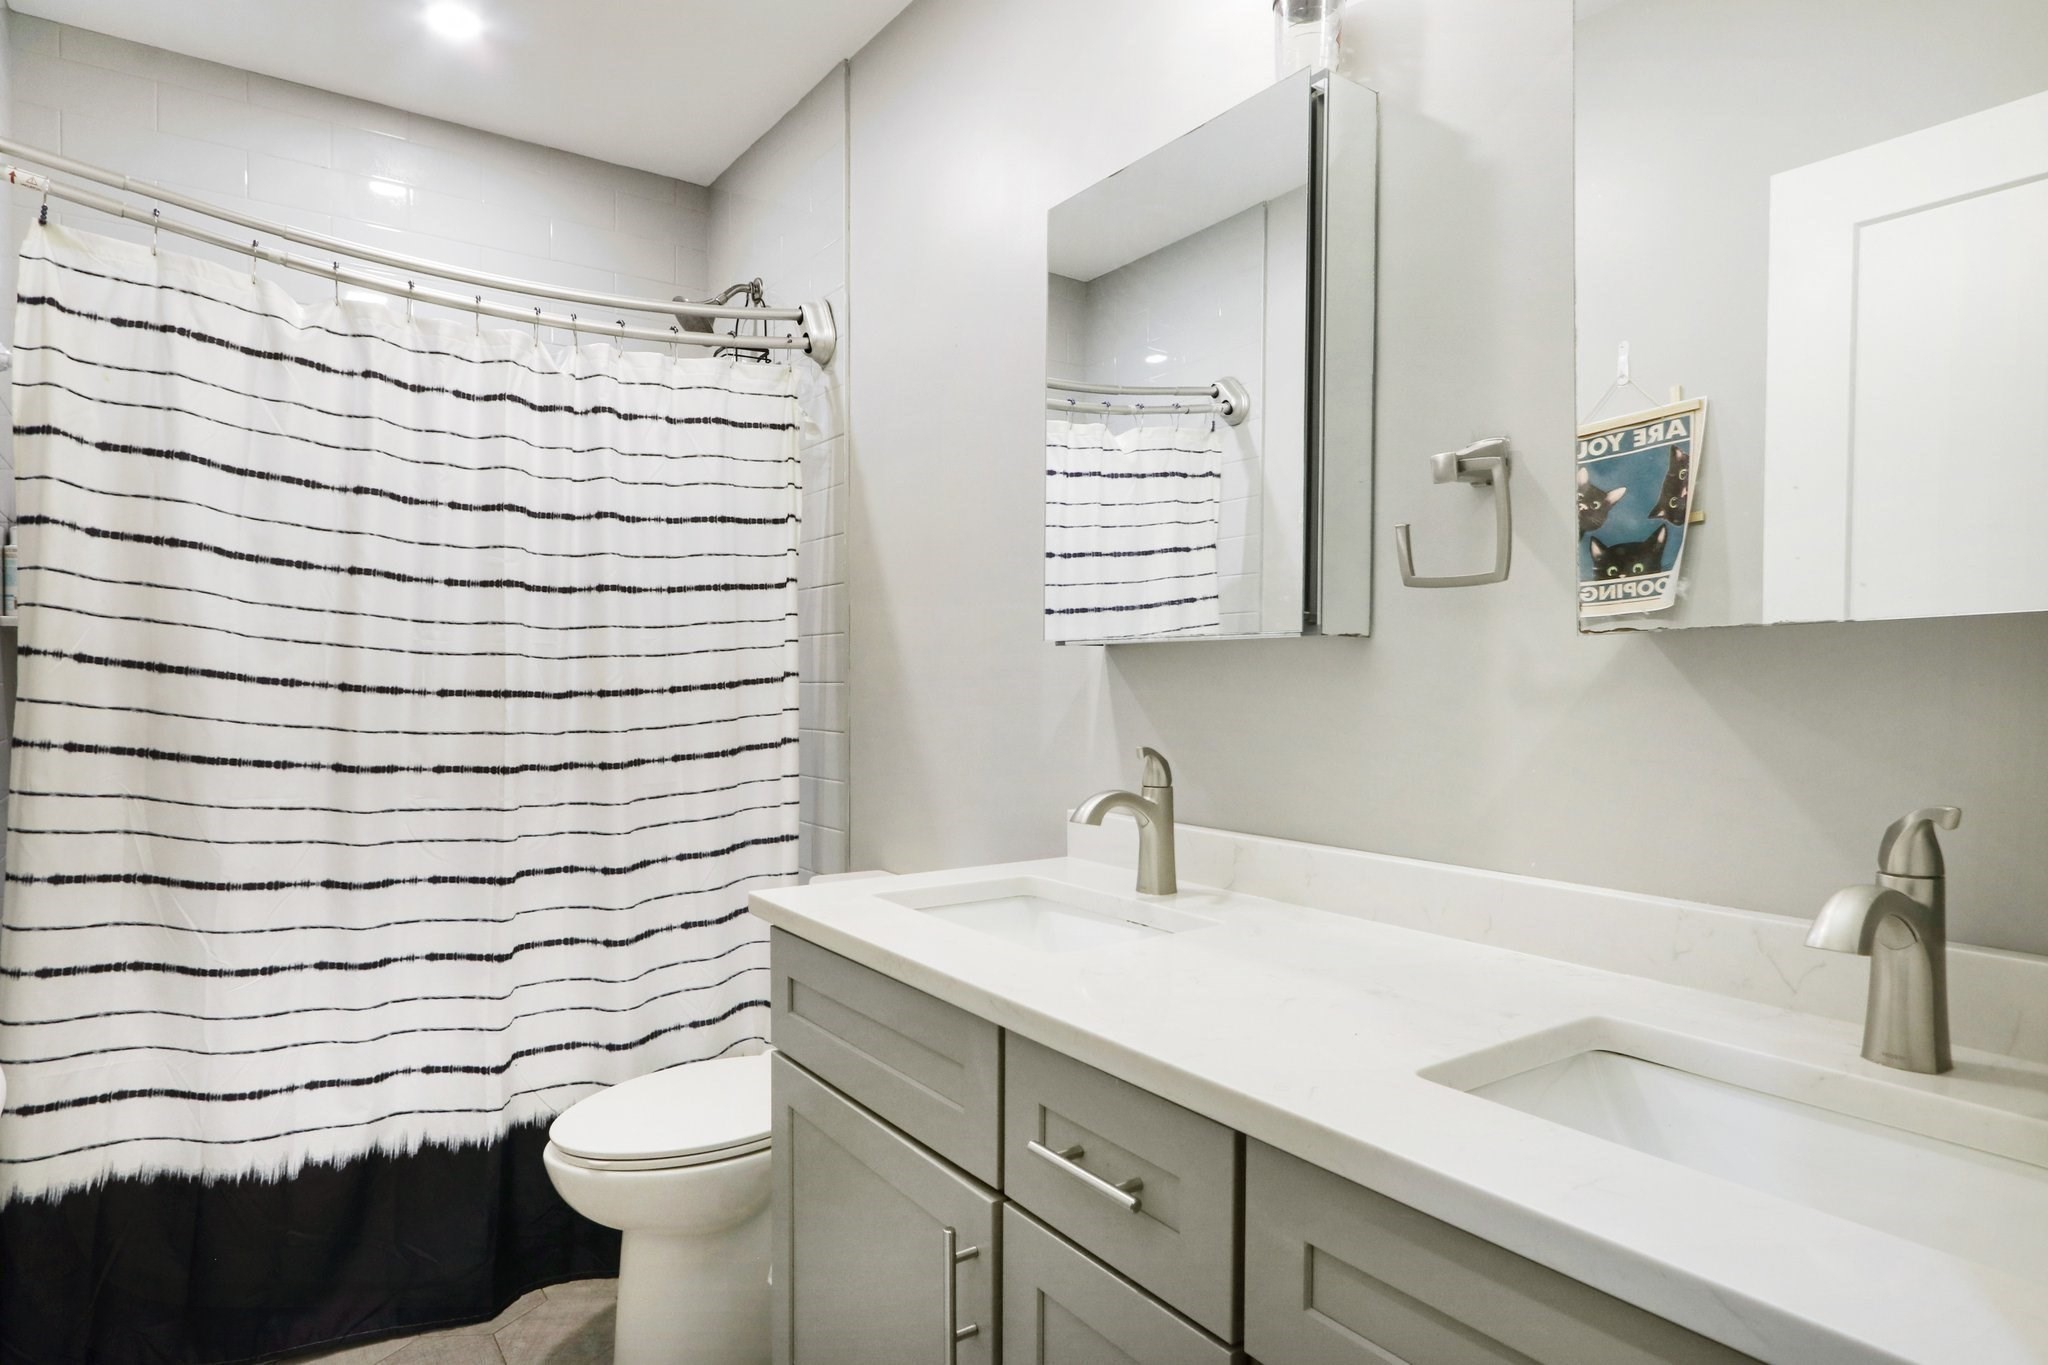
Bathroom with a long double-sink vanity, mirrored cabinet, and striped shower curtain.
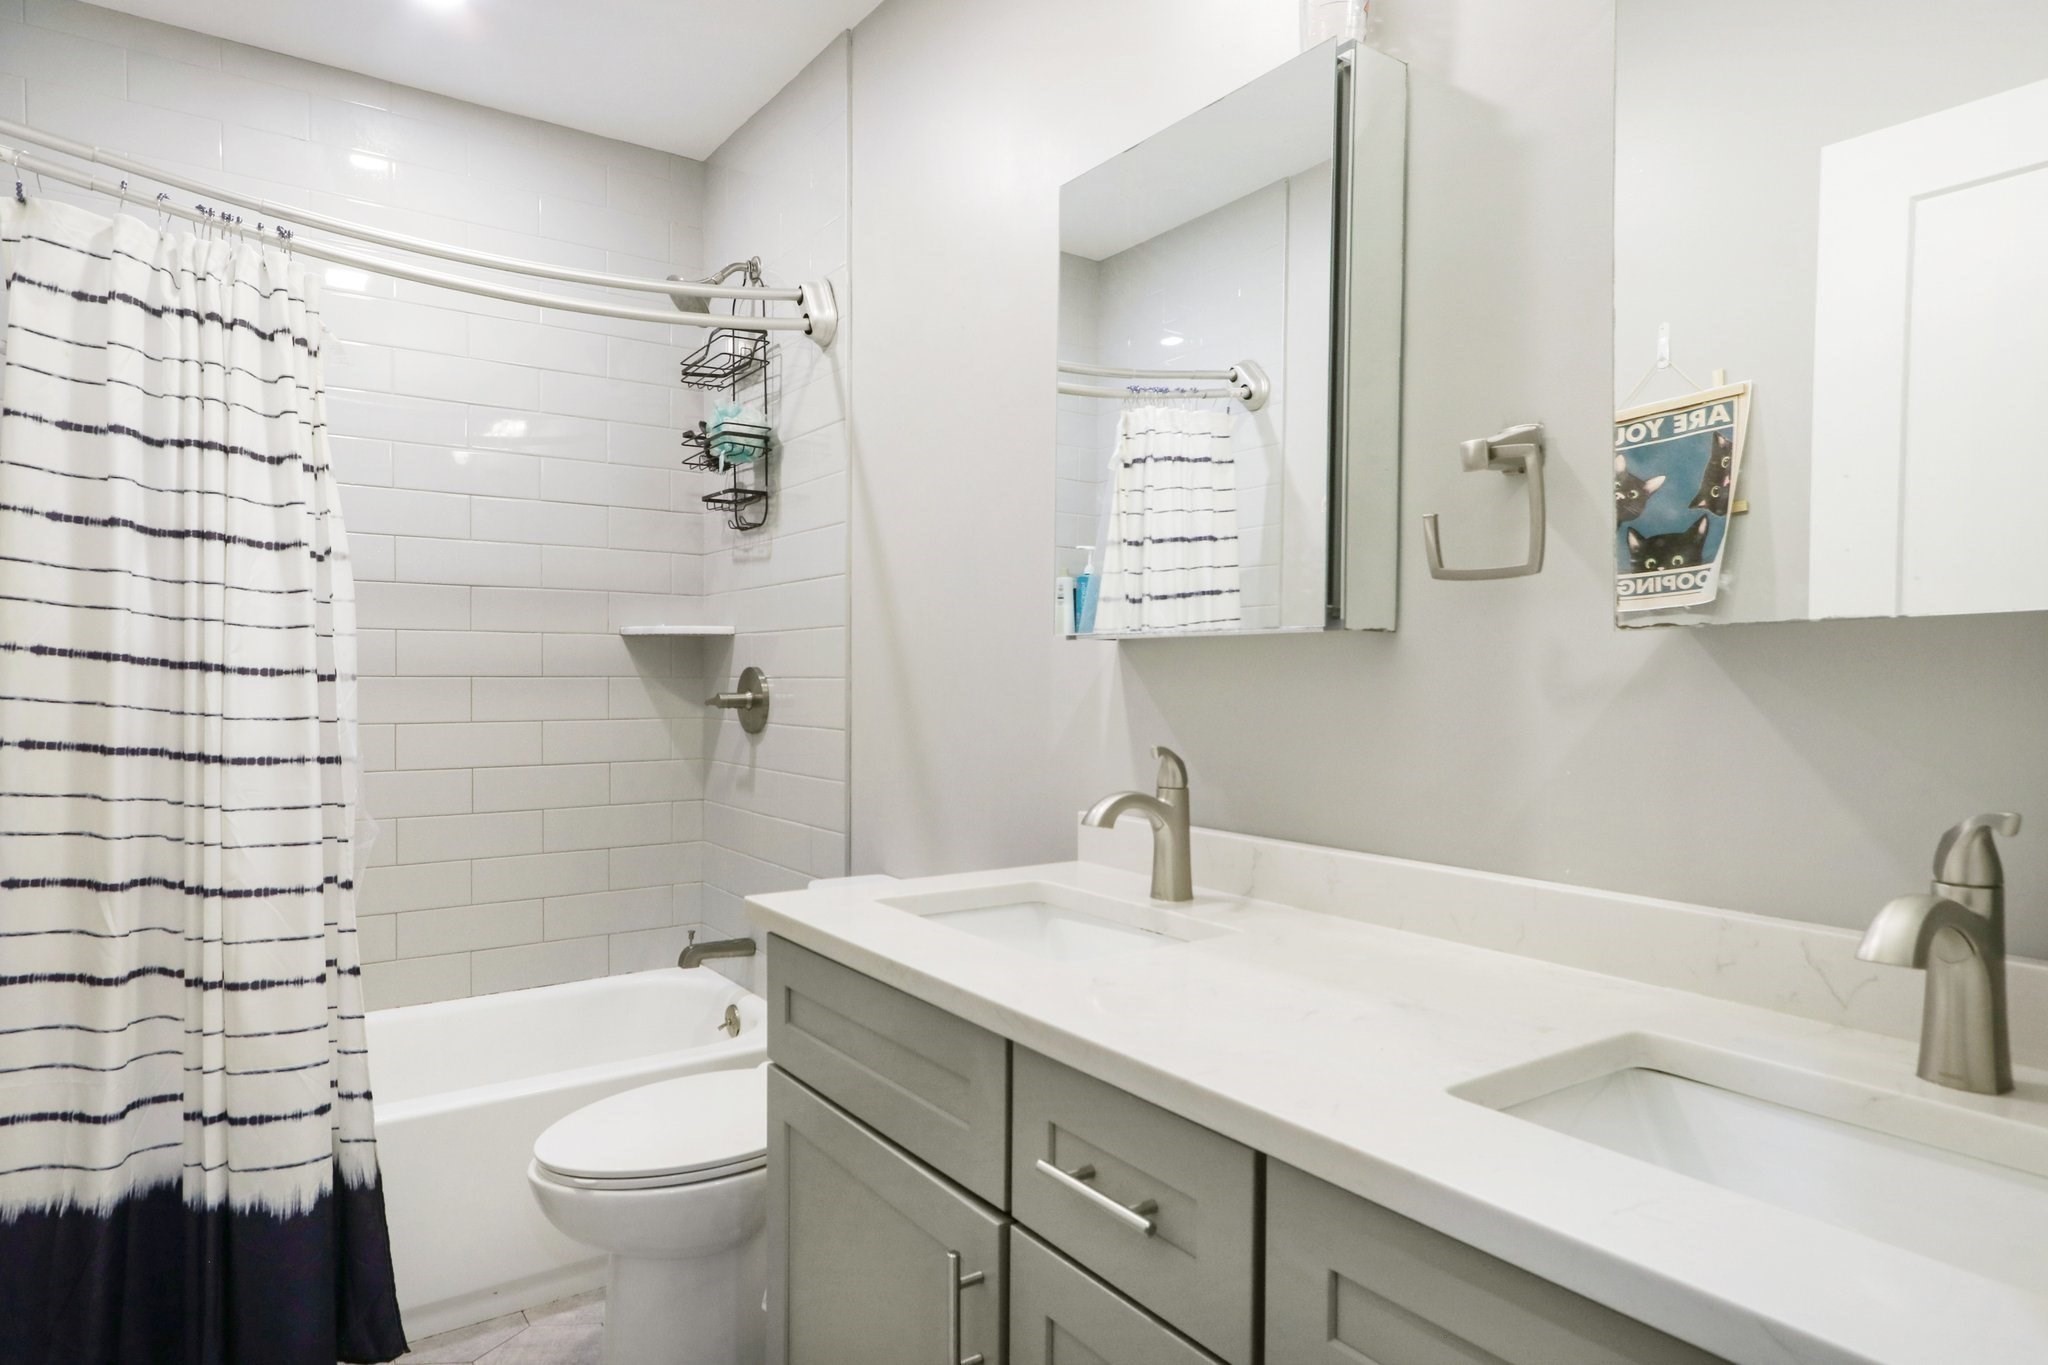
Bathroom with a white tub, striped shower curtain, mirrored cabinet, and double-sink vanity.
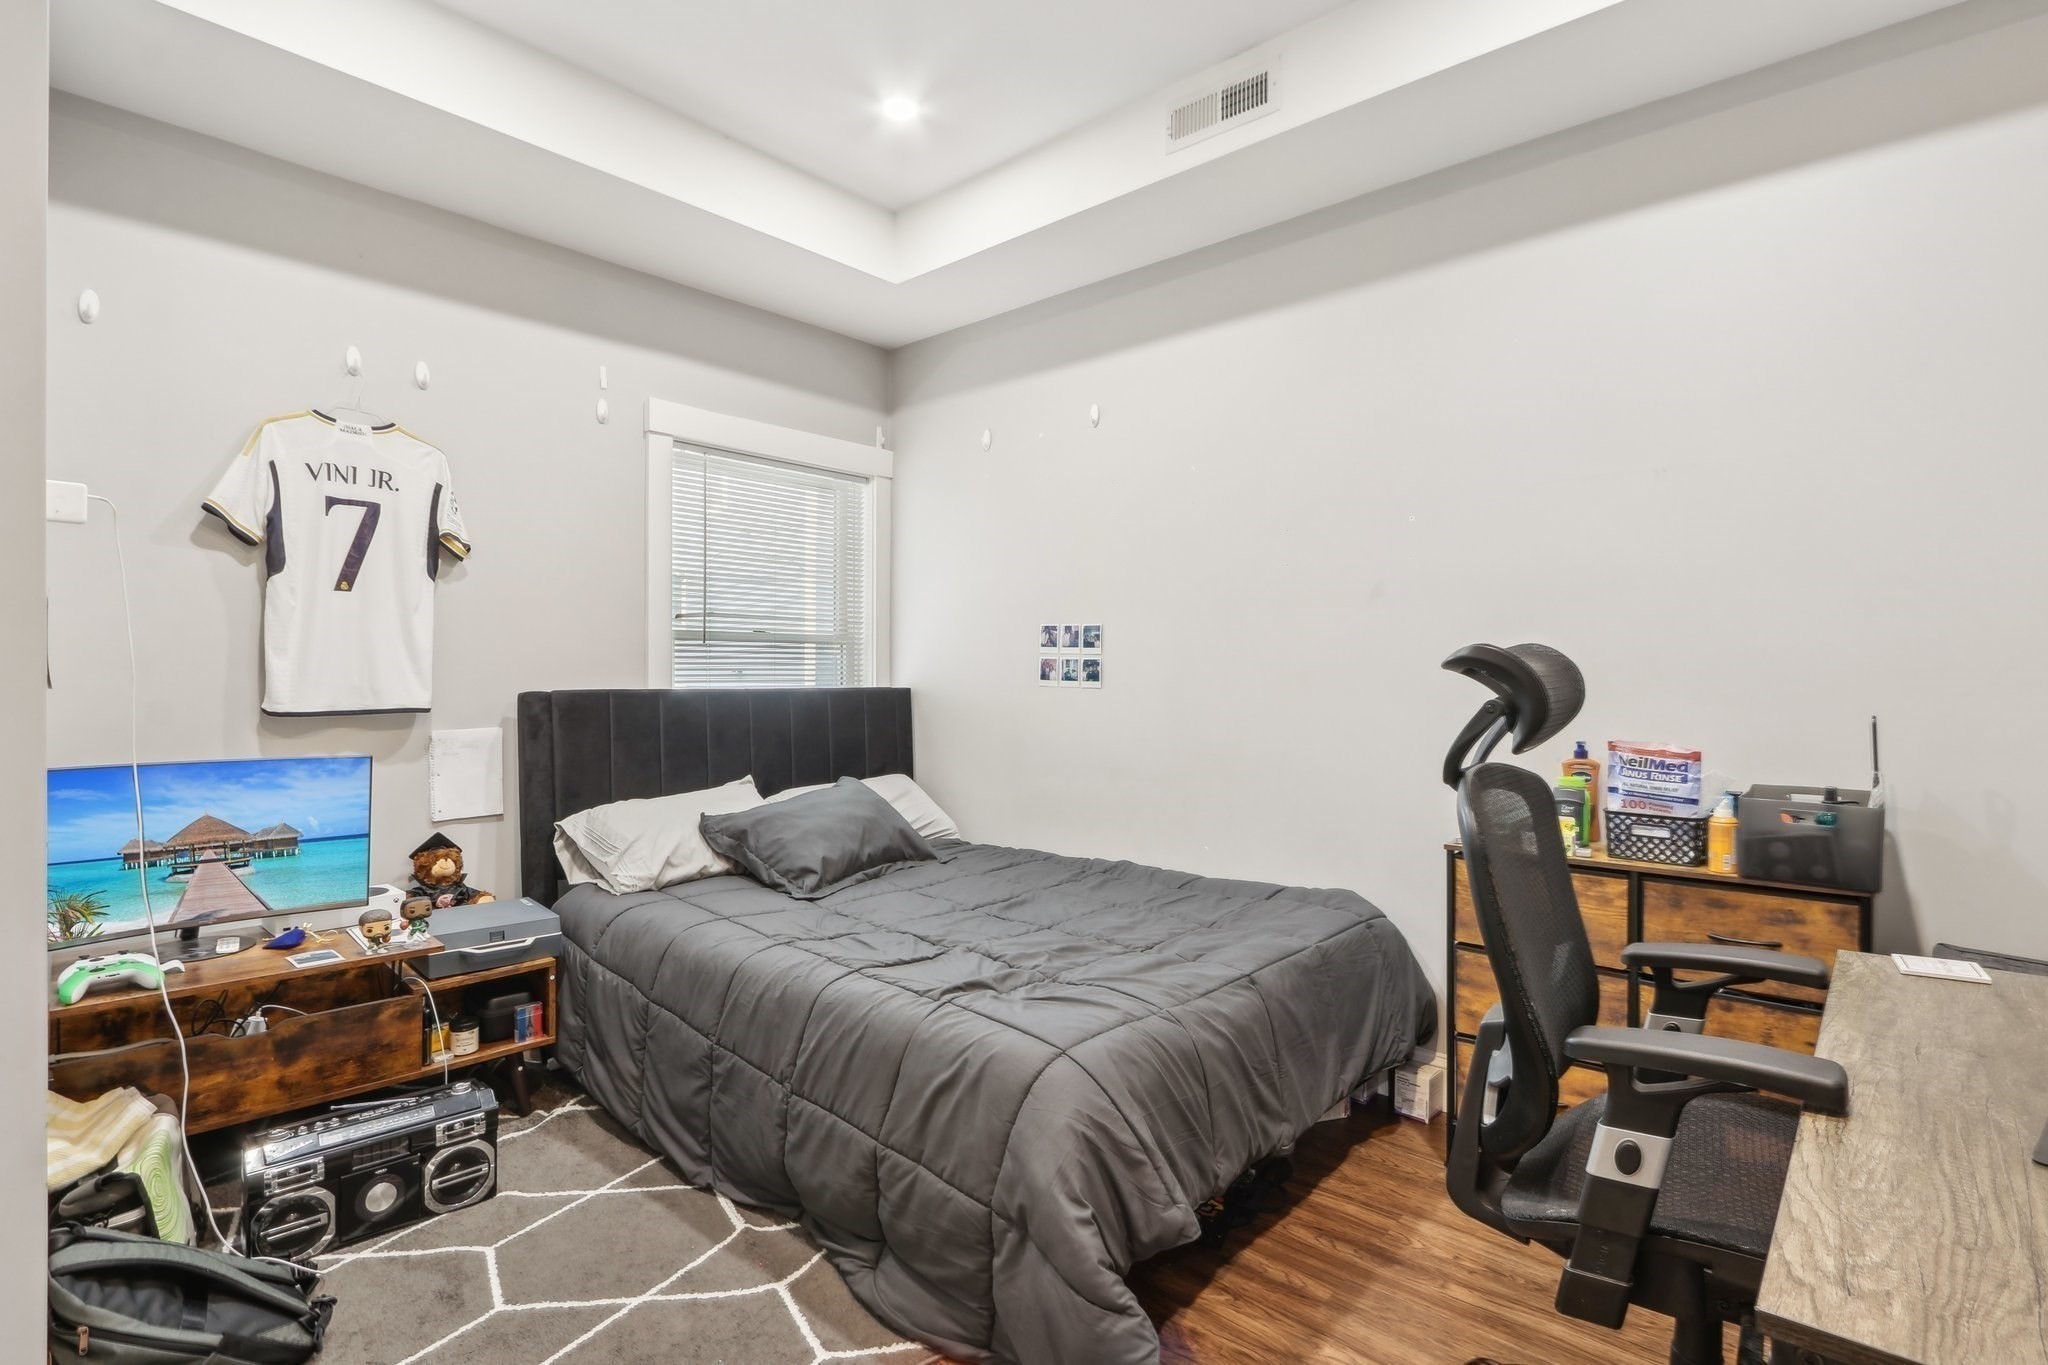
Bedroom with a gray bed, desk chair, and Vini Jr. jersey on the wall.
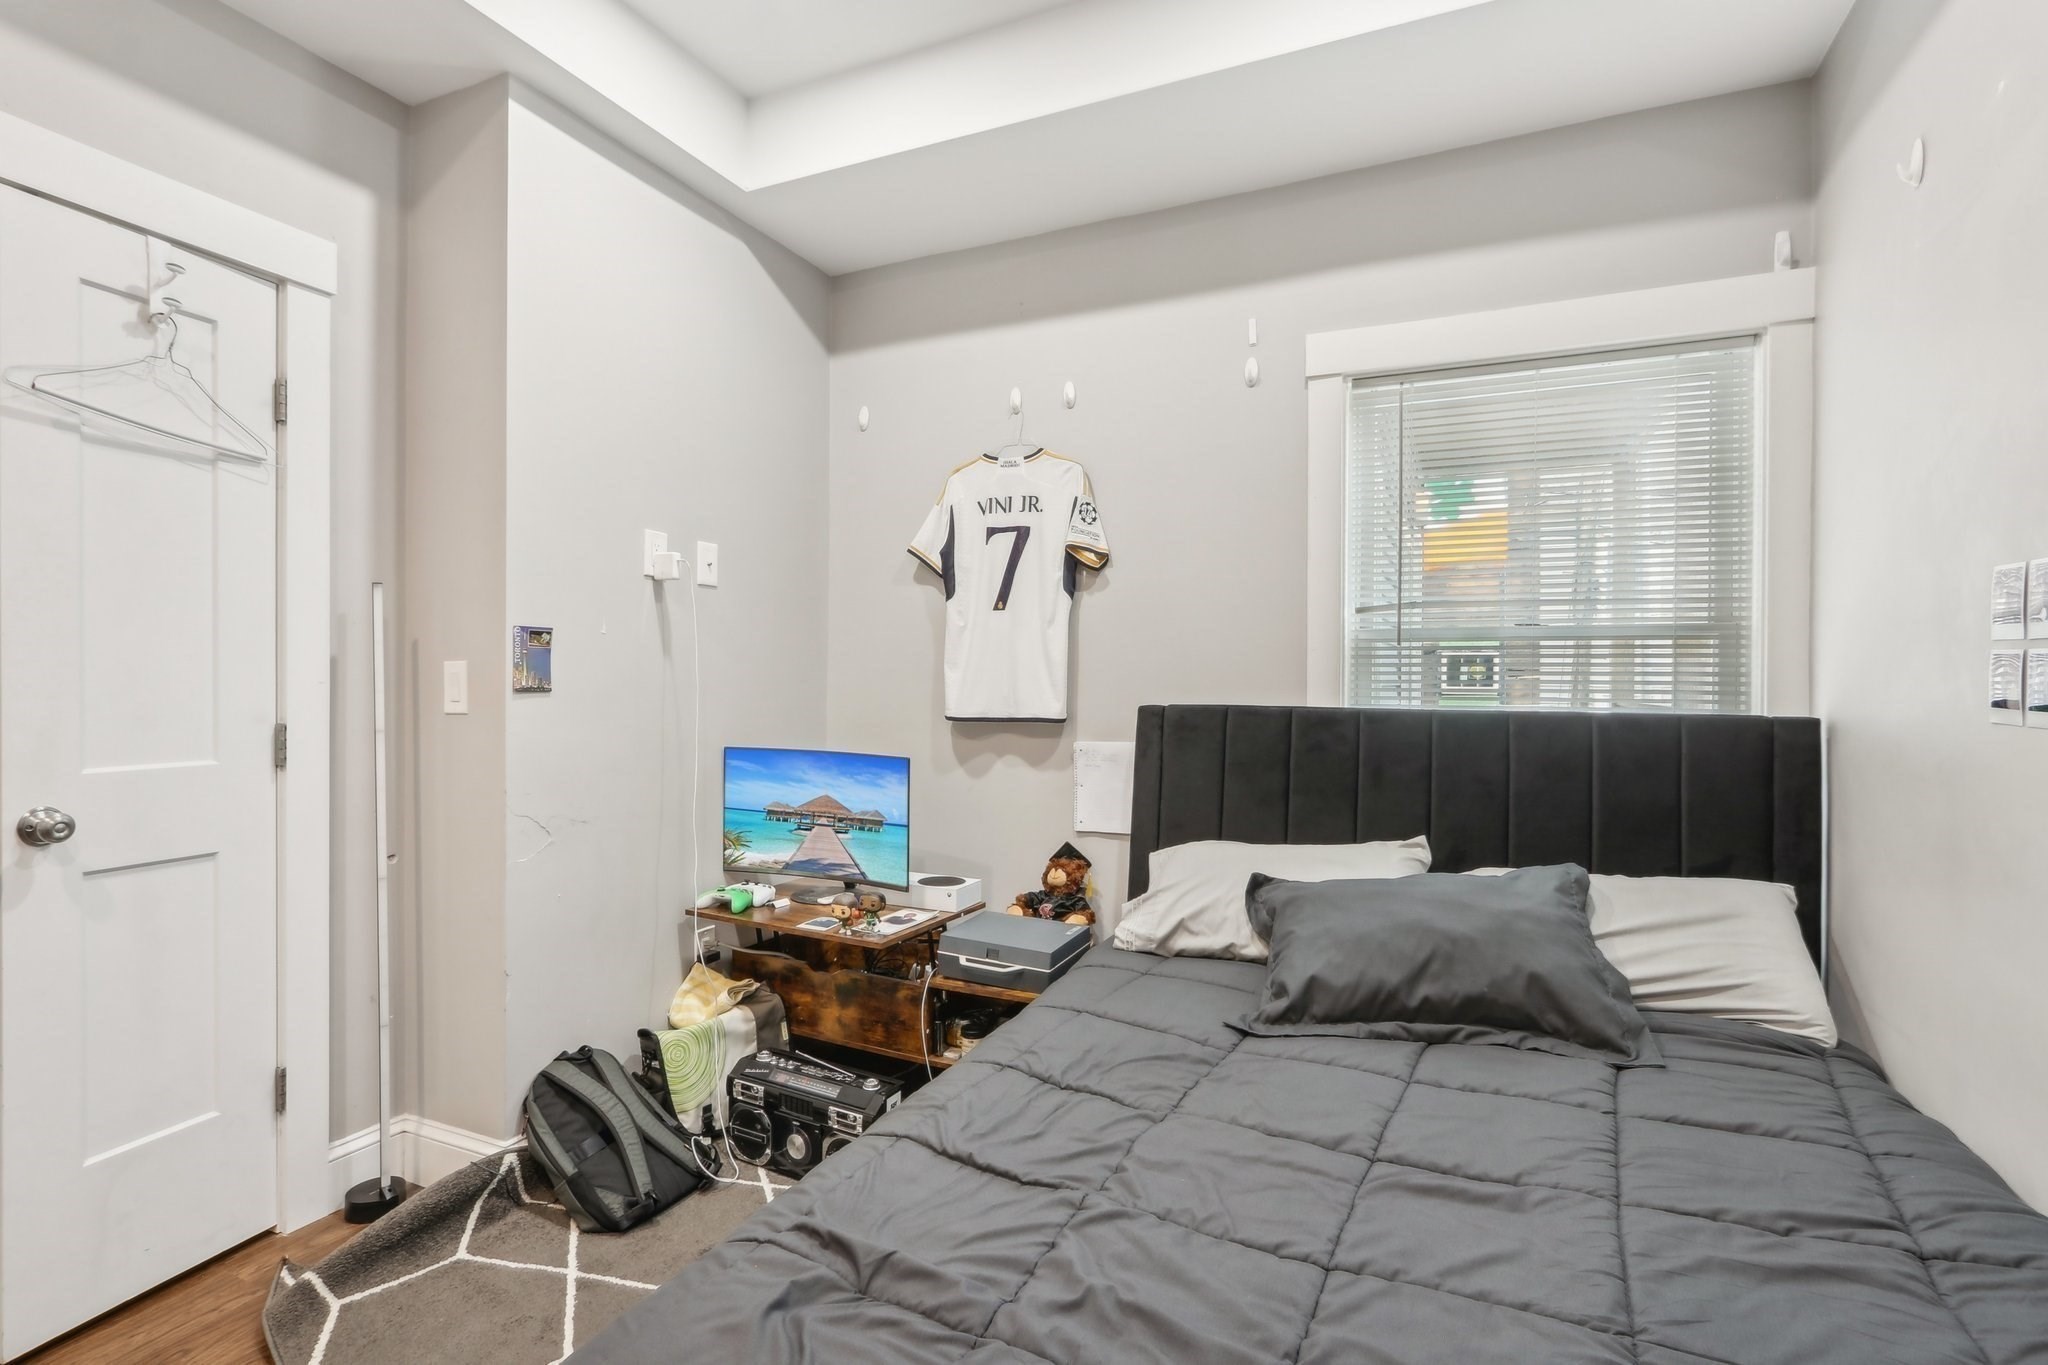
Bedroom with a gray bed, tall black headboard, and a soccer jersey displayed on the wall.
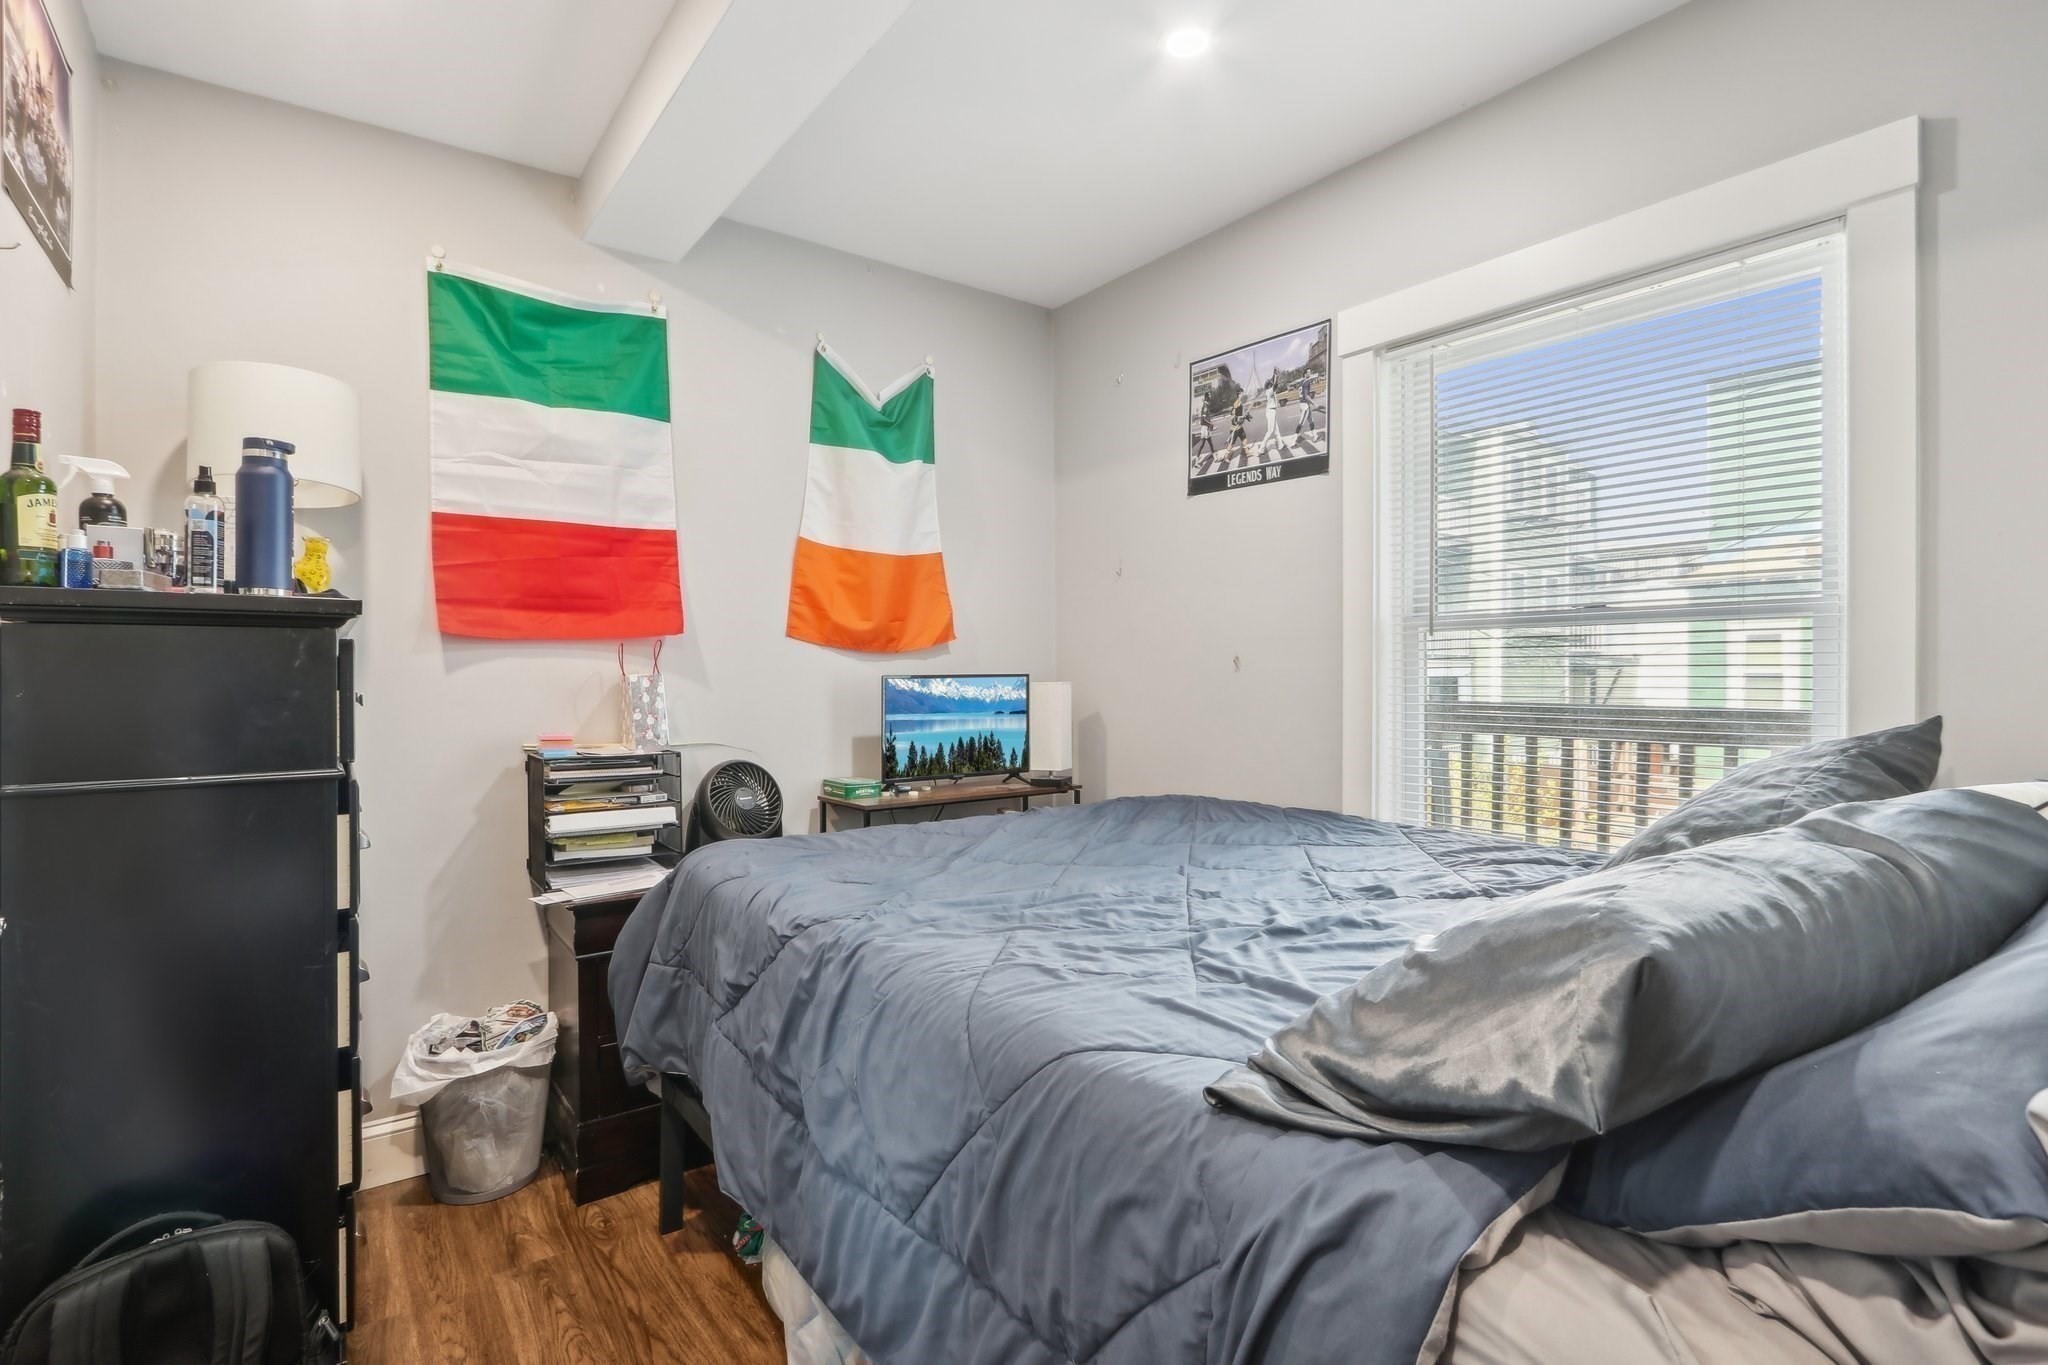
Bedroom with a large bed, Irish and Italian flags, and a wide window with blinds.
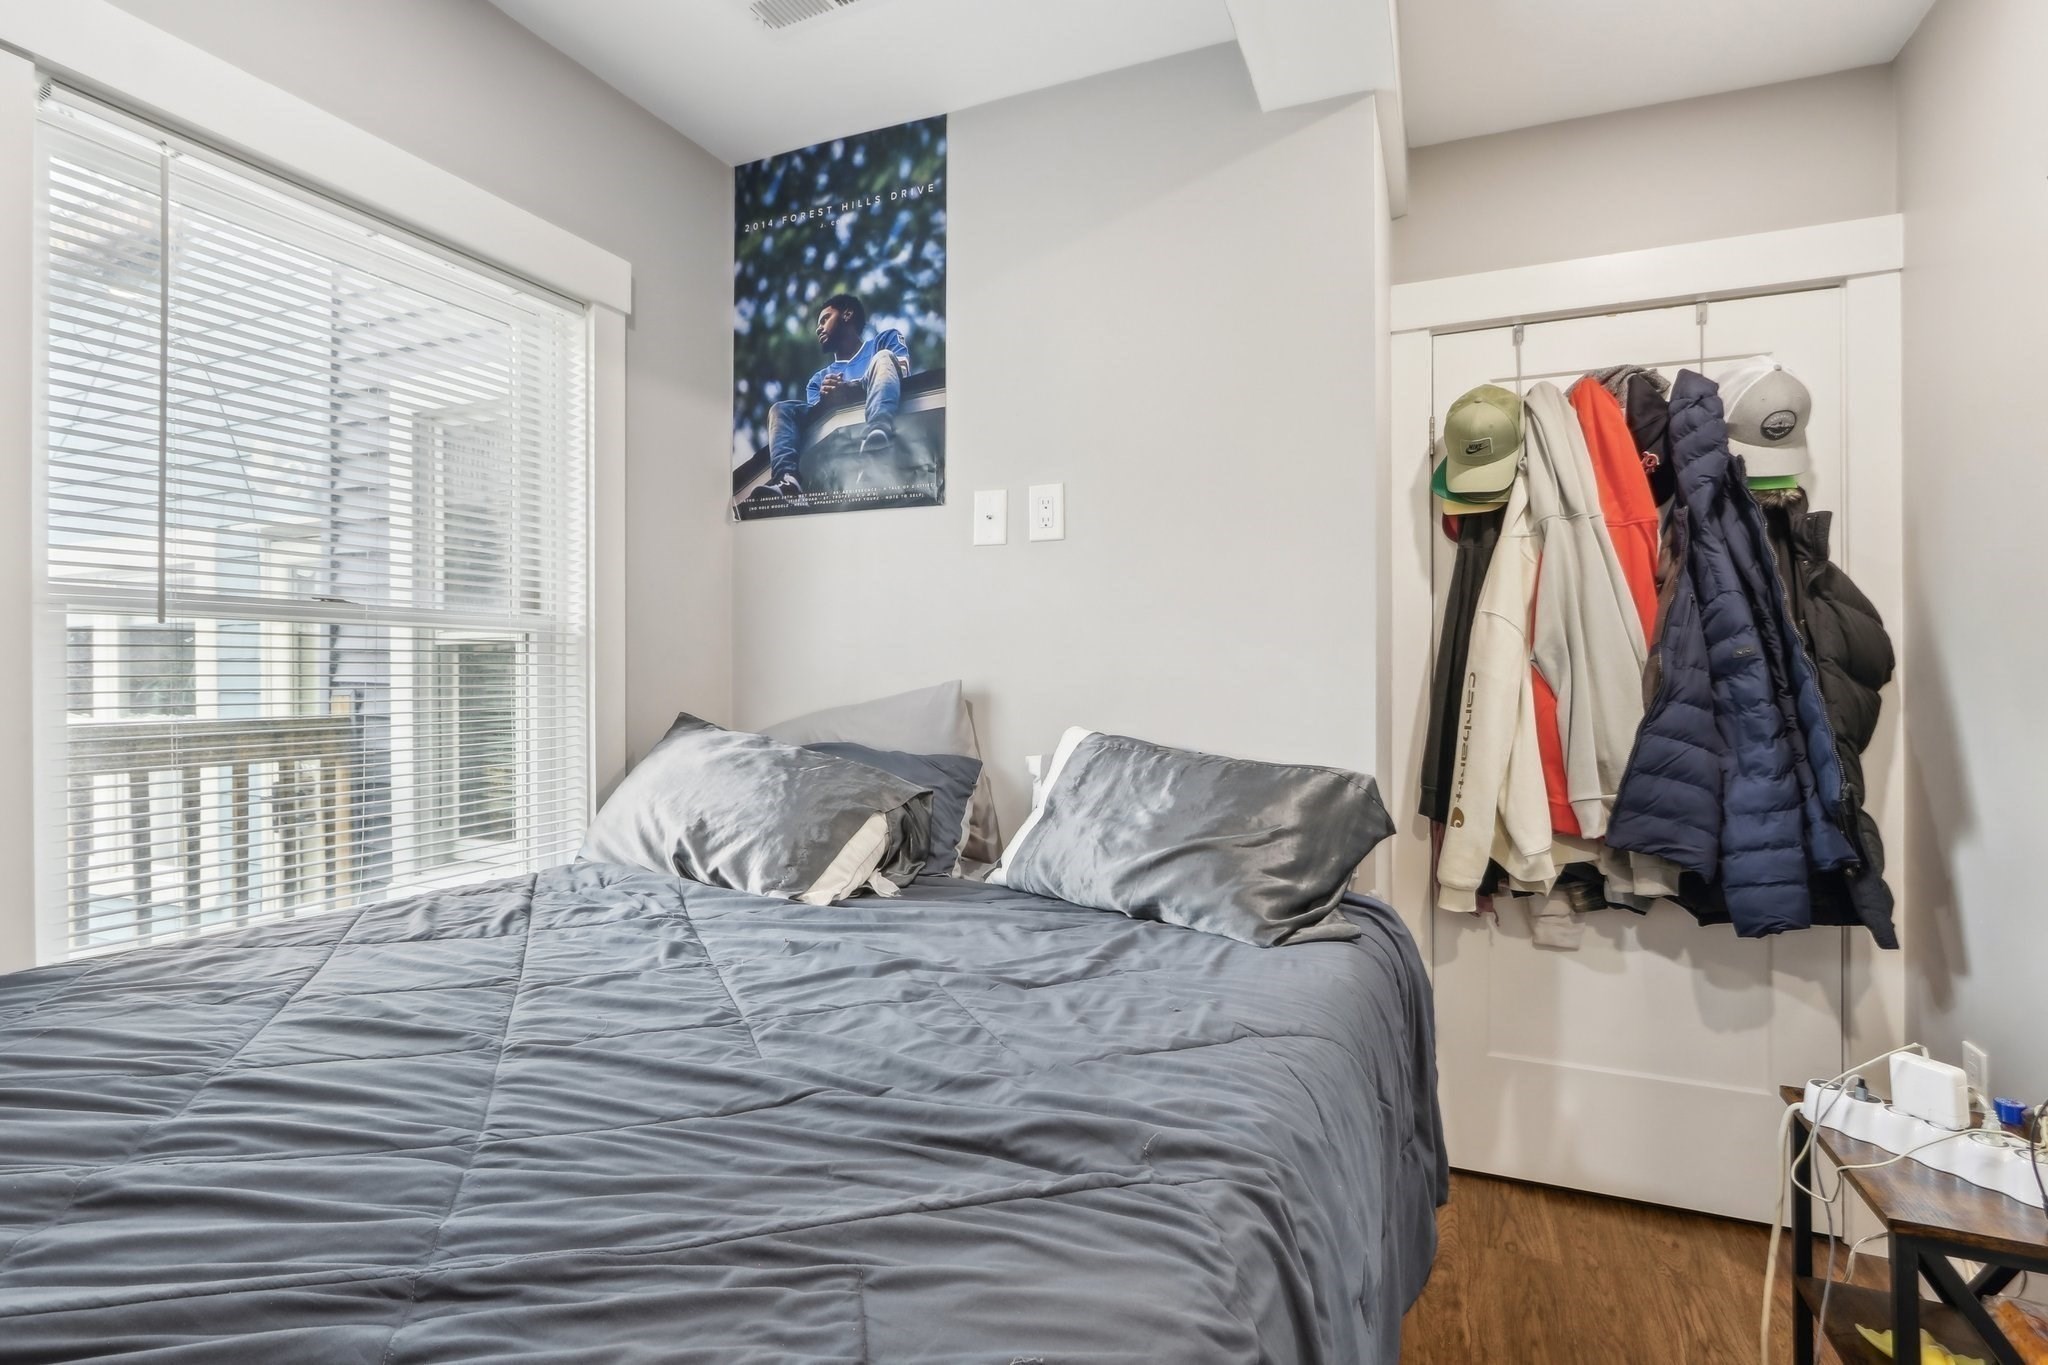
Bedroom with a gray bed, a large window with blinds, and an open coat closet.
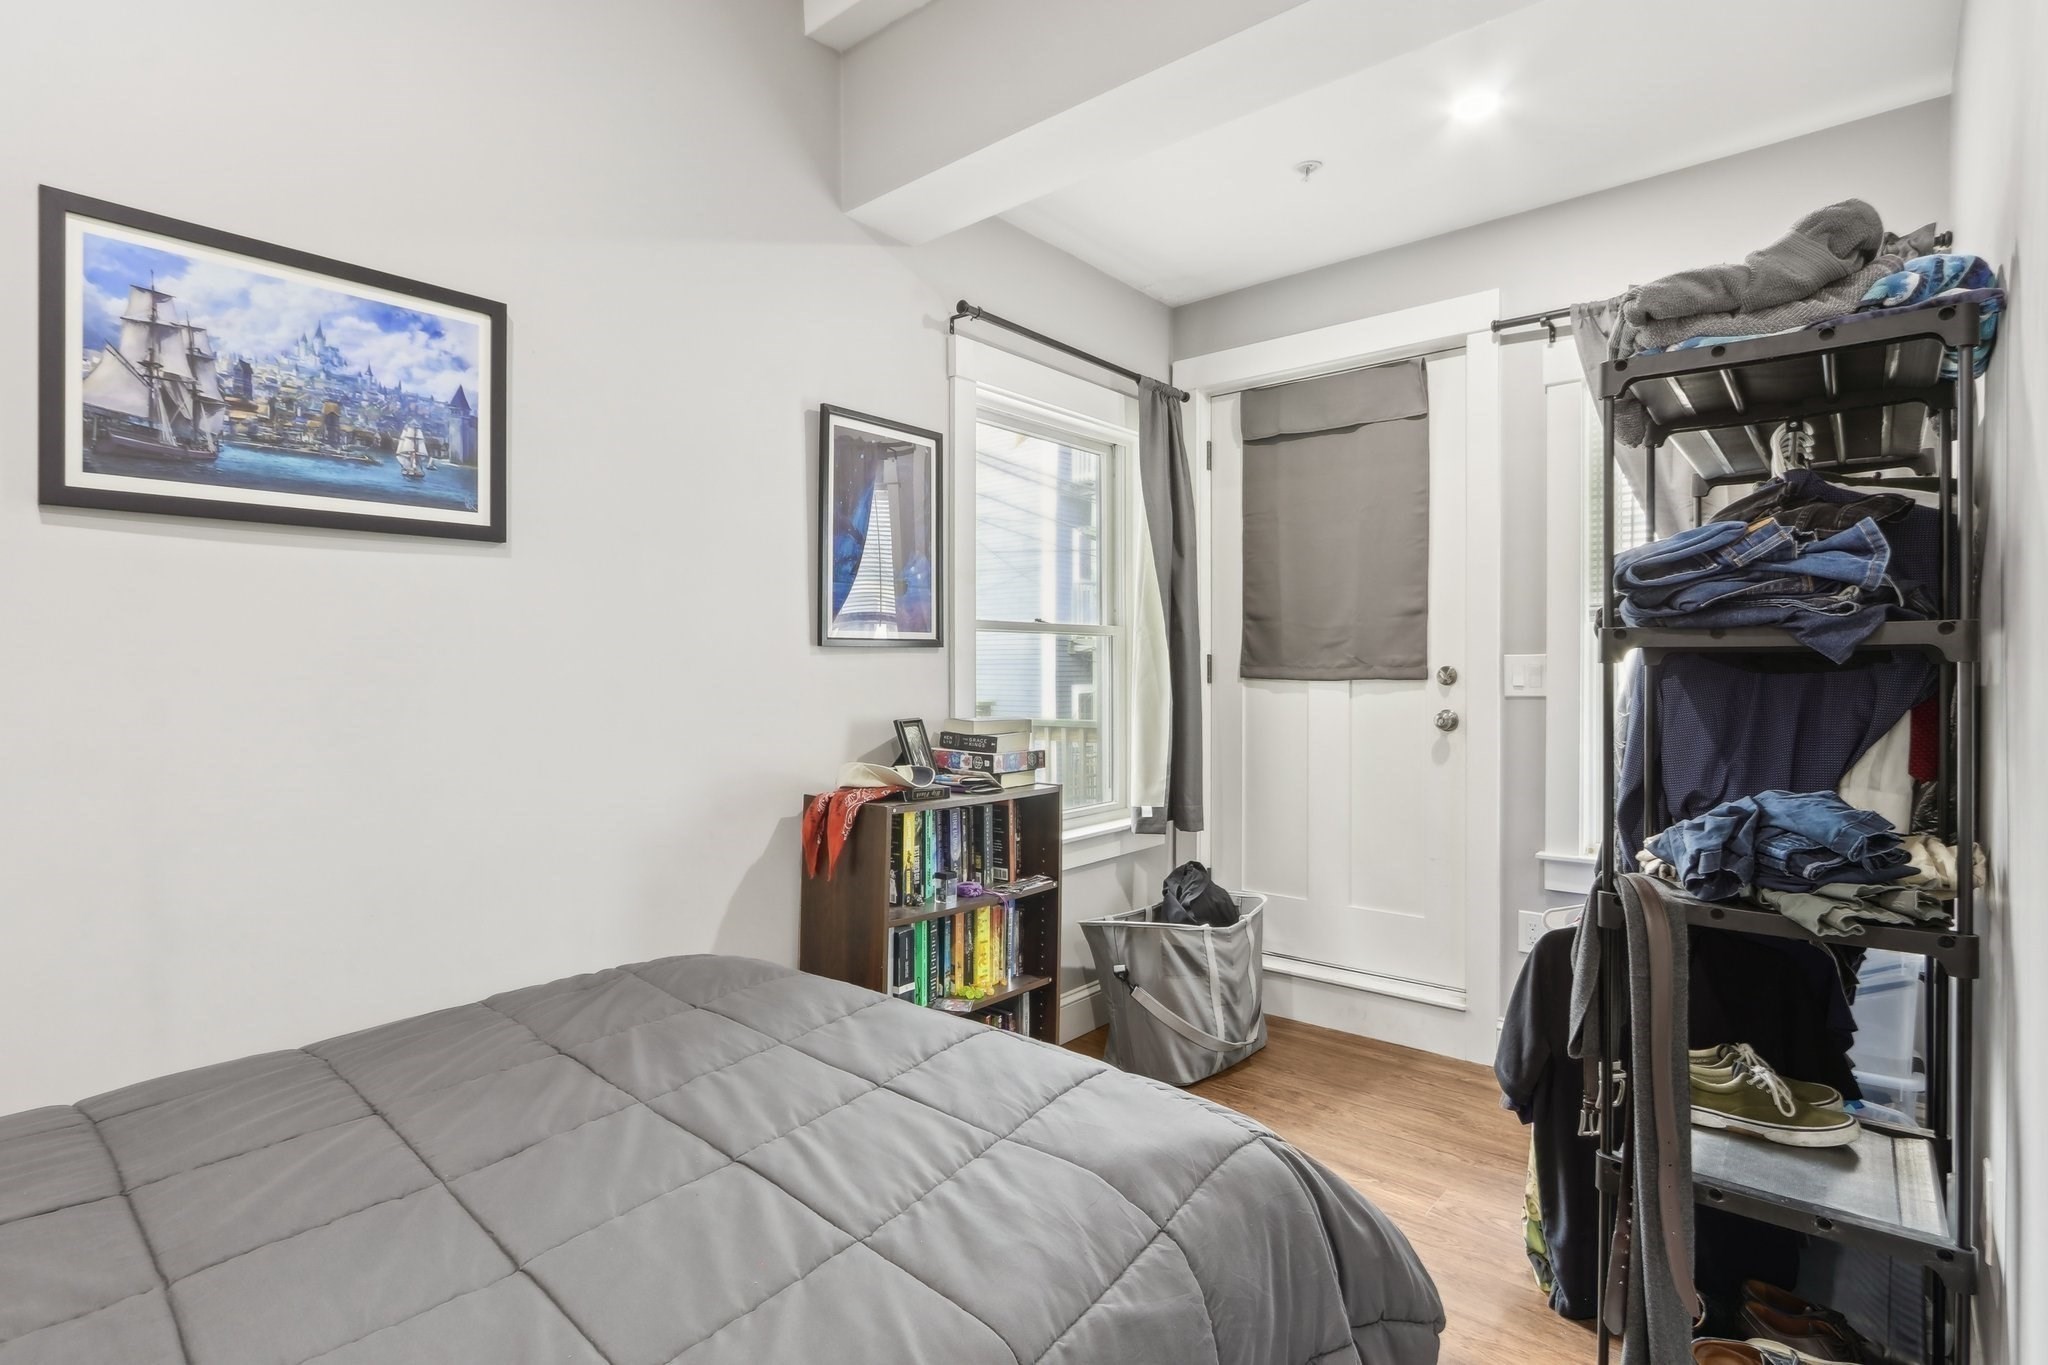
Bedroom with a gray-covered bed, framed sailing artwork, and open clothing storage beside the door.
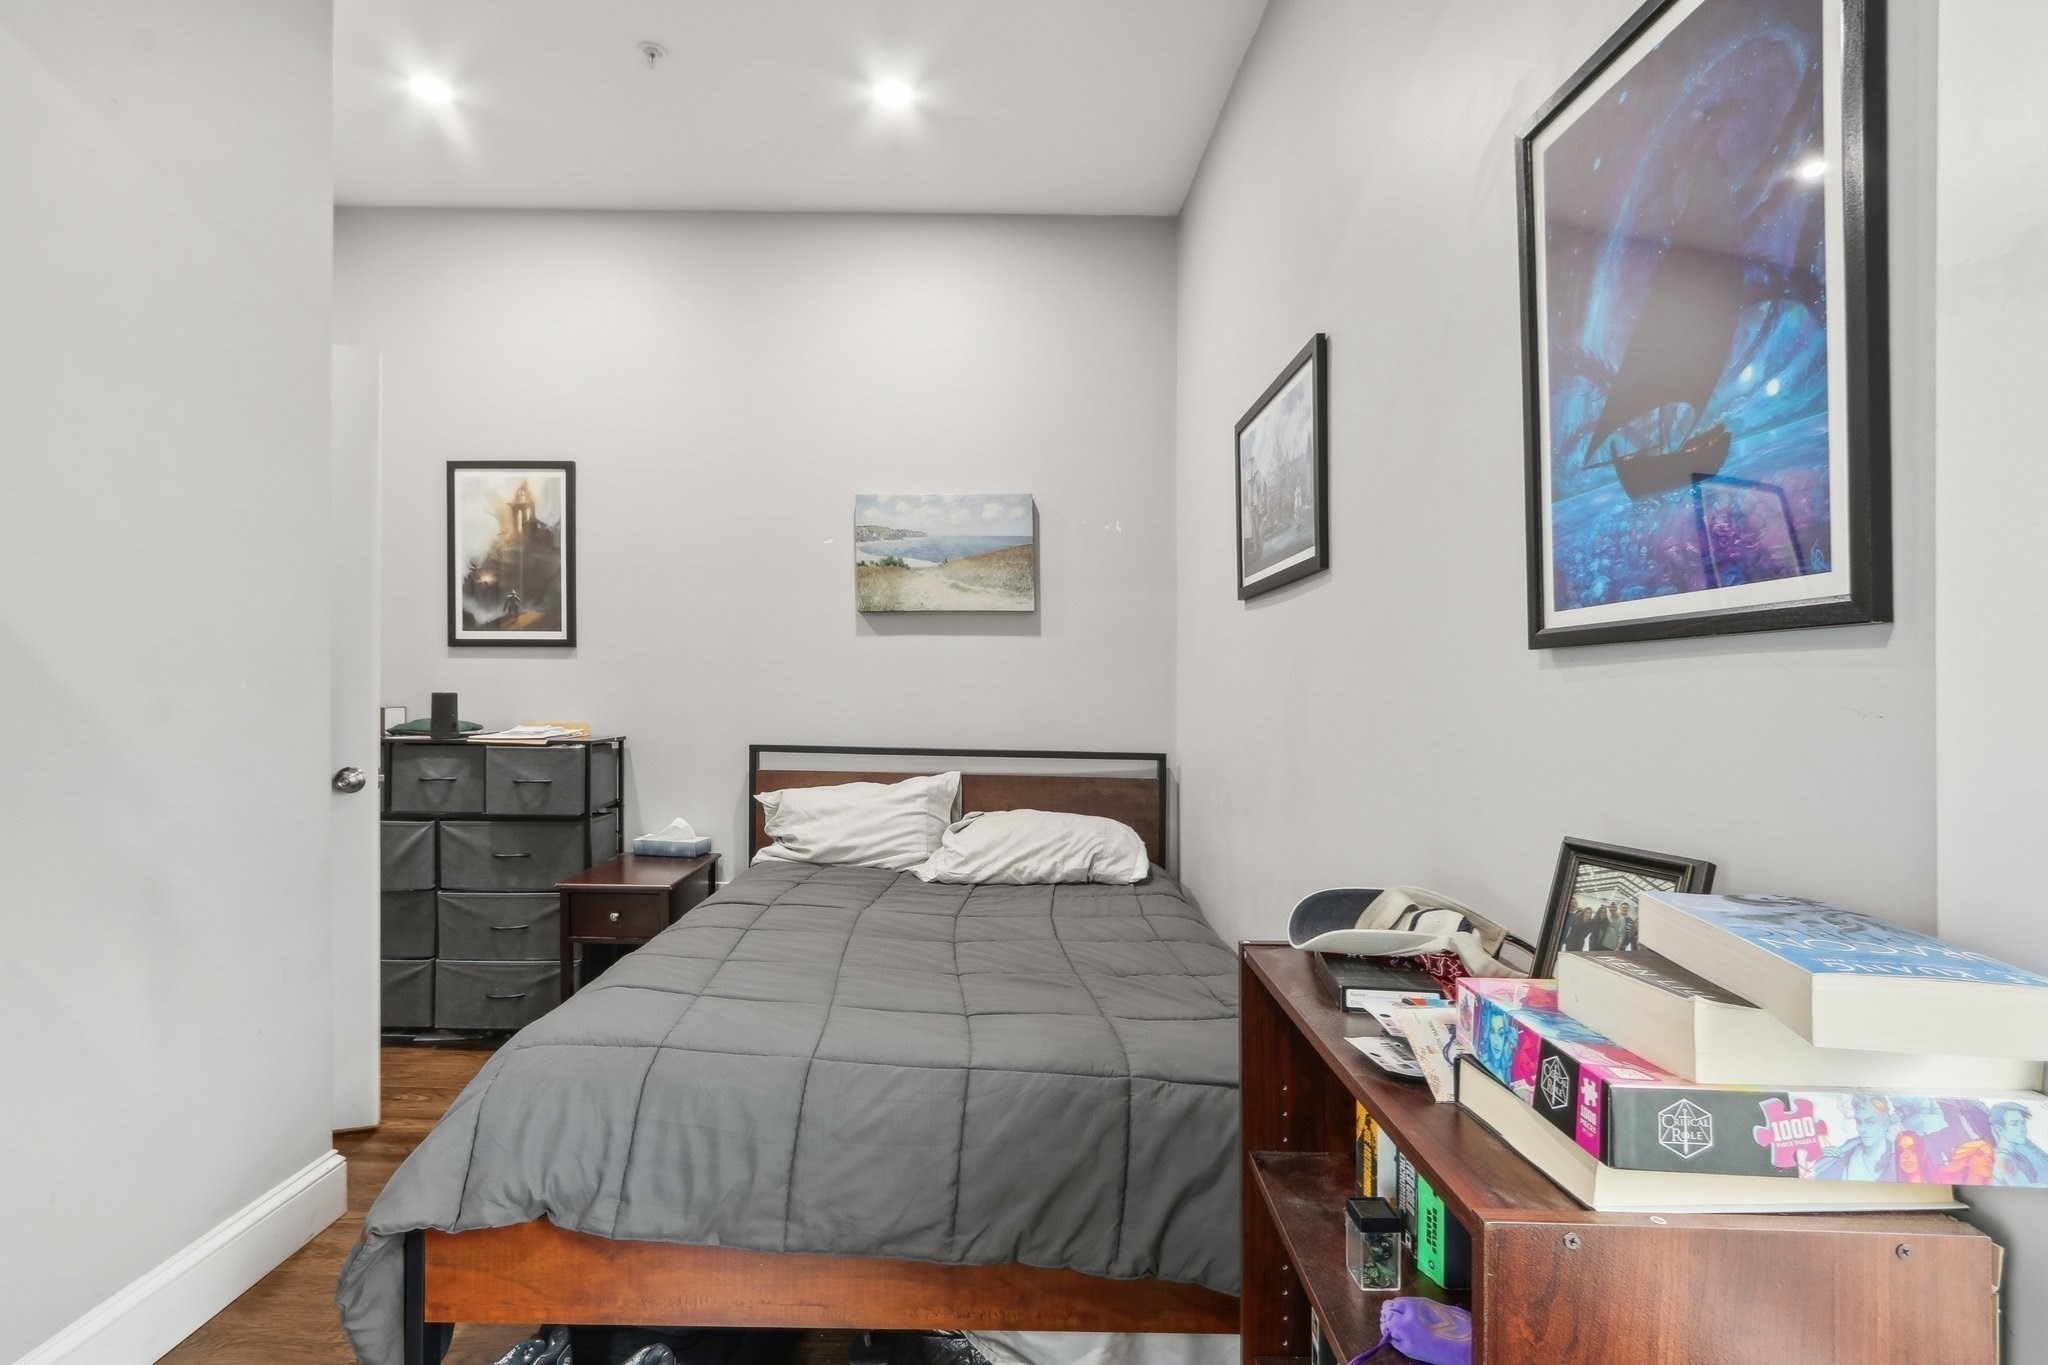
Bedroom with a gray-covered bed, framed artwork, and a shelf stacked with books and games.
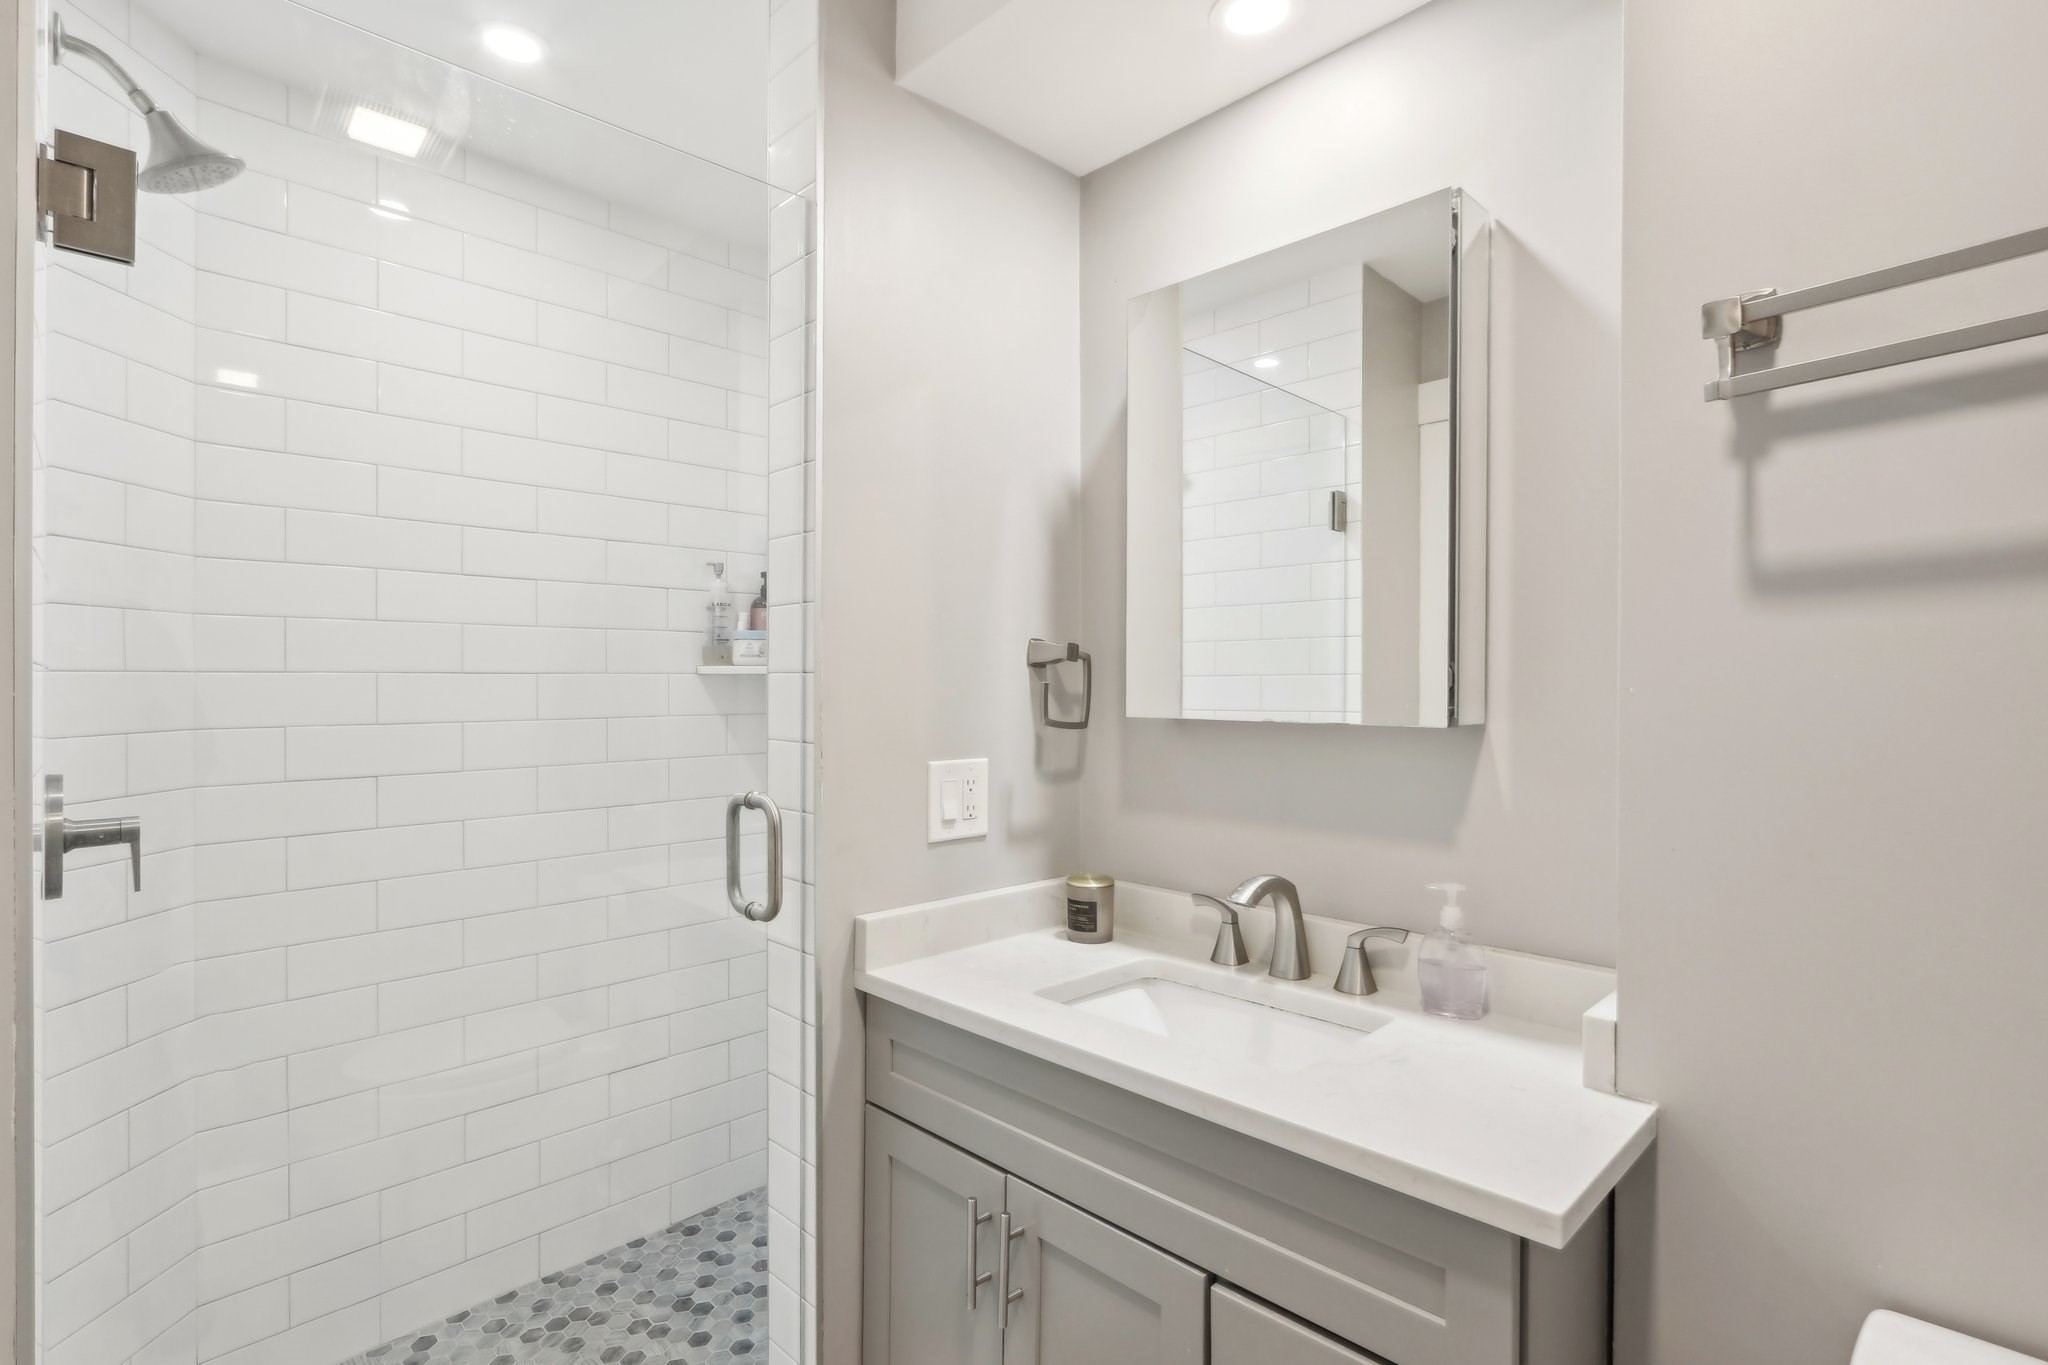
Bathroom with a glass-enclosed shower, white subway tile, and a gray vanity.
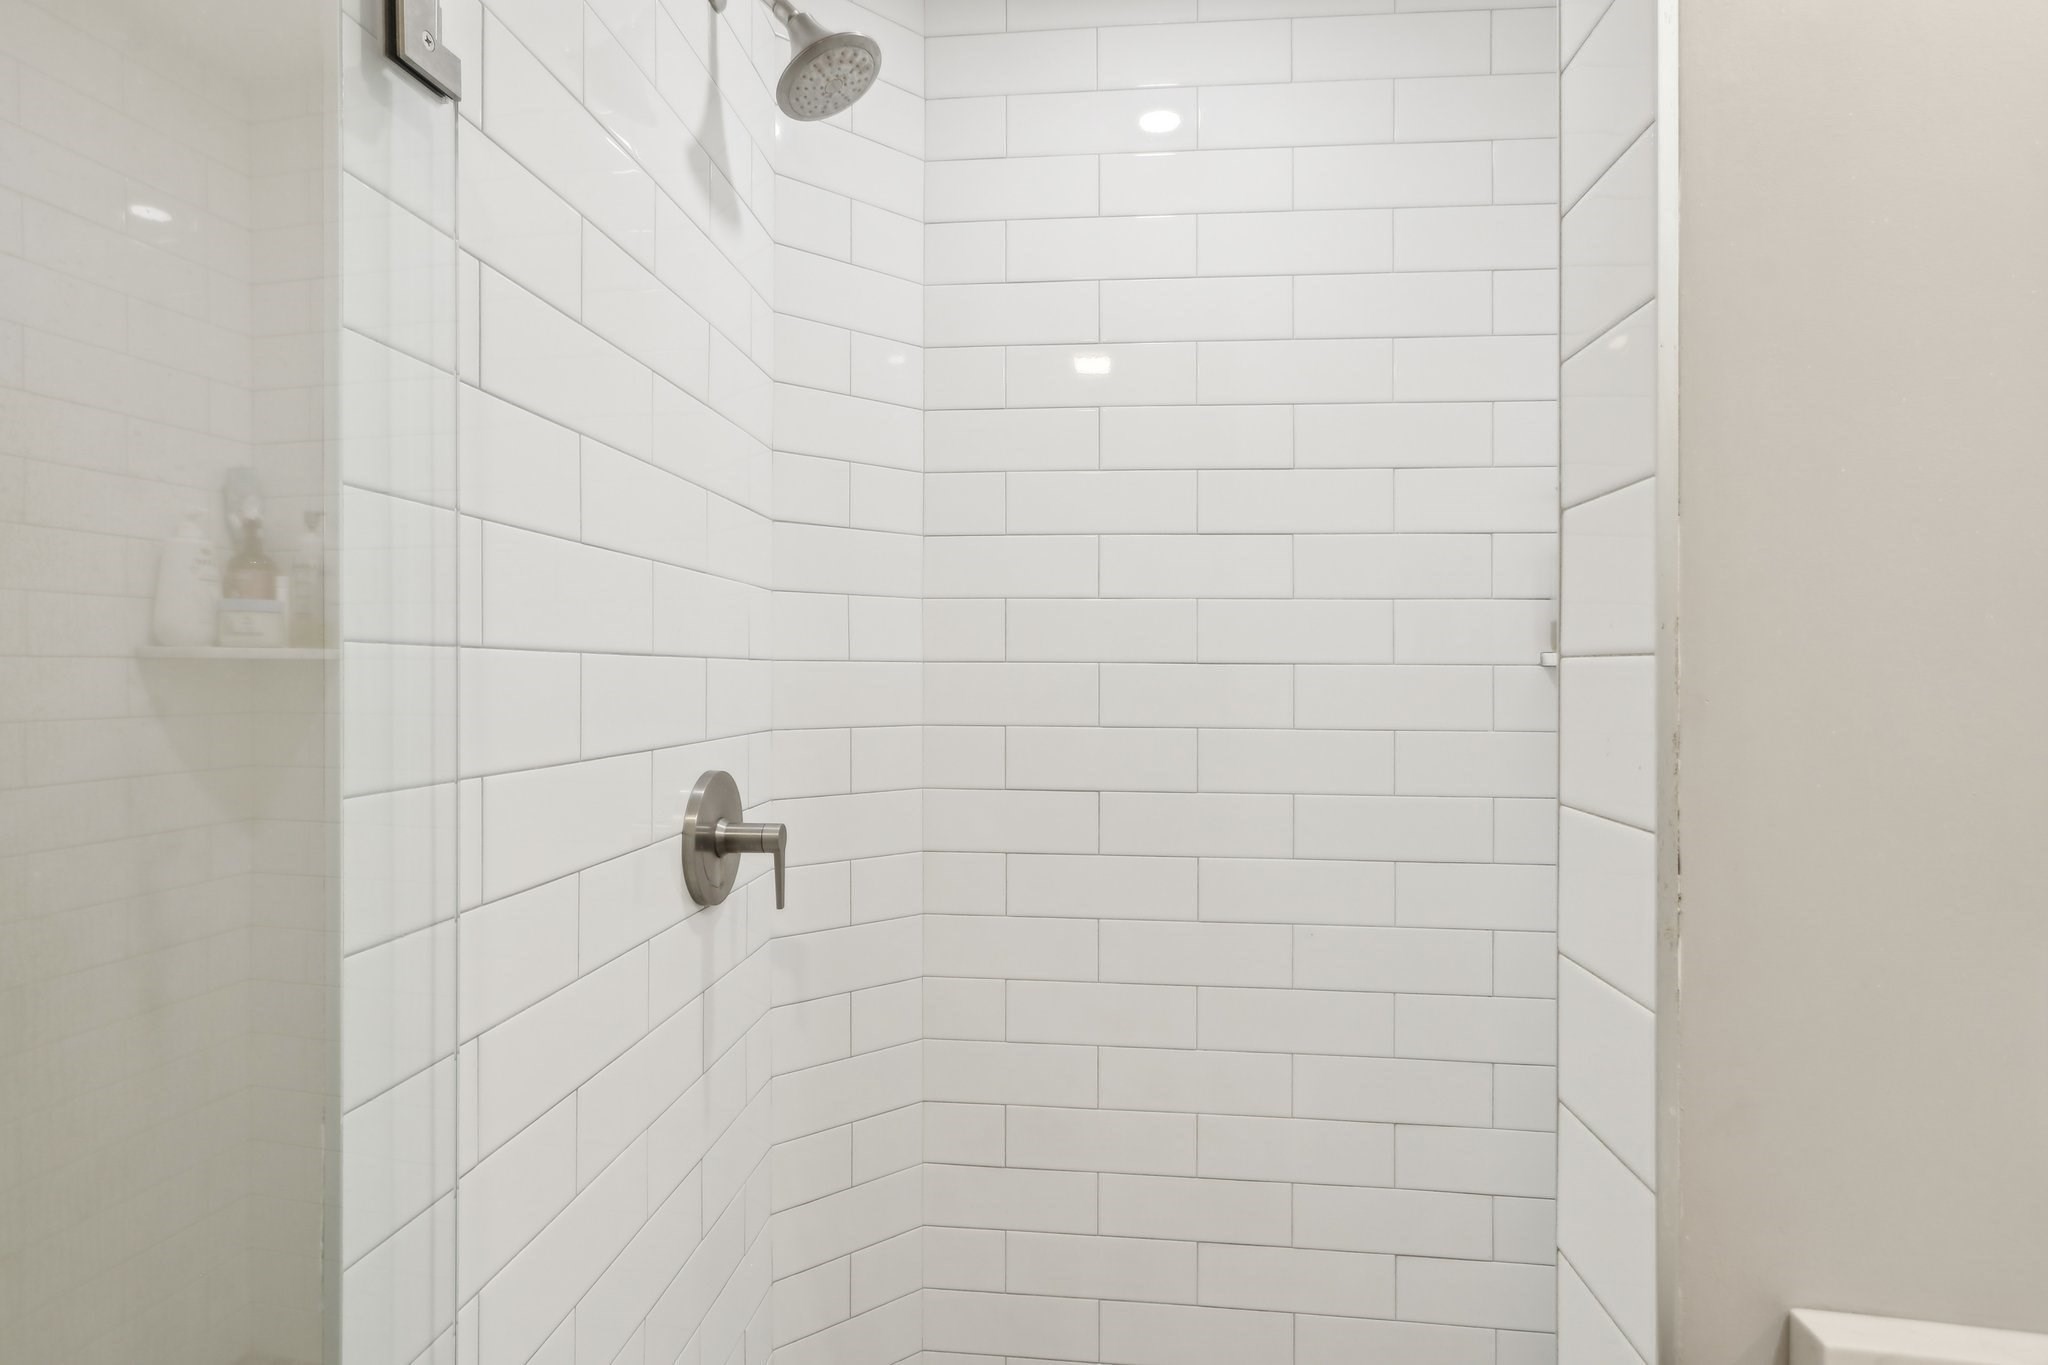
Walk-in shower with white subway tile, a glass enclosure, and a rainfall showerhead.
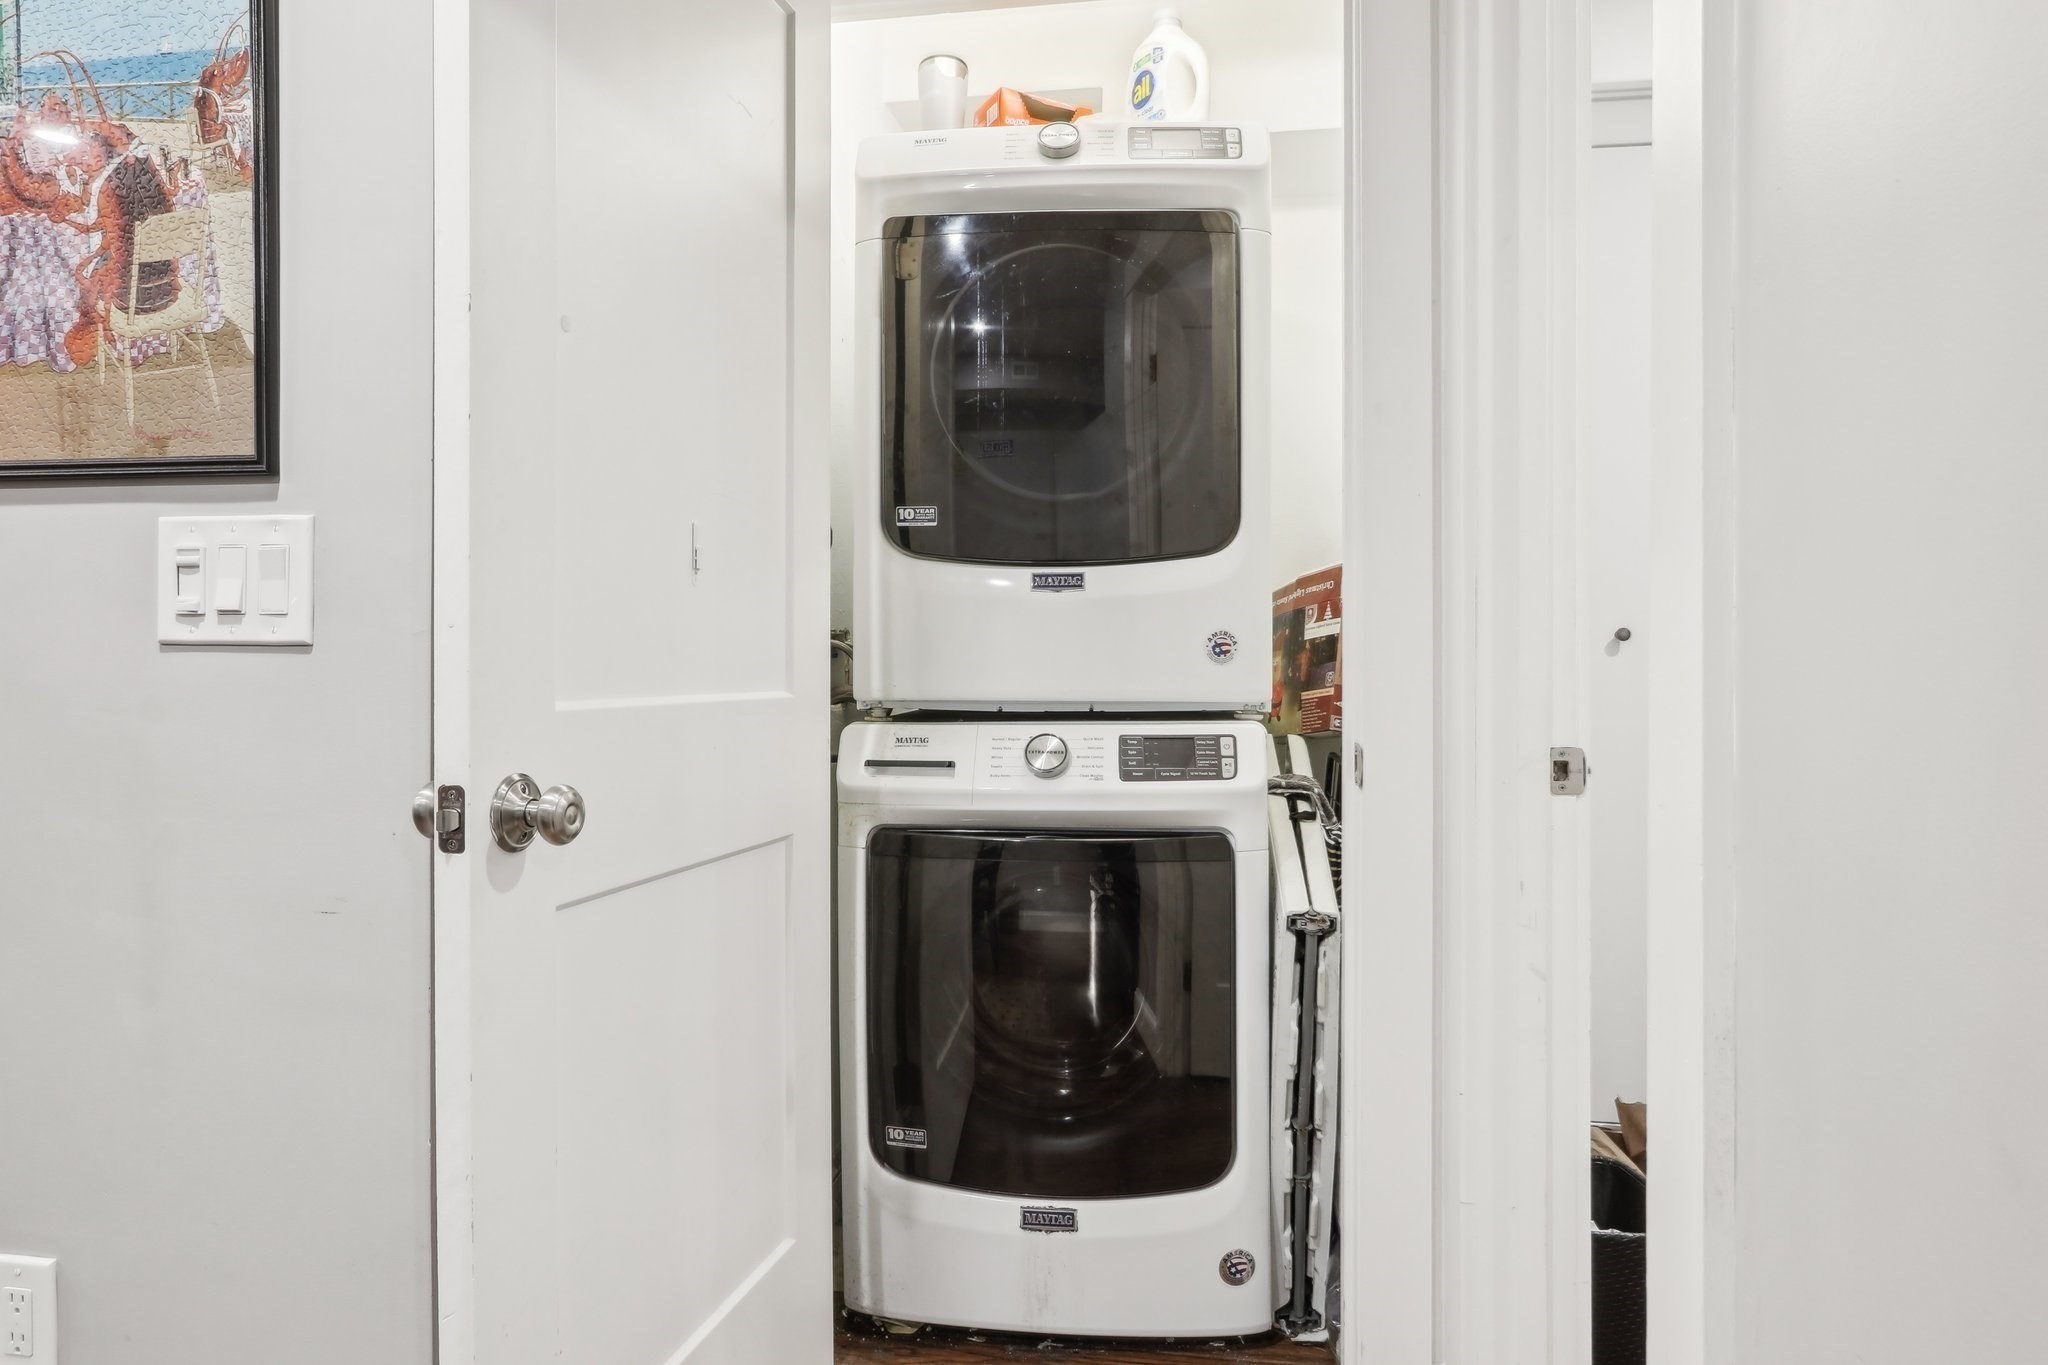
Stacked Maytag washer and dryer tucked behind an open white door.
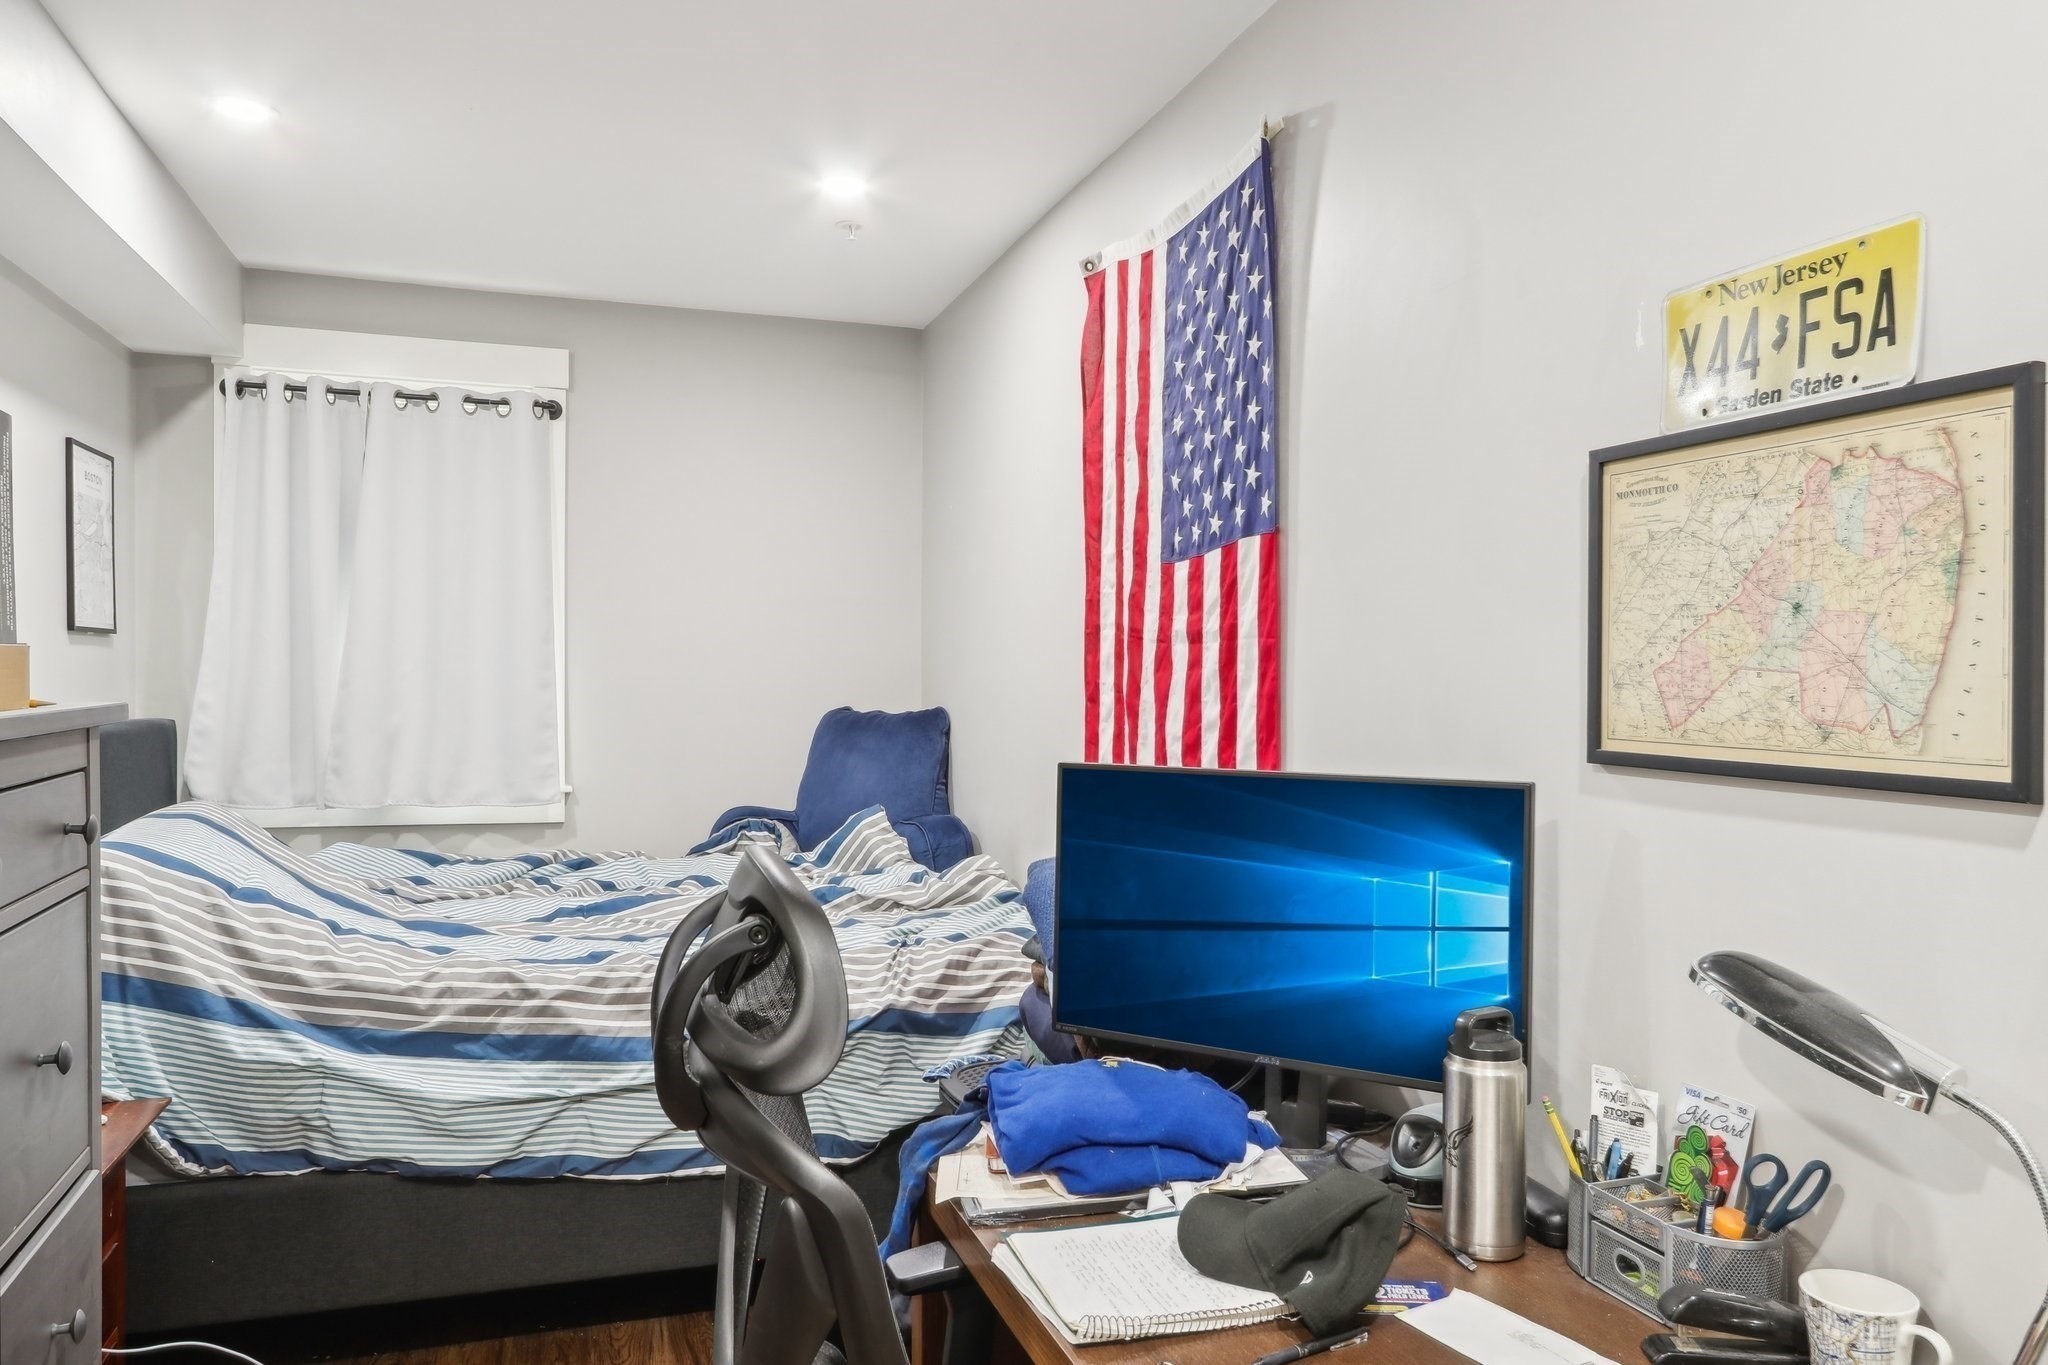
Bedroom with a striped bed, American flag, and a desk crowded with computer equipment and papers.
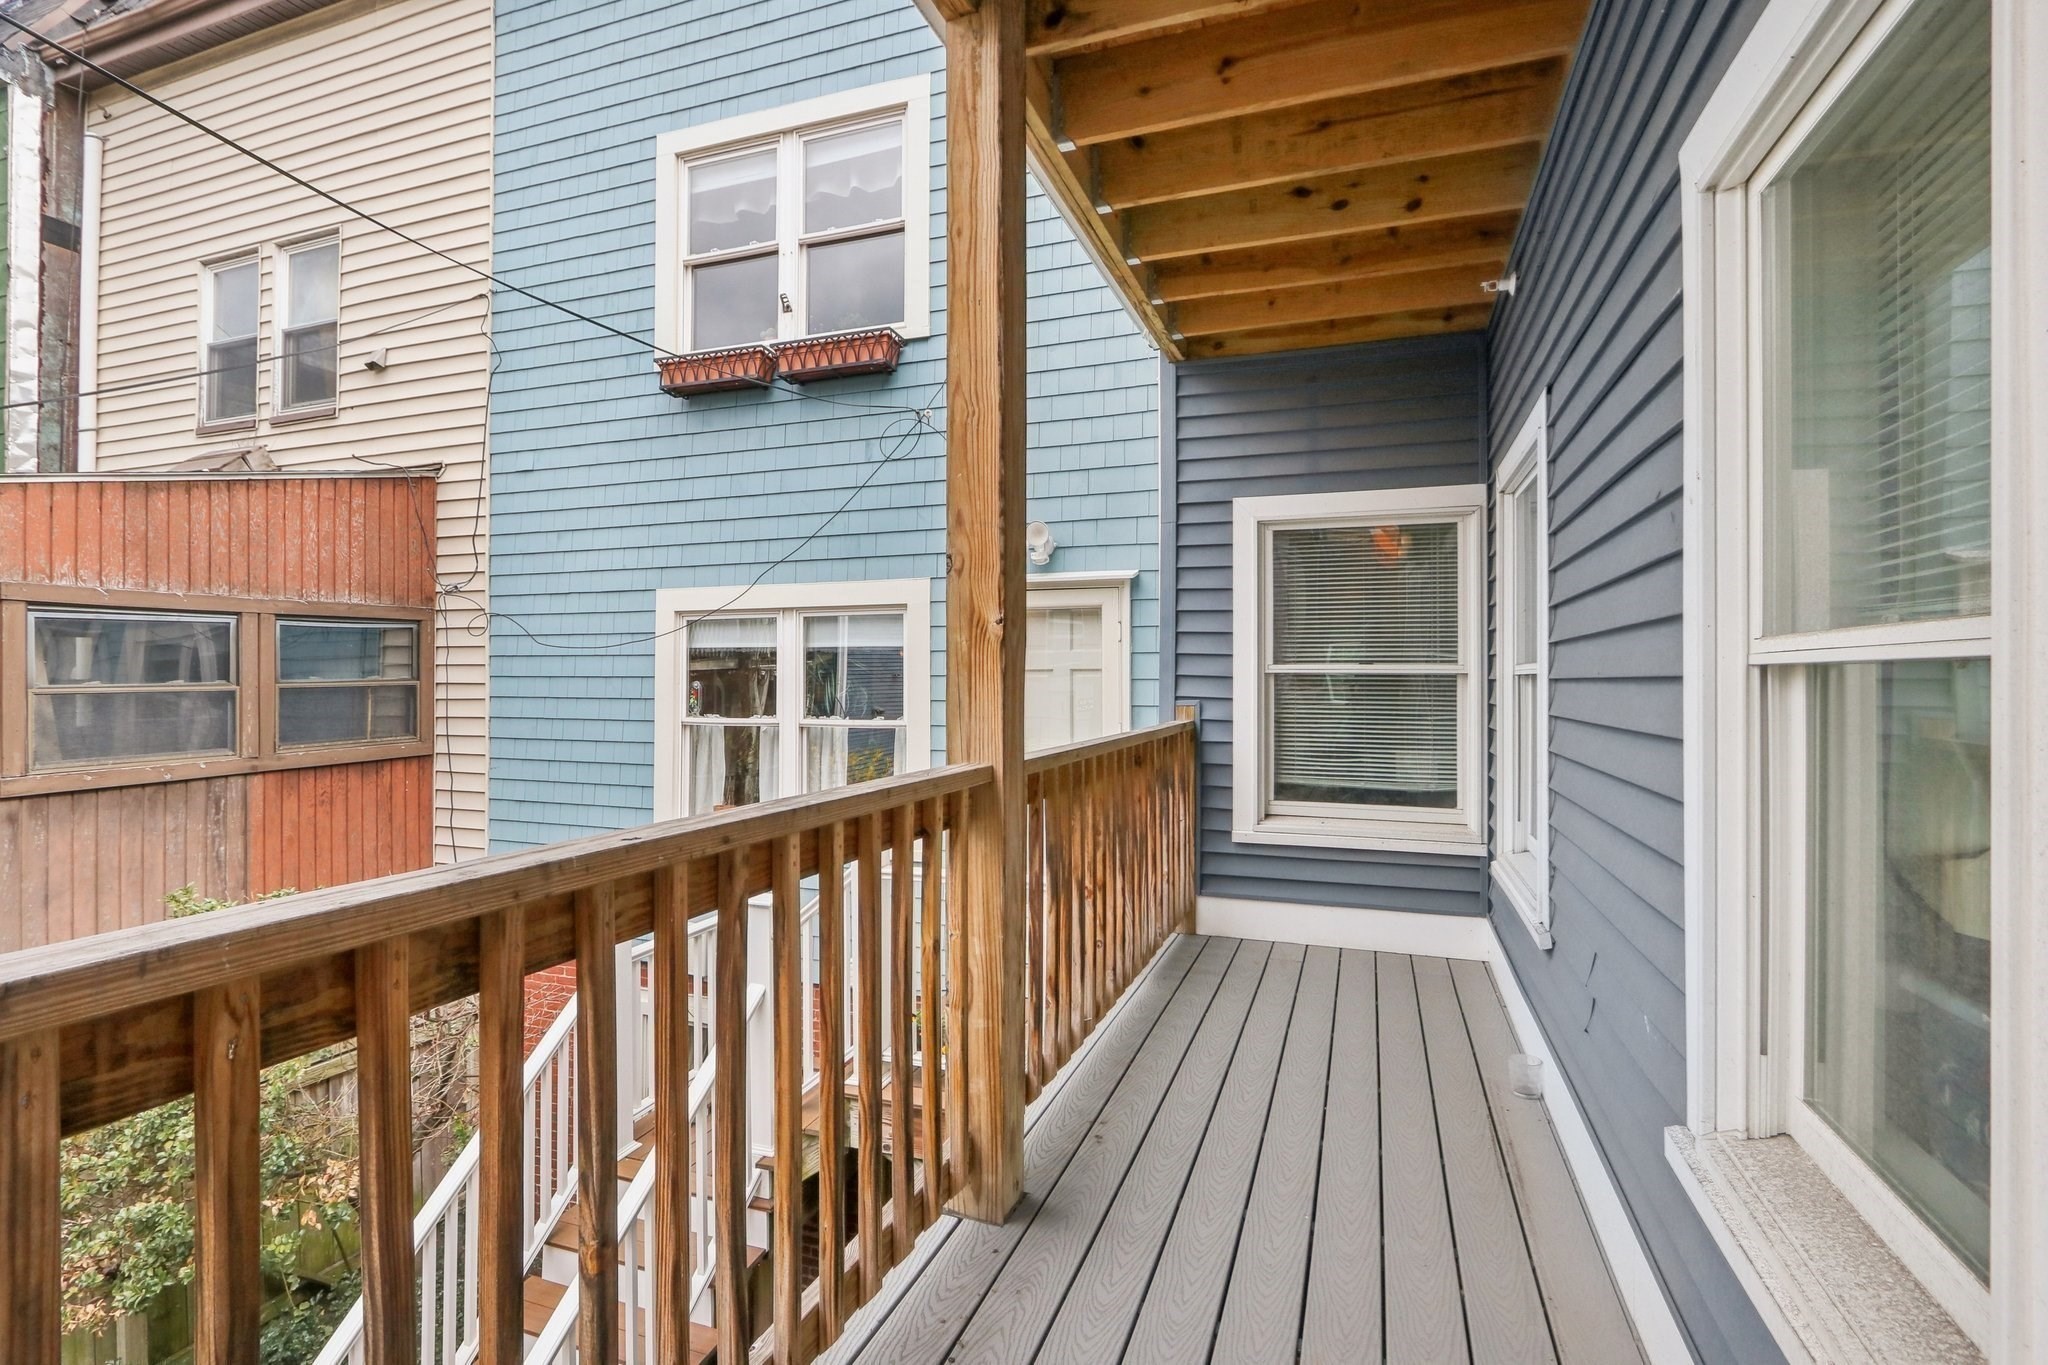
Covered wooden balcony with gray decking and railing between neighboring homes.
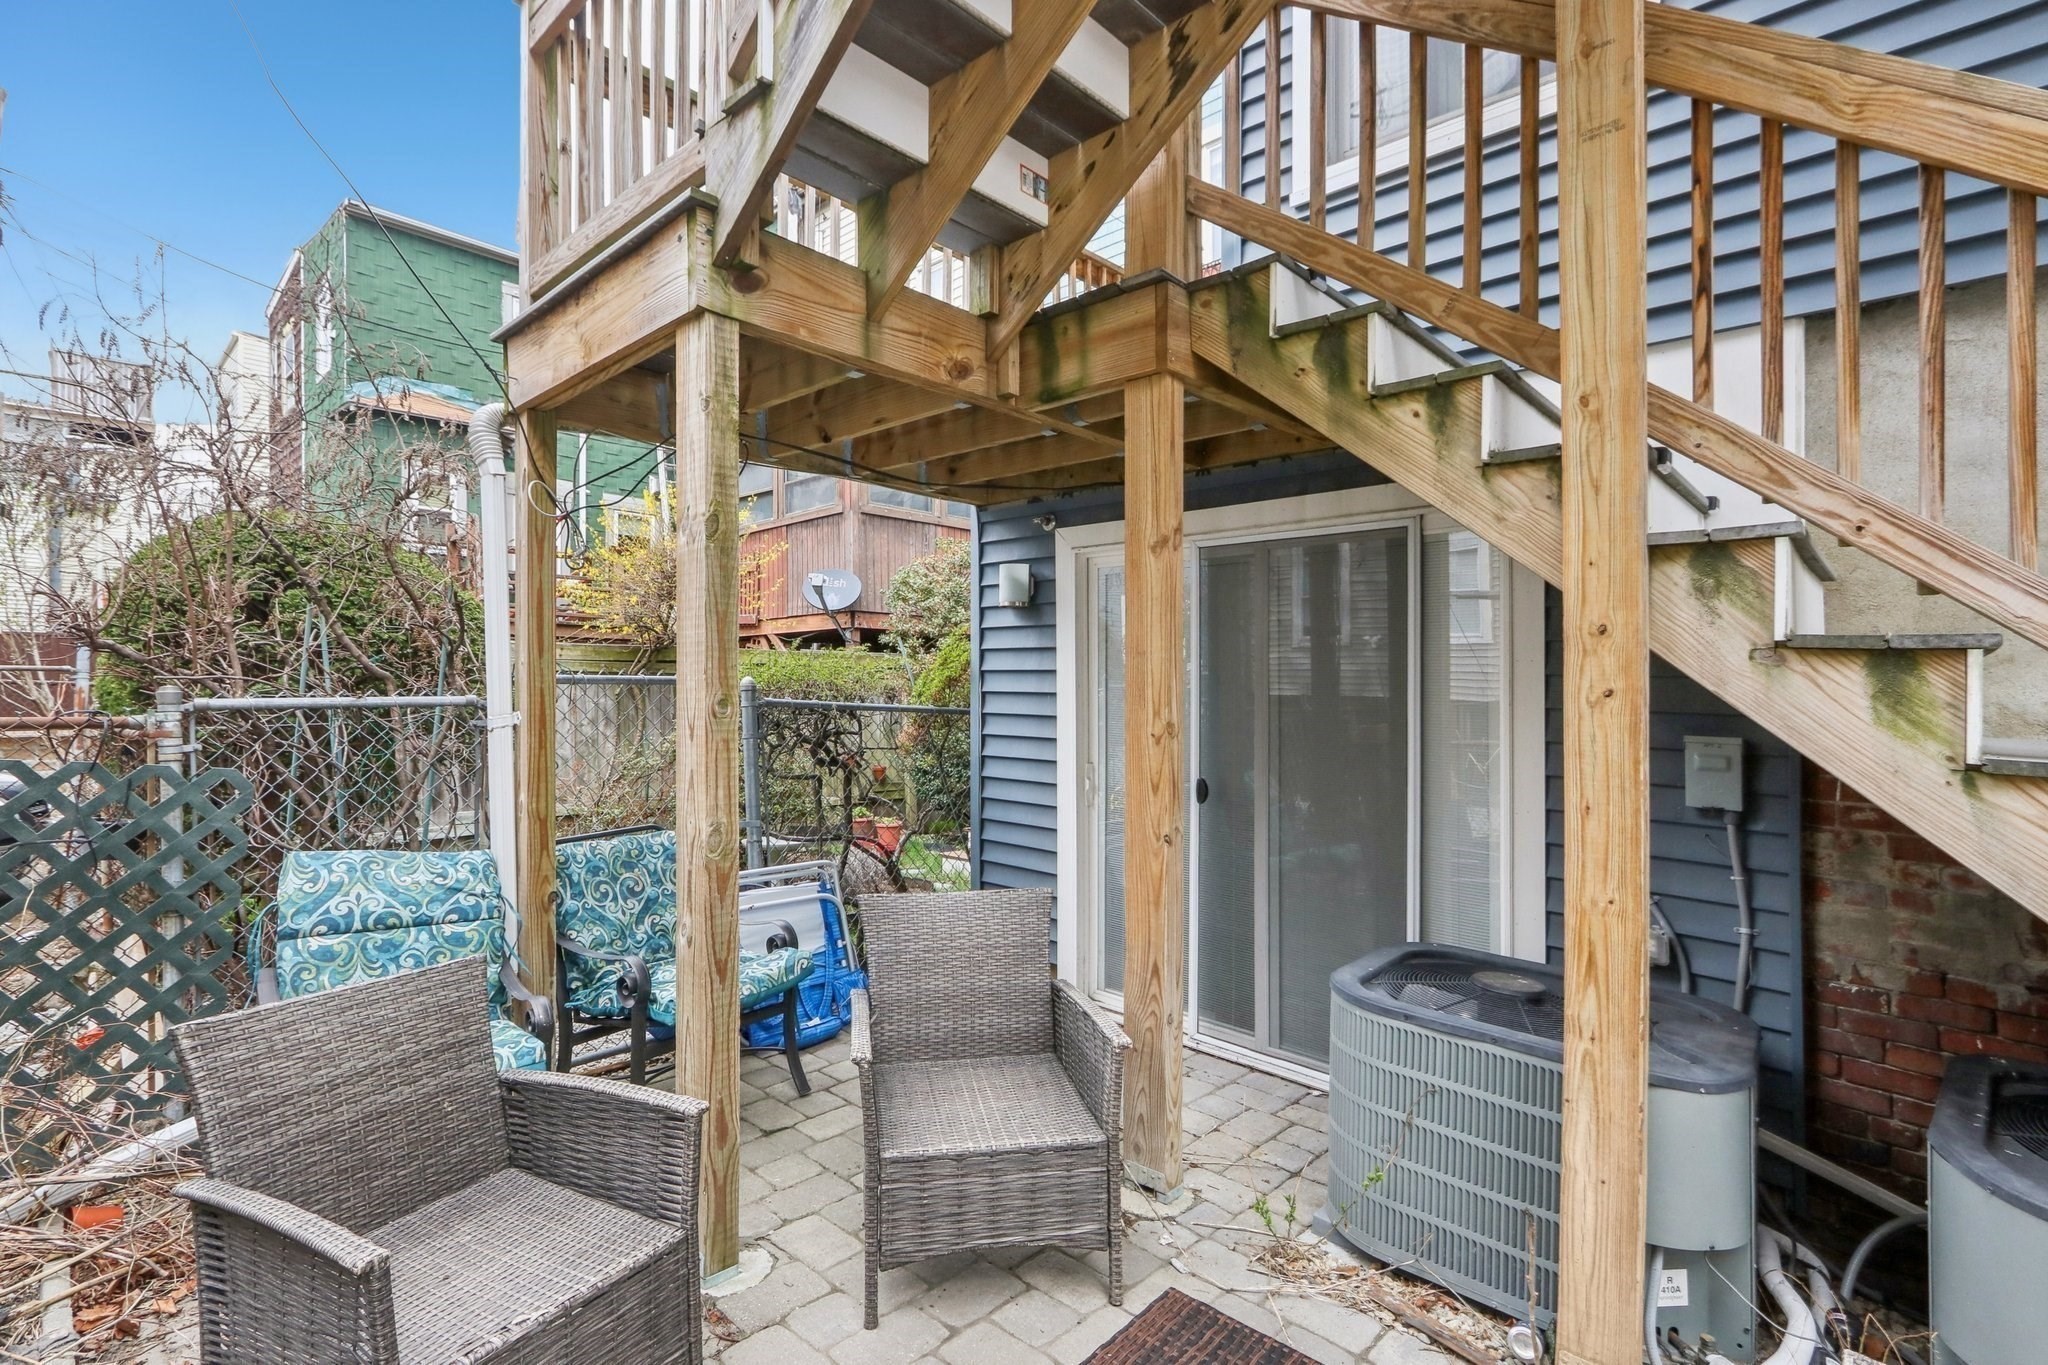
Paved backyard patio with wicker seating beneath a wooden deck and staircase.
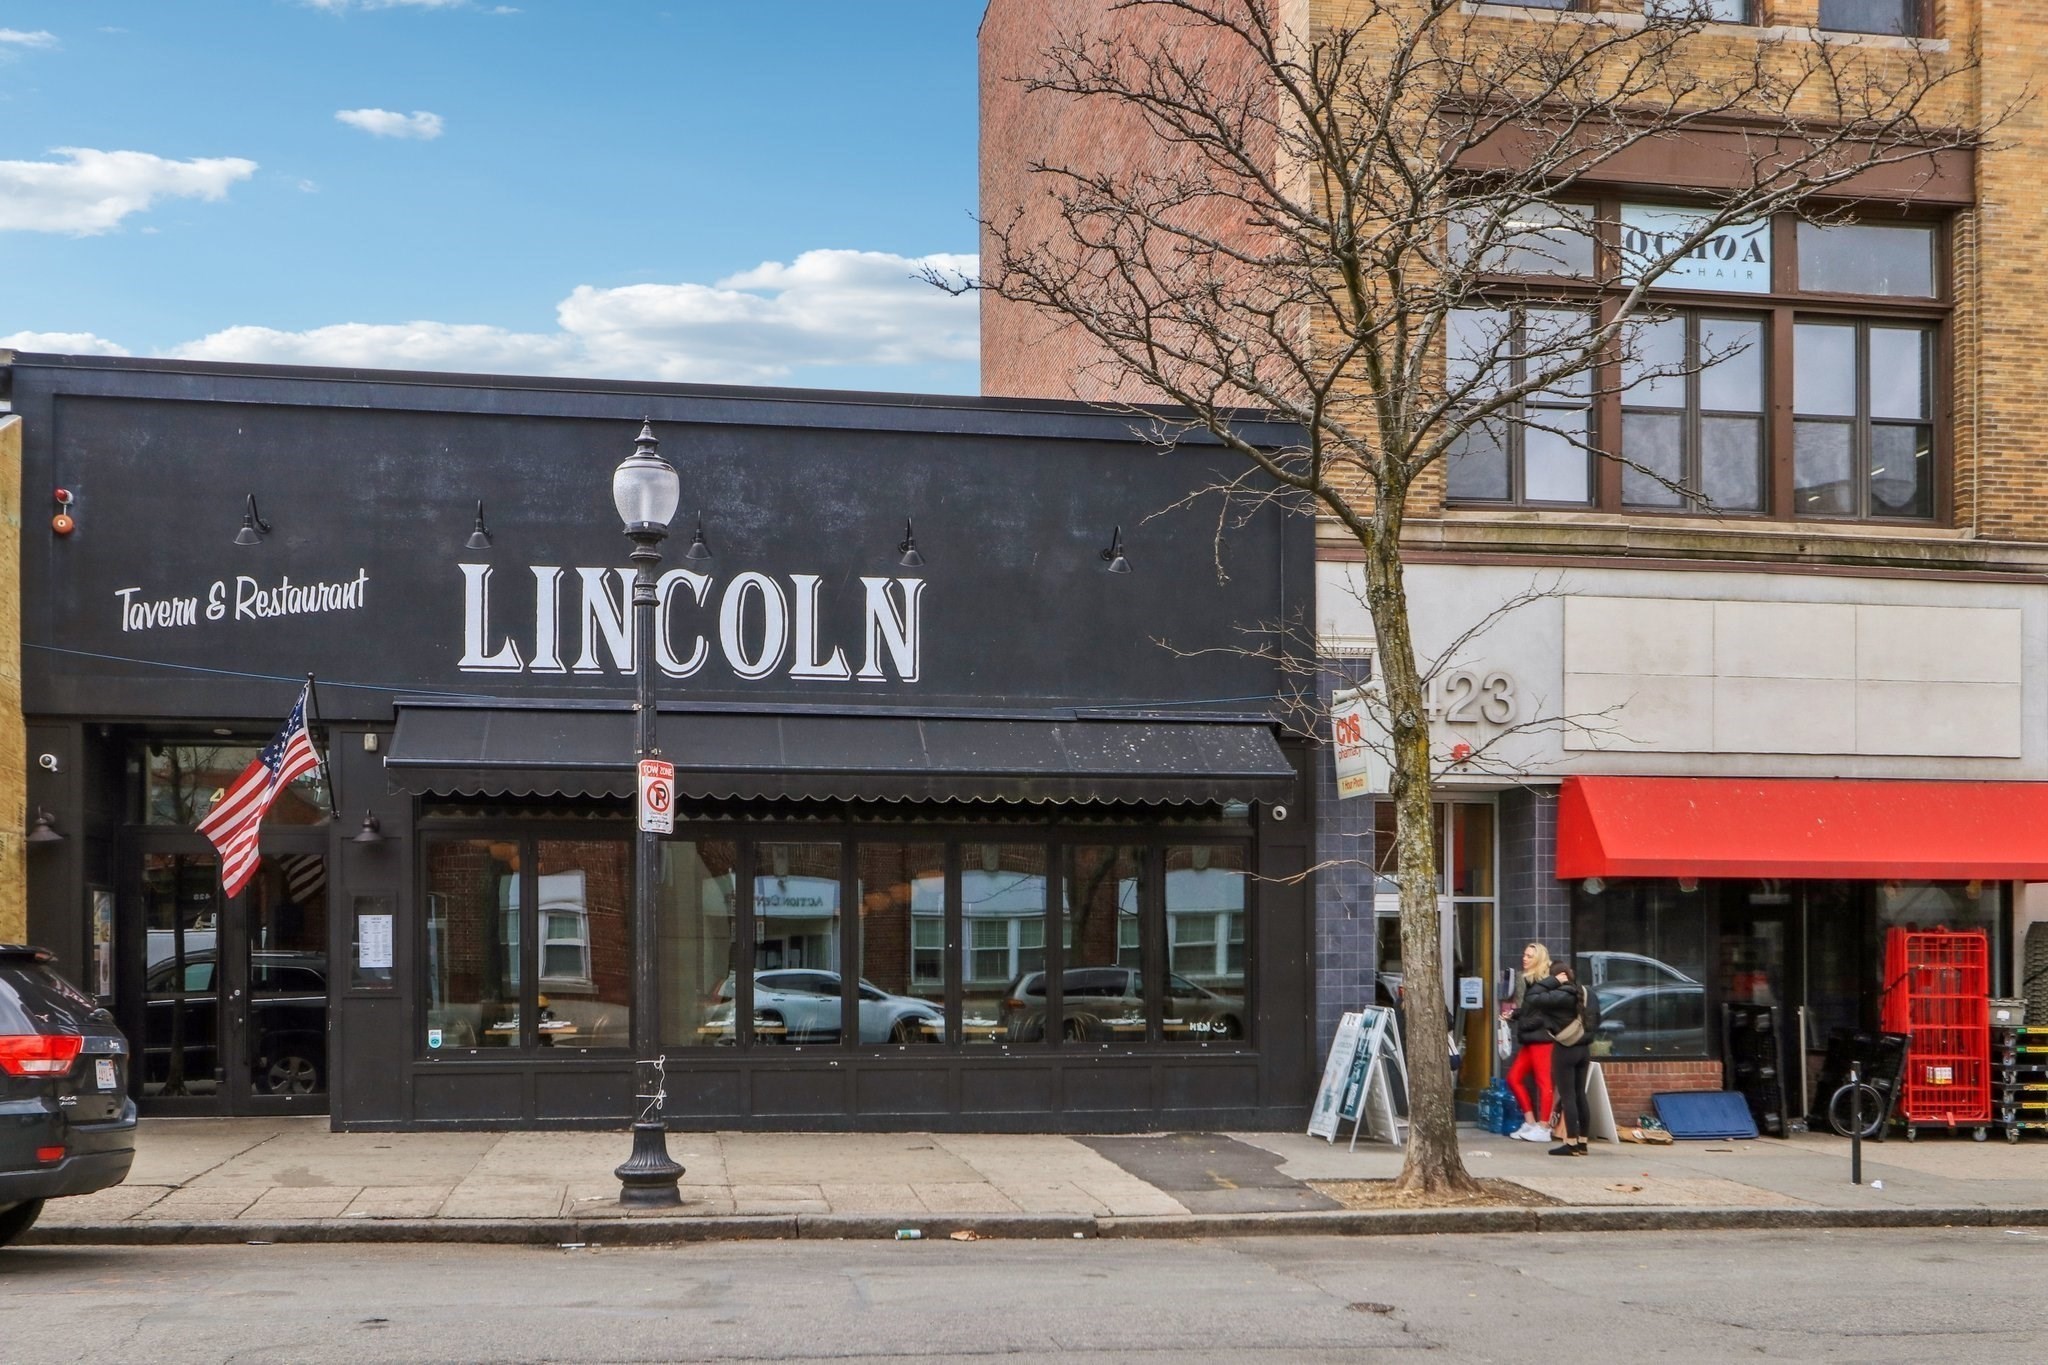
Lincoln Tavern & Restaurant storefront on a South Boston street.
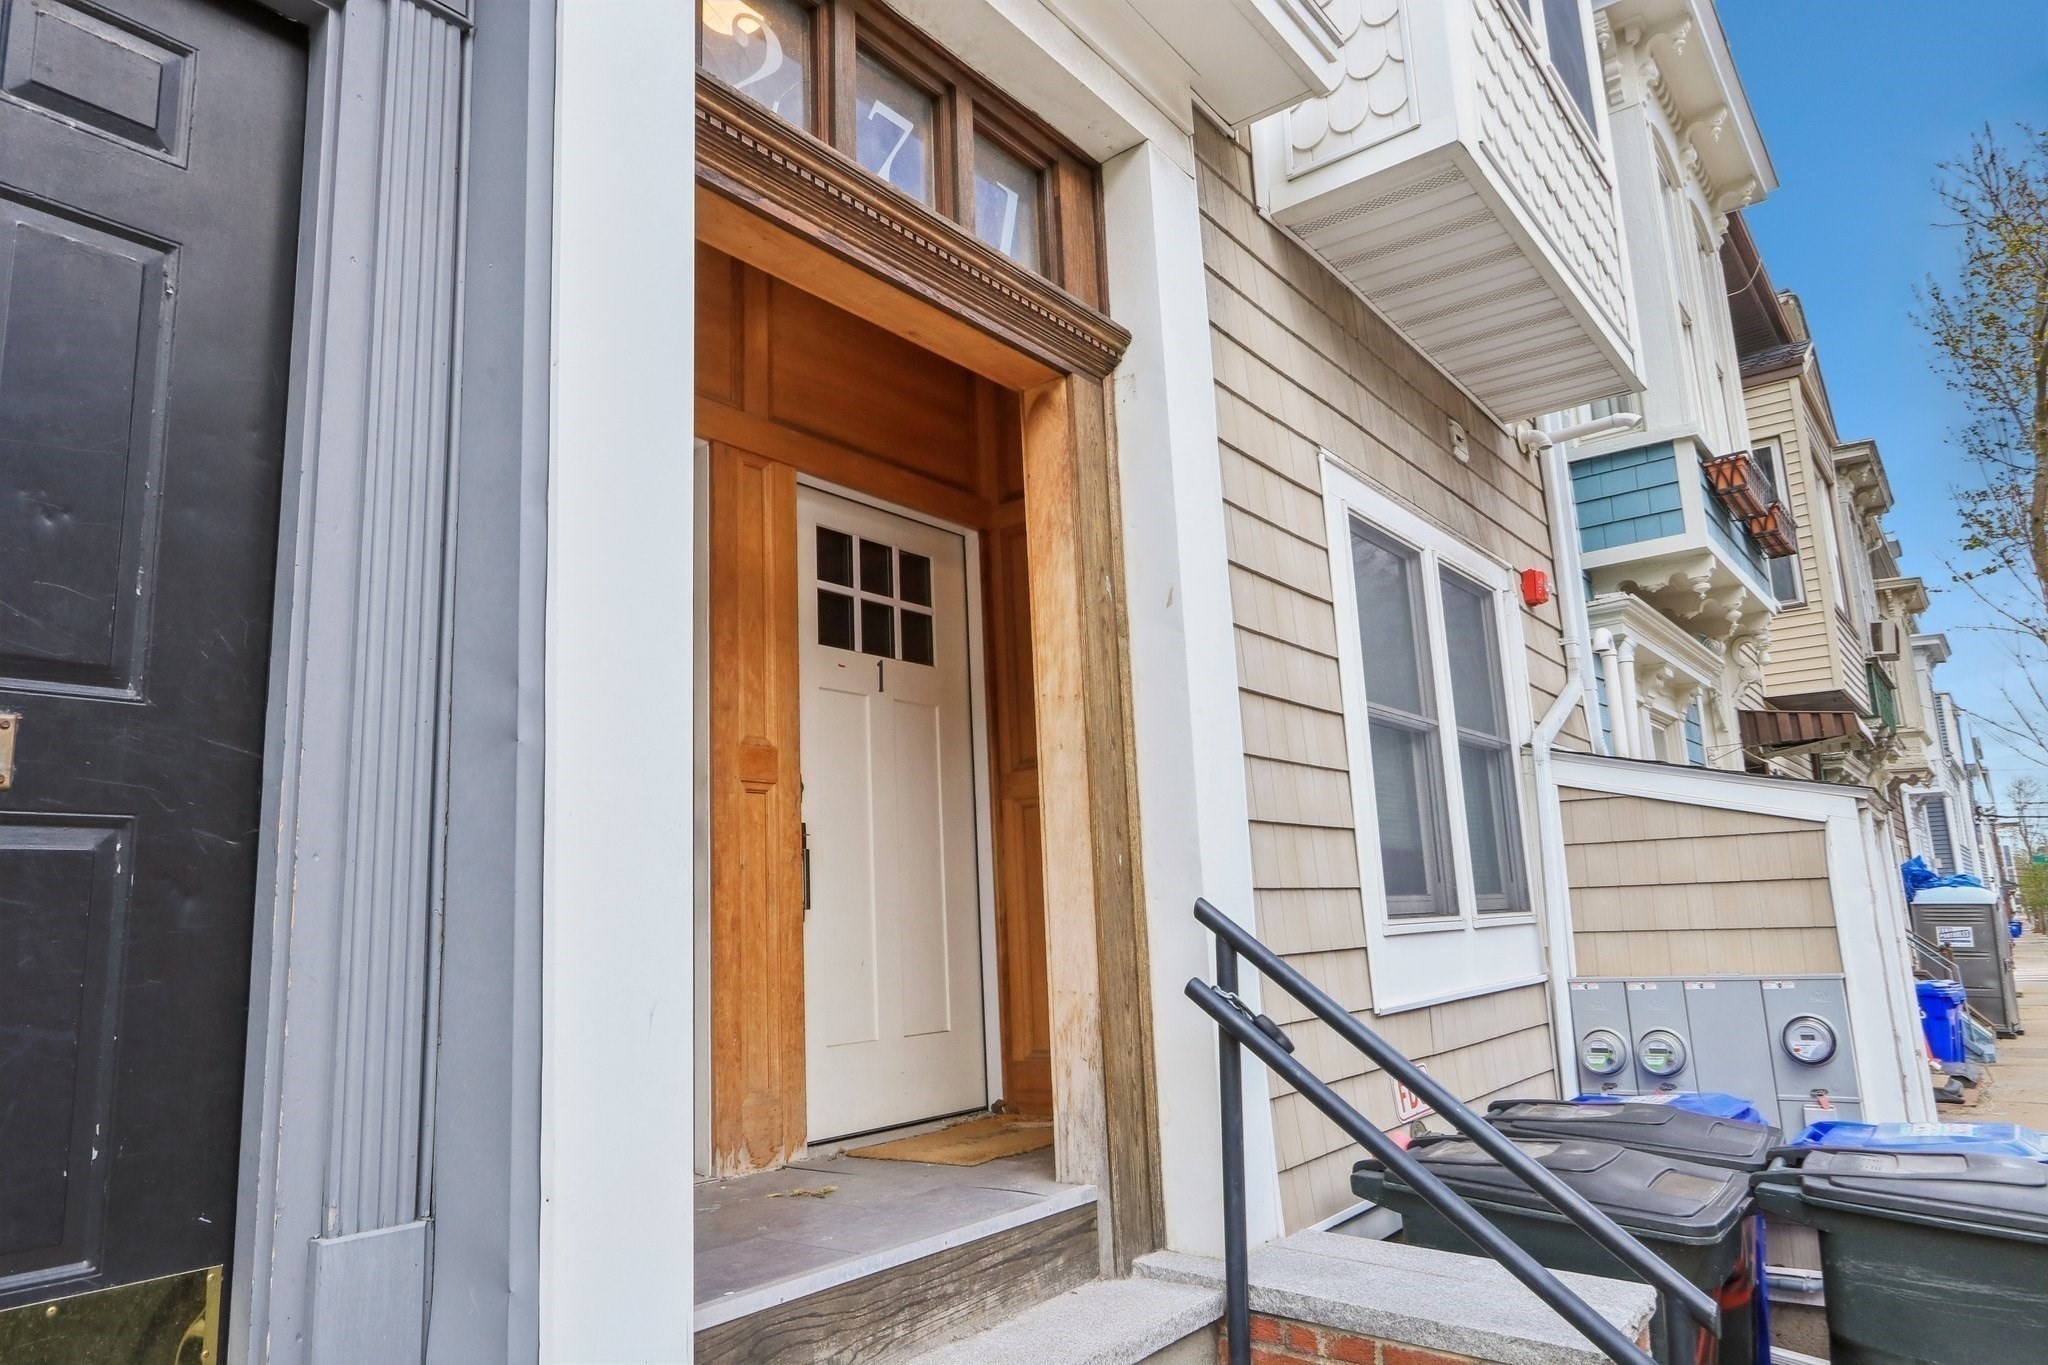
Building entrance with a white door framed in warm wood, beside a shingled facade and stoop.
SEE ALL PHOTOS
Attached homes with varied siding and bay windows line a South Boston street.
Urban mixed-use buildings with a corner storefront and colorful mural on a sunny street.
Bright white kitchen with stainless steel appliances, white cabinetry, and a deep sink with a spring-coil faucet.
White kitchen with stainless steel gas range, microwave, and corner countertops.
Kitchen with white cabinets, a marble-look countertop, a spring-coil faucet, and coffee makers.
Kitchen with white cabinetry, a stainless dishwasher, and a refrigerator beside the stairs.
Living room with gray sectional, wall-mounted television, and sliding glass doors to a patio.
Living room with a gray sectional, entertainment center, and sliding glass doors to a patio.
Living room with a large wall-mounted TV, gray sectional sofa, and sliding glass doors with blinds.
Open-plan living and dining area with a round wood table, dark chairs, and sliding glass doors.
Furnished living and dining area with a round wooden table, sofa, and open bathroom doorway.
Furnished dining and living area with a round wooden table, dark chairs, and a blue sofa.
Bedroom with a large bed, gray curtains, and a desk tucked beside the windows.
Bedroom with a gray-covered bed, white paneled doors, and a blue towel hanging on one door.
Bathroom with a long double-sink vanity, mirrored cabinet, and striped shower curtain.
Bathroom with a white tub, striped shower curtain, mirrored cabinet, and double-sink vanity.
Bedroom with a gray bed, desk chair, and Vini Jr. jersey on the wall.
Bedroom with a gray bed, tall black headboard, and a soccer jersey displayed on the wall.
Bedroom with a large bed, Irish and Italian flags, and a wide window with blinds.
Bedroom with a gray bed, a large window with blinds, and an open coat closet.
Bedroom with a gray-covered bed, framed sailing artwork, and open clothing storage beside the door.
Bedroom with a gray-covered bed, framed artwork, and a shelf stacked with books and games.
Bathroom with a glass-enclosed shower, white subway tile, and a gray vanity.
Walk-in shower with white subway tile, a glass enclosure, and a rainfall showerhead.
Stacked Maytag washer and dryer tucked behind an open white door.
Bedroom with a striped bed, American flag, and a desk crowded with computer equipment and papers.
Covered wooden balcony with gray decking and railing between neighboring homes.
Paved backyard patio with wicker seating beneath a wooden deck and staircase.
Lincoln Tavern & Restaurant storefront on a South Boston street.
Building entrance with a white door framed in warm wood, beside a shingled facade and stoop.
For Sale

271 W 5th St

271 W 5th St, Boston, MA 02127

$1,950,000
West Side 2 Family Sought after location near West Broadway and Dorchester St. Two Blocks From Lincoln and Loco on West Broadway. Accessible to Broadway and Andrew on the Redline and MBTA Bus routes 7, 9 ,10 and 11. Each unit is a spacious and modern apartment unit 1 features 5 bedrooms, 2 full bathrooms, Unit 2 4 bedrooms 2 bathrooms. Both units offer in unit laundry, dishwashers, gas heat and central AC and decks. Income and expense data is available as well as existing leases. Annual Rent is $149,100 Turn key opportunity.

9
beds

4
baths

2,285 Sq.Ft. LIVING AREA

1,289 Sq.Ft. lot

Stephen McCarthy

Stephen McCarthy

Features & Amenities

Interior

  • total bedrooms9
  • Total bathrooms4
  • full bathrooms4
  • APPLIANCES Range, Dishwasher, Disposal, Microwave, Refrigerator, Freezer, Washer, Dryer
  • other interior Features Living Room, Kitchen, Laundry Room

Area & Lot

  • Status For Sale
  • Living Area2,285 Sq.Ft.
  • Total Area2,285 Sq.Ft.
  • Lot Area1,289 Sq.Ft.
  • MLS® ID73591362
  • TypeMulti-Family
  • YEAR BUILT1890
  • Neighborhood02127
  • Water FrontageHarbor, 1/2 to 1 Mile To Beach, Beach Ownership(Public)

Exterior

  • STORIES4
  • water SourcePublic
  • roofRubber
  • lot featuresLevel
  • parkingOn Street
  • HEAT TYPEForced Air, Unit Control
  • AIR CONDITIONINGCentral Air, Unit Control
  • sewerPublic Sewer
  • SubstructureOther

Financial

  • Sales Price$1,950,000
  • Real Estate Tax $17,833/yr
  • Zoning R2
Urban mixed-use buildings with a corner storefront and colorful mural on a sunny street.

Schedule a Showing

I would love to show you this beautiful property. Please select your preferred date and time below. I will be in touch shortly to confirm your appointment.

Schedule a Showing

I would love to show you this beautiful property. Please select your preferred date and time below. I will be in touch shortly to confirm your appointment.

Thank you for your interest in 271 W 5th St, Boston, MA 02127. We are reviewing your request and will be in touch shortly!

Mortgage Calculator

Estimate your monthly mortgage payment, including the principal and interest, property taxes, and HOA. Adjust the values to generate a more accurate rate.

All estimates are provided for informational purposes only. Actual amounts may vary.
$0,000 Your Payment 20 15 65
$0,000 Your Payment

Work With Stephen

I have been a full-time Boston Real Estate Sales Agent since 2001. I focus primarily on the South Boston, MA real estate market. However, I have closed sales throughout Greater Boston. I monitor values and market activity so that I may provide my clients with timely market information and expertise.

Follow Me on Instagram