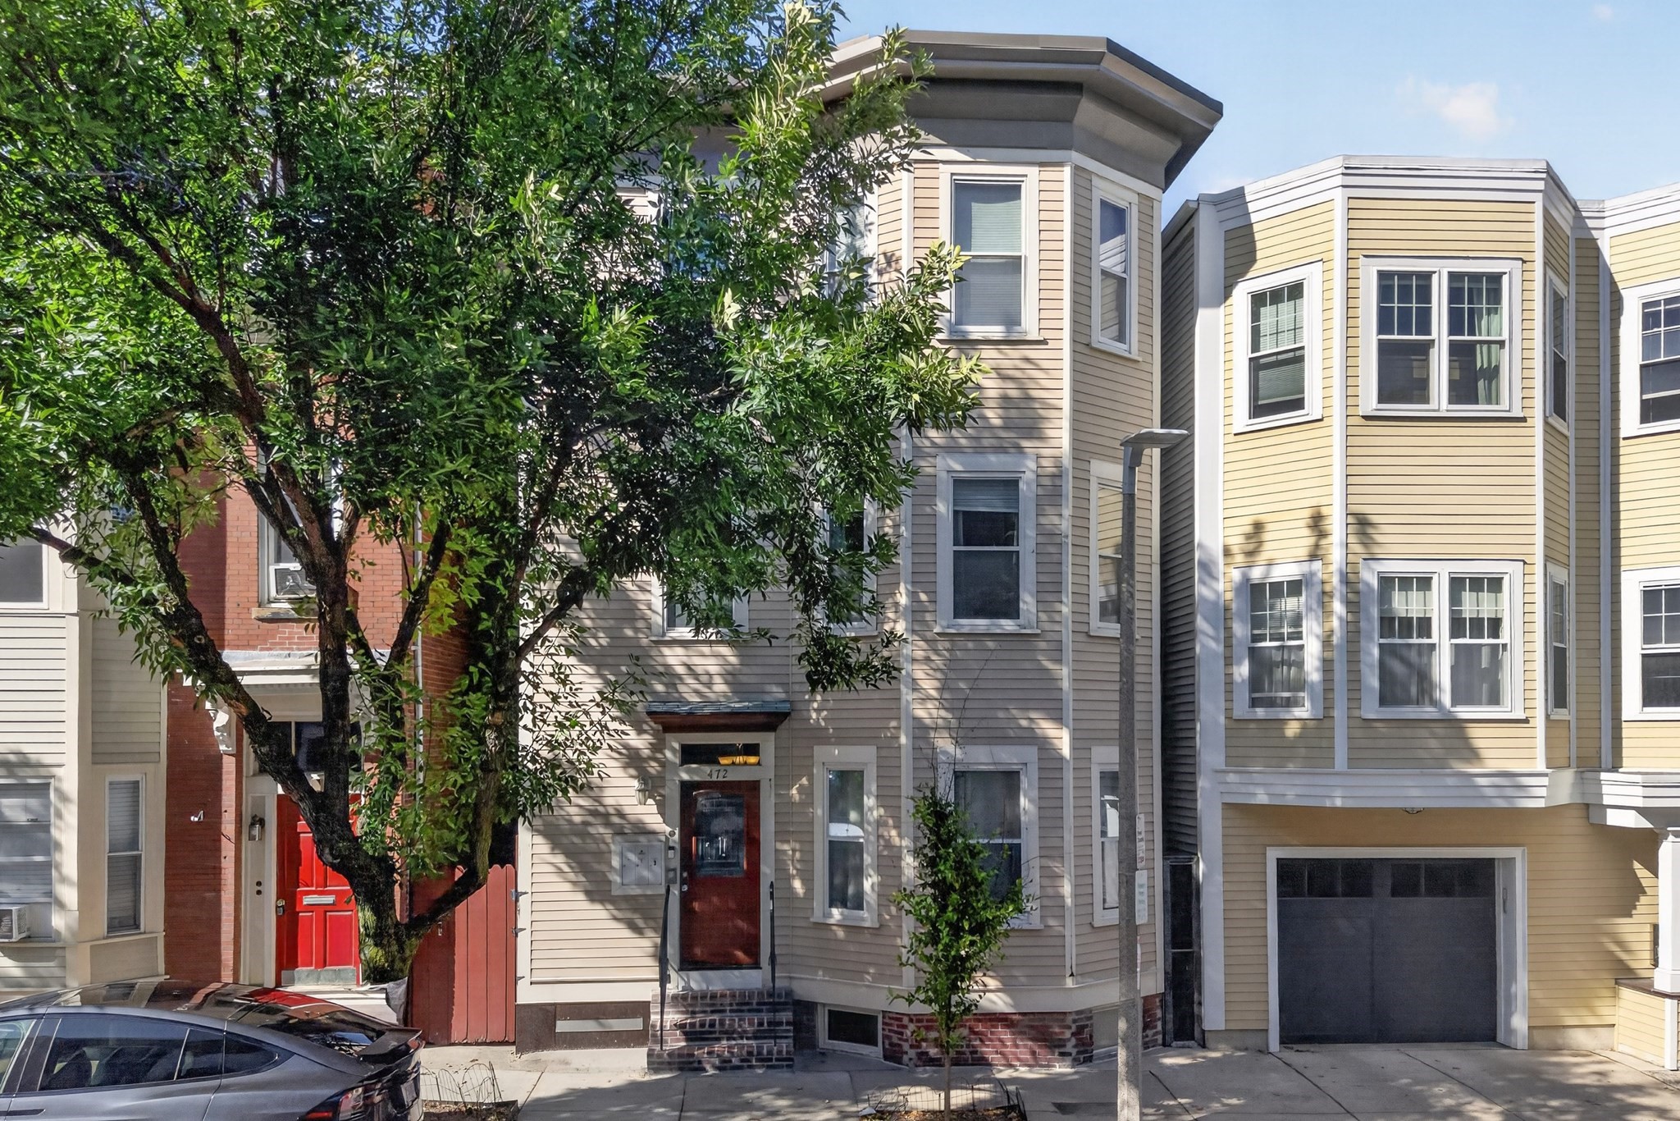
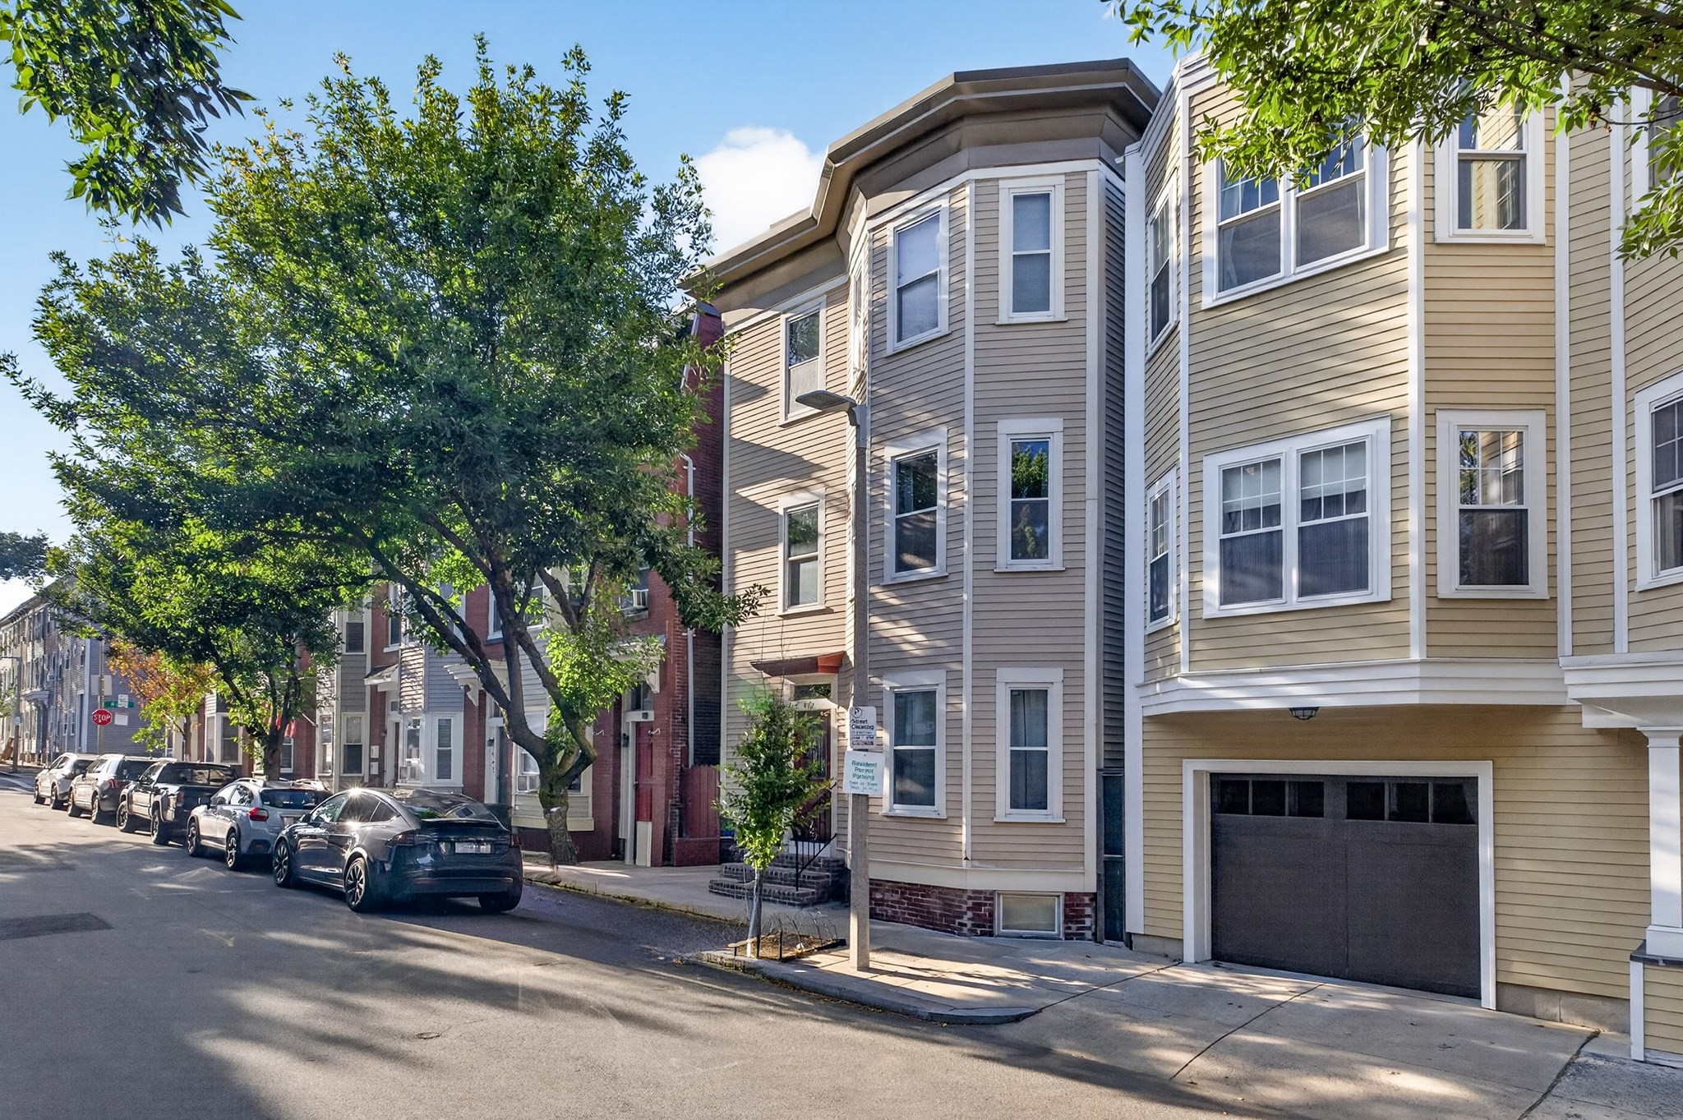
Attached homes with bay windows and a red front door beneath leafy trees.
472 E 3rd St # 2
472 E 3rd St # 2
472 E 3rd St # 2
472 E 3rd St # 2
472 E 3rd St # 2
472 E 3rd St # 2
472 E 3rd St # 2
472 E 3rd St # 2
472 E 3rd St # 2
472 E 3rd St # 2
472 E 3rd St # 2
472 E 3rd St # 2
472 E 3rd St # 2
472 E 3rd St # 2
472 E 3rd St # 2
472 E 3rd St # 2
472 E 3rd St # 2
472 E 3rd St # 2
472 E 3rd St # 2
472 E 3rd St # 2
472 E 3rd St # 2
472 E 3rd St # 2
472 E 3rd St # 2
472 E 3rd St # 2
472 E 3rd St # 2
472 E 3rd St # 2
SEE ALL PHOTOS
Attached homes with bay windows and a red front door beneath leafy trees.
472 E 3rd St # 2
472 E 3rd St # 2
472 E 3rd St # 2
472 E 3rd St # 2
472 E 3rd St # 2
472 E 3rd St # 2
472 E 3rd St # 2
472 E 3rd St # 2
472 E 3rd St # 2
472 E 3rd St # 2
472 E 3rd St # 2
472 E 3rd St # 2
472 E 3rd St # 2
472 E 3rd St # 2
472 E 3rd St # 2
472 E 3rd St # 2
472 E 3rd St # 2
472 E 3rd St # 2
472 E 3rd St # 2
472 E 3rd St # 2
472 E 3rd St # 2
472 E 3rd St # 2
472 E 3rd St # 2
472 E 3rd St # 2
472 E 3rd St # 2
472 E 3rd St # 2
Sold

472 E 3rd St # 2

472 E 3rd St # 2, Boston, MA 02127

$735,000
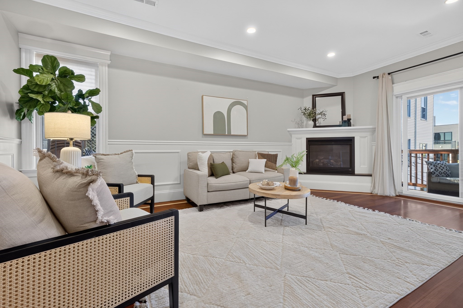
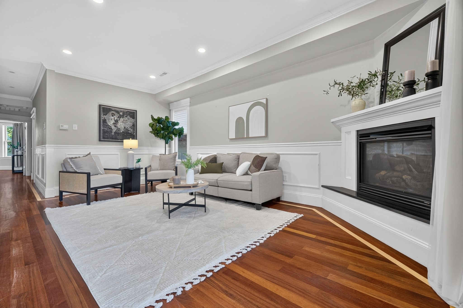
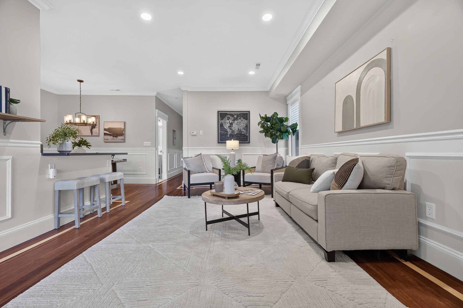
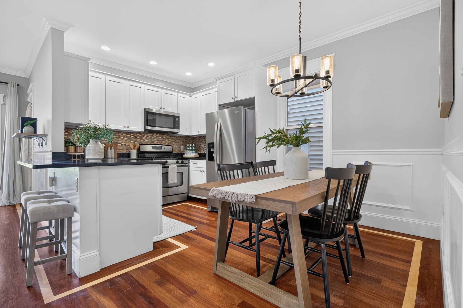
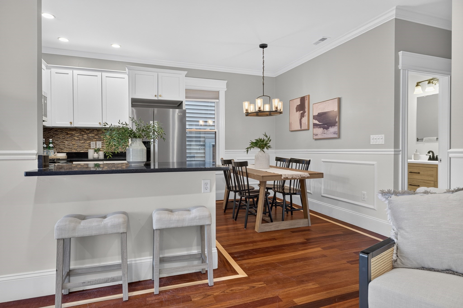
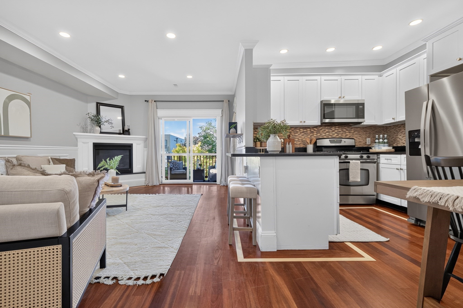
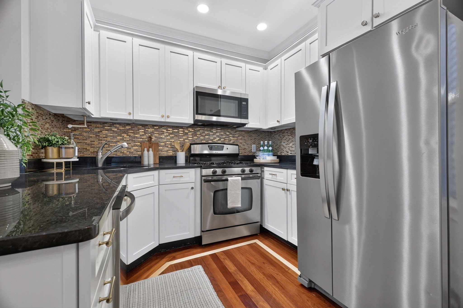
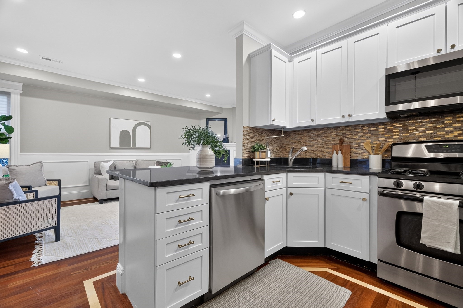
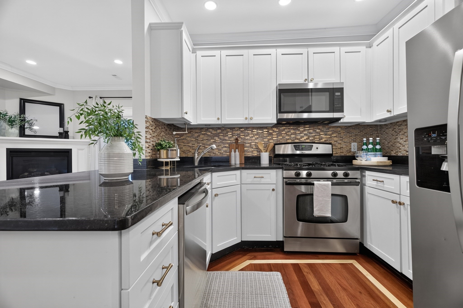
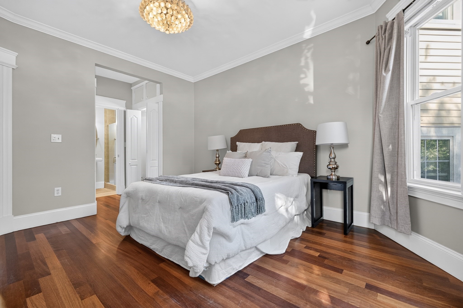
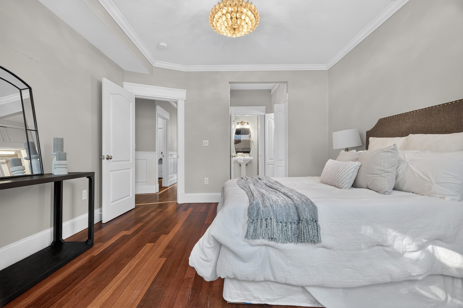
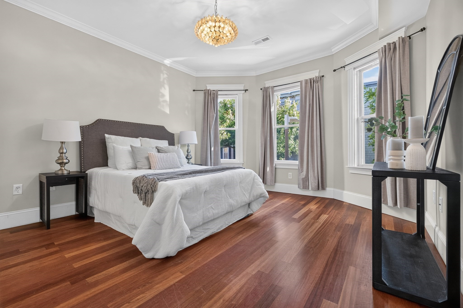
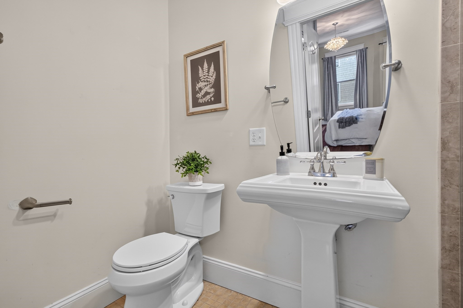
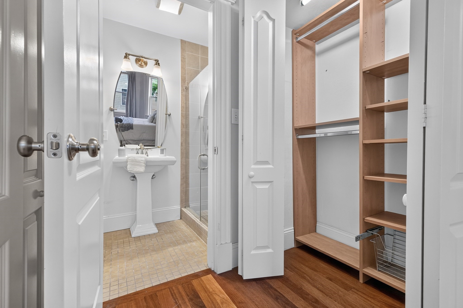
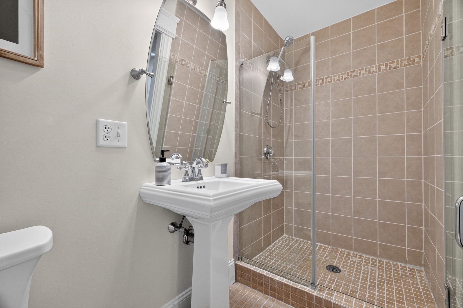
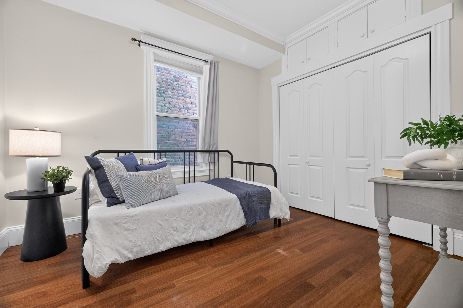
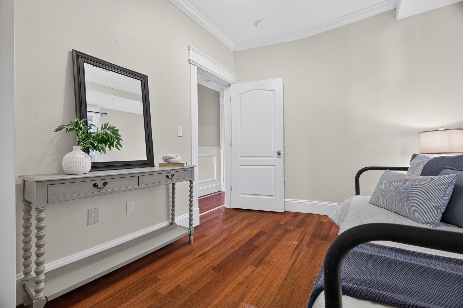
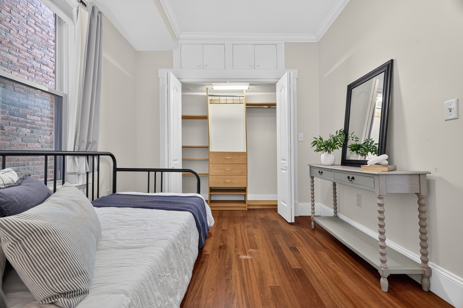
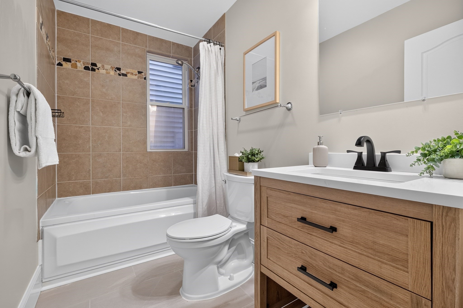
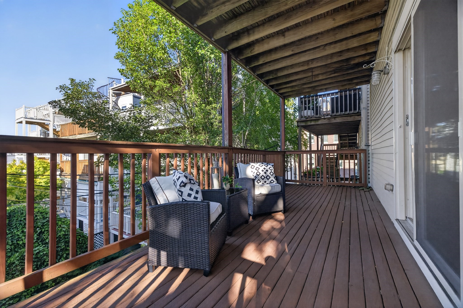
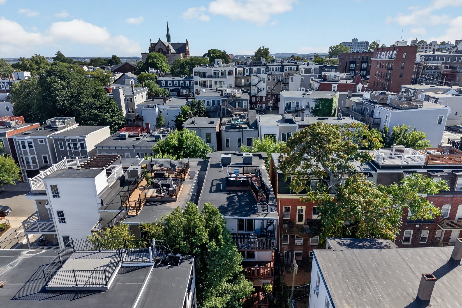
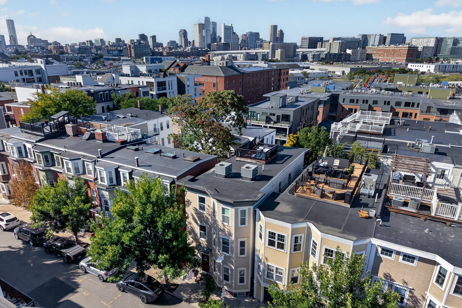
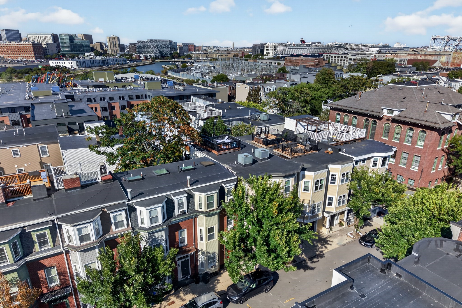
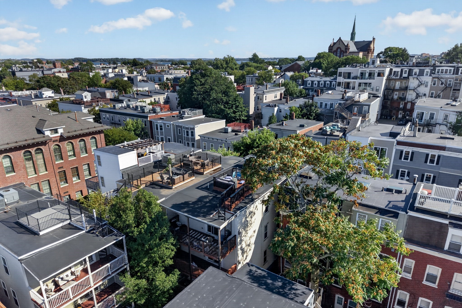
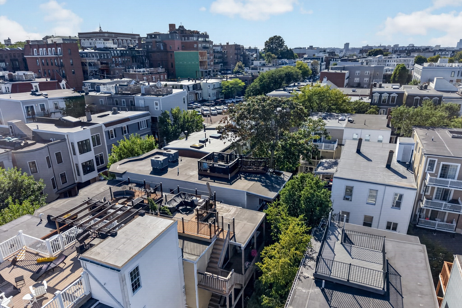
A rare find in the heart of South Boston. This sun-drenched 2BD/2BA lives large, with an open-concept layout and character you don't often see at this price point. High ceilings, recessed lighting, and a corner gas fireplace anchor the living room, where a decorative inlaid border frames the floor. Brazilian cherry hardwood, wainscoting, and crown molding carry throughout. The kitchen opens to a breakfast bar and a separate dining nook, and glass sliders off the living room lead out to a spacious private deck. The front-facing primary suite catches natural light all day and offers double closets, generous storage, and an en-suite bath with a glass-enclosed shower. The second bedroom is served by a full bath with a whirlpool soaking tub. Central A/C, private storage unit in the basement and in-unit laundry make everyday living easy. All of this is a short distance from the restaurants and shops along East Broadway and the waterfront at Castle Island, with a quick ride into the Seaport and downtown.

2
beds

2
baths

917 Sq.Ft. LIVING AREA

901 Sq.Ft. lot

Stephen McCarthy

Stephen McCarthy

Features & Amenities

Interior

  • total bedrooms2
  • Total bathrooms2
  • full bathrooms2
  • Laundry room In Unit, Electric Dryer Hookup
  • Flooring Tile, Hardwood
  • Fireplace Living Room
  • APPLIANCES Range, Dishwasher, Disposal, Microwave, Refrigerator, Washer, Dryer

Area & Lot

  • Status Sold
  • Date Sold October 30, 2026
  • Living Area917 Sq.Ft.
  • Total Area917 Sq.Ft.
  • Lot Area901 Sq.Ft.
  • MLS® ID73577808
  • TypeCondo
  • YEAR BUILT1890
  • Neighborhood02127
  • Water FrontageOcean, 1/2 to 1 Mile To Beach, Beach Ownership(Public)

Exterior

  • STORIES1
  • water SourcePublic
  • utilitiesfor Gas Range, for Electric Dryer
  • roofRubber
  • HEAT TYPEForced Air, Natural Gas
  • AIR CONDITIONINGCentral Air
  • sewerPublic Sewer
  • Disability FeaturesNo
  • security FeaturesIntercom
  • other exterior FeaturesDeck, Rain Gutters

Financial

  • Sales Price$735,000
  • Real Estate Tax $8,349/yr
  • HOA $300/mo
  • Zoning CD

Work With Stephen

I have been a full-time Boston Real Estate Sales Agent since 2001. I focus primarily on the South Boston, MA real estate market. However, I have closed sales throughout Greater Boston. I monitor values and market activity so that I may provide my clients with timely market information and expertise.

Follow Me on Instagram