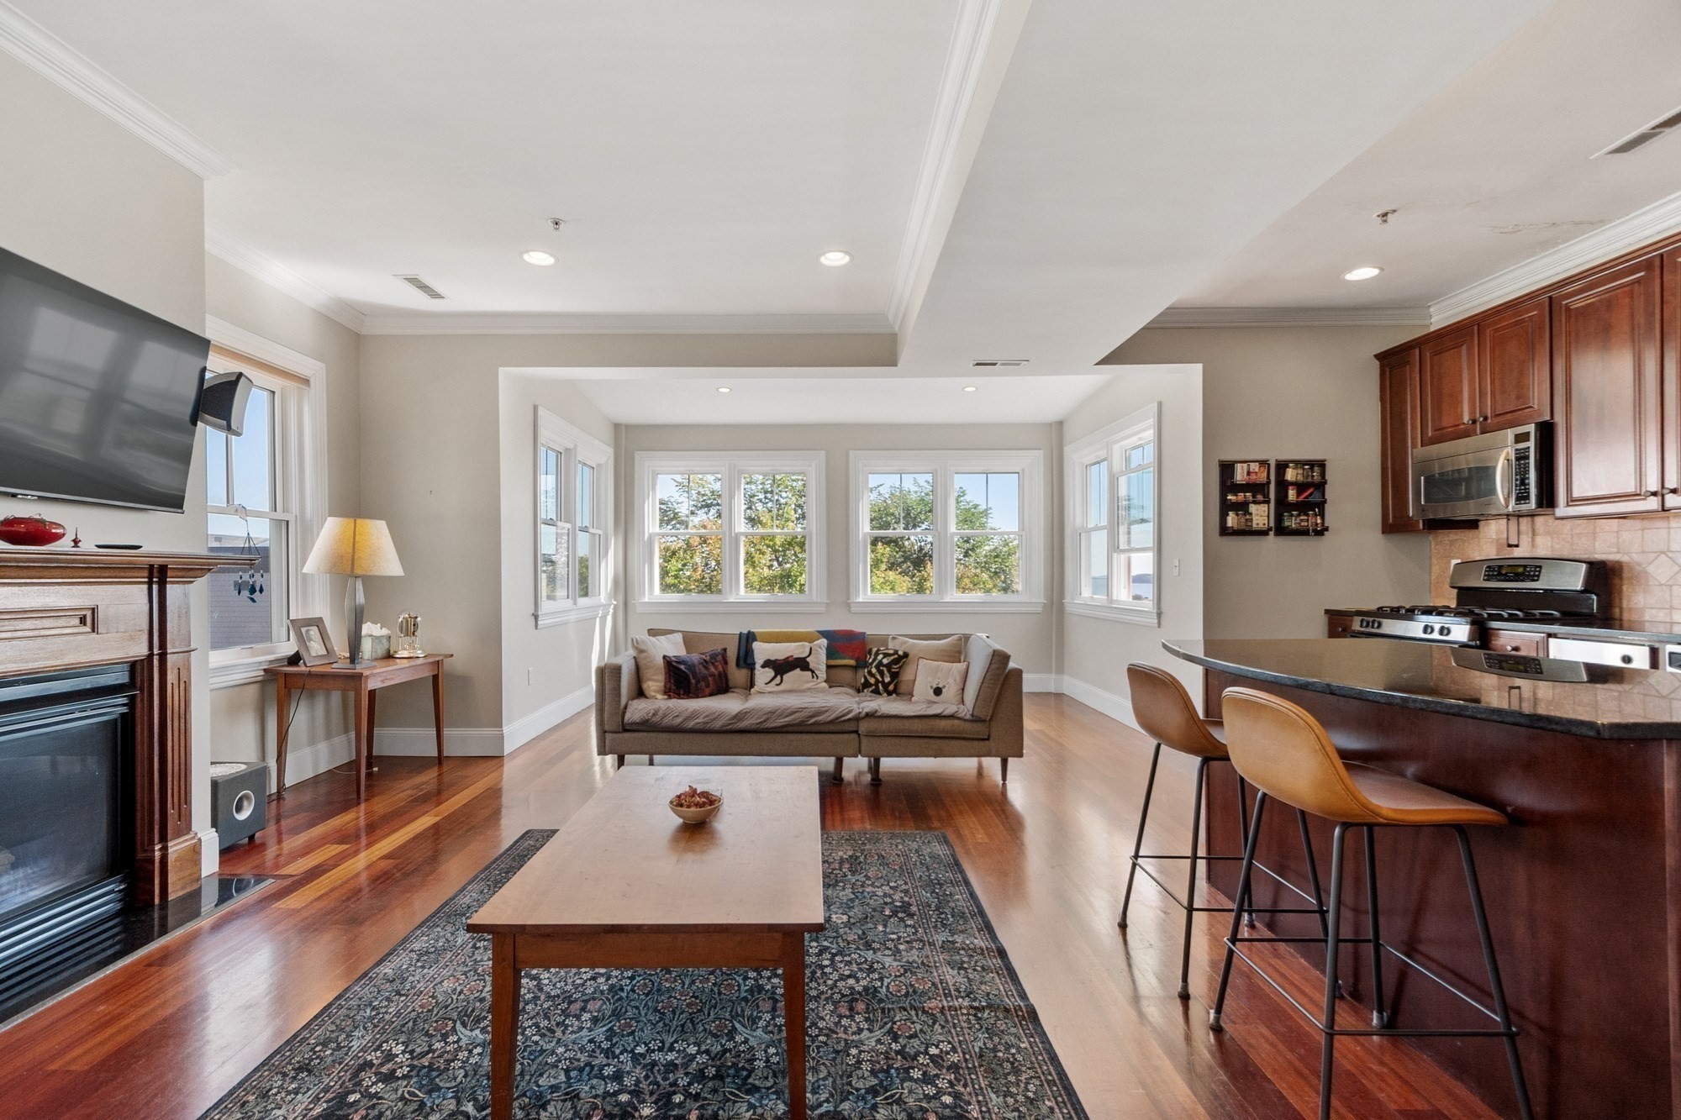
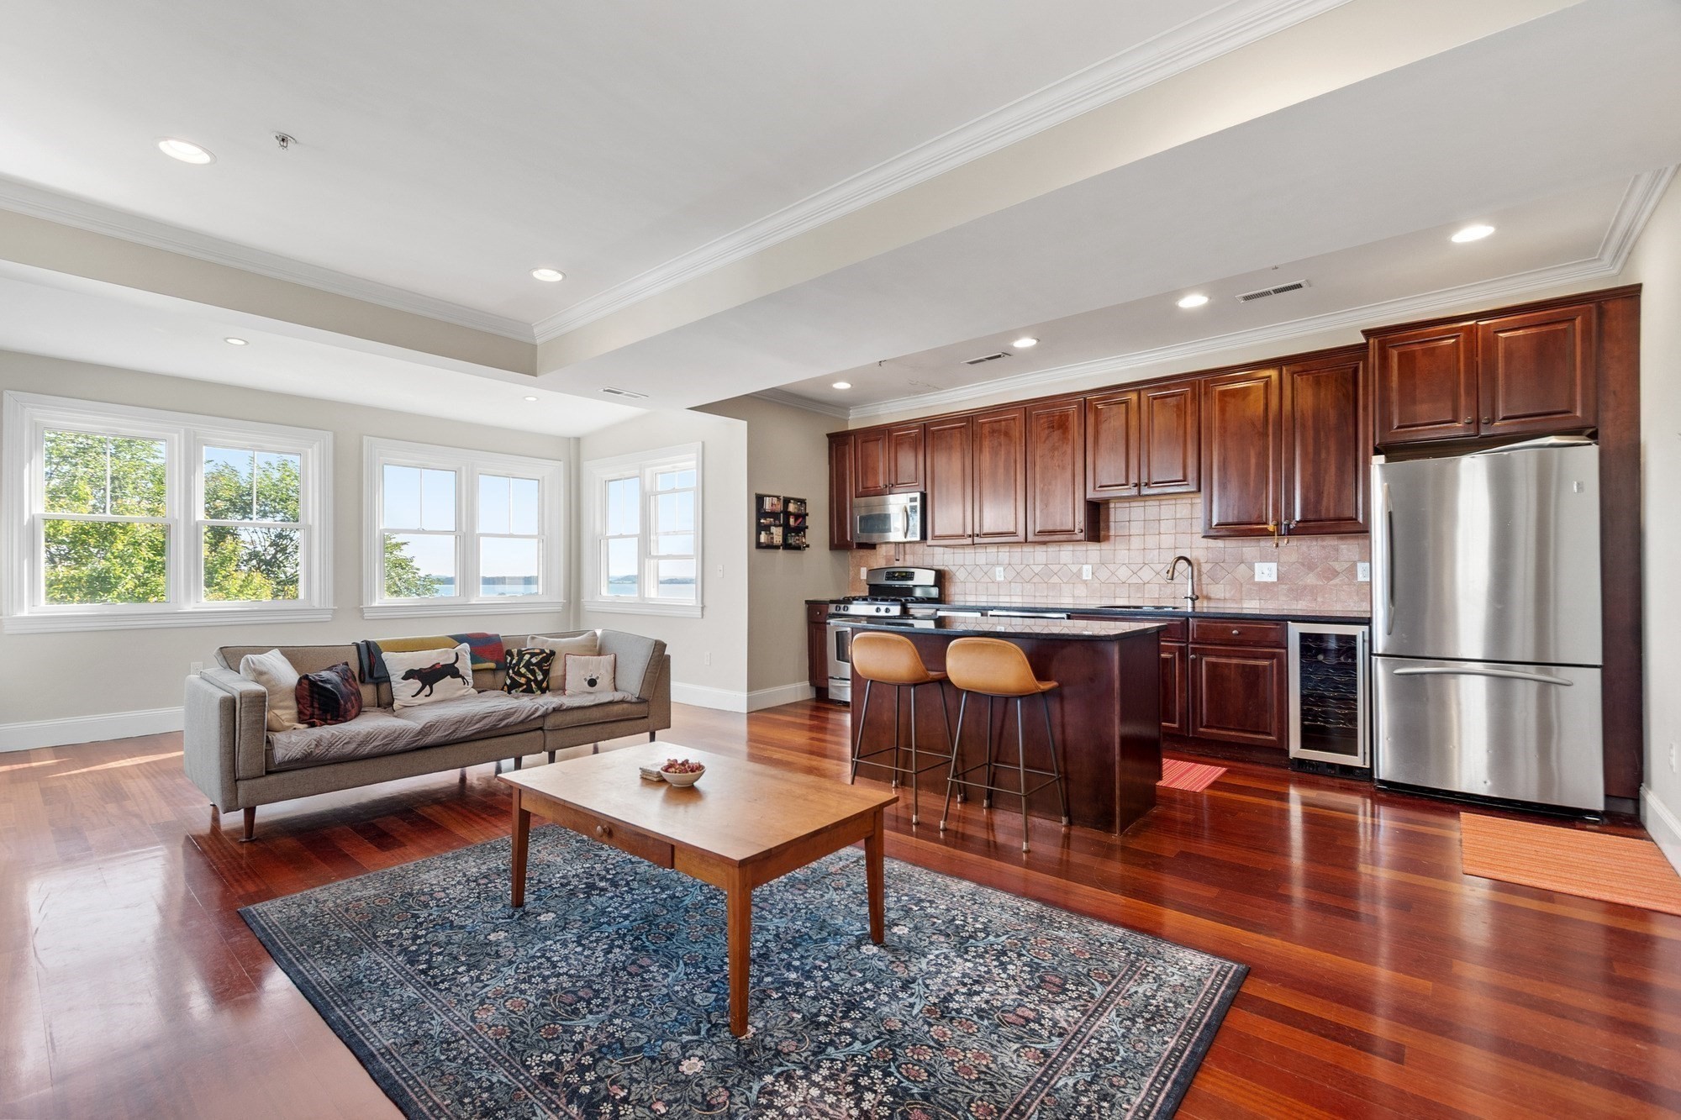
Open-plan living room and kitchen with a central sofa, hardwood floors, and a wall of windows.
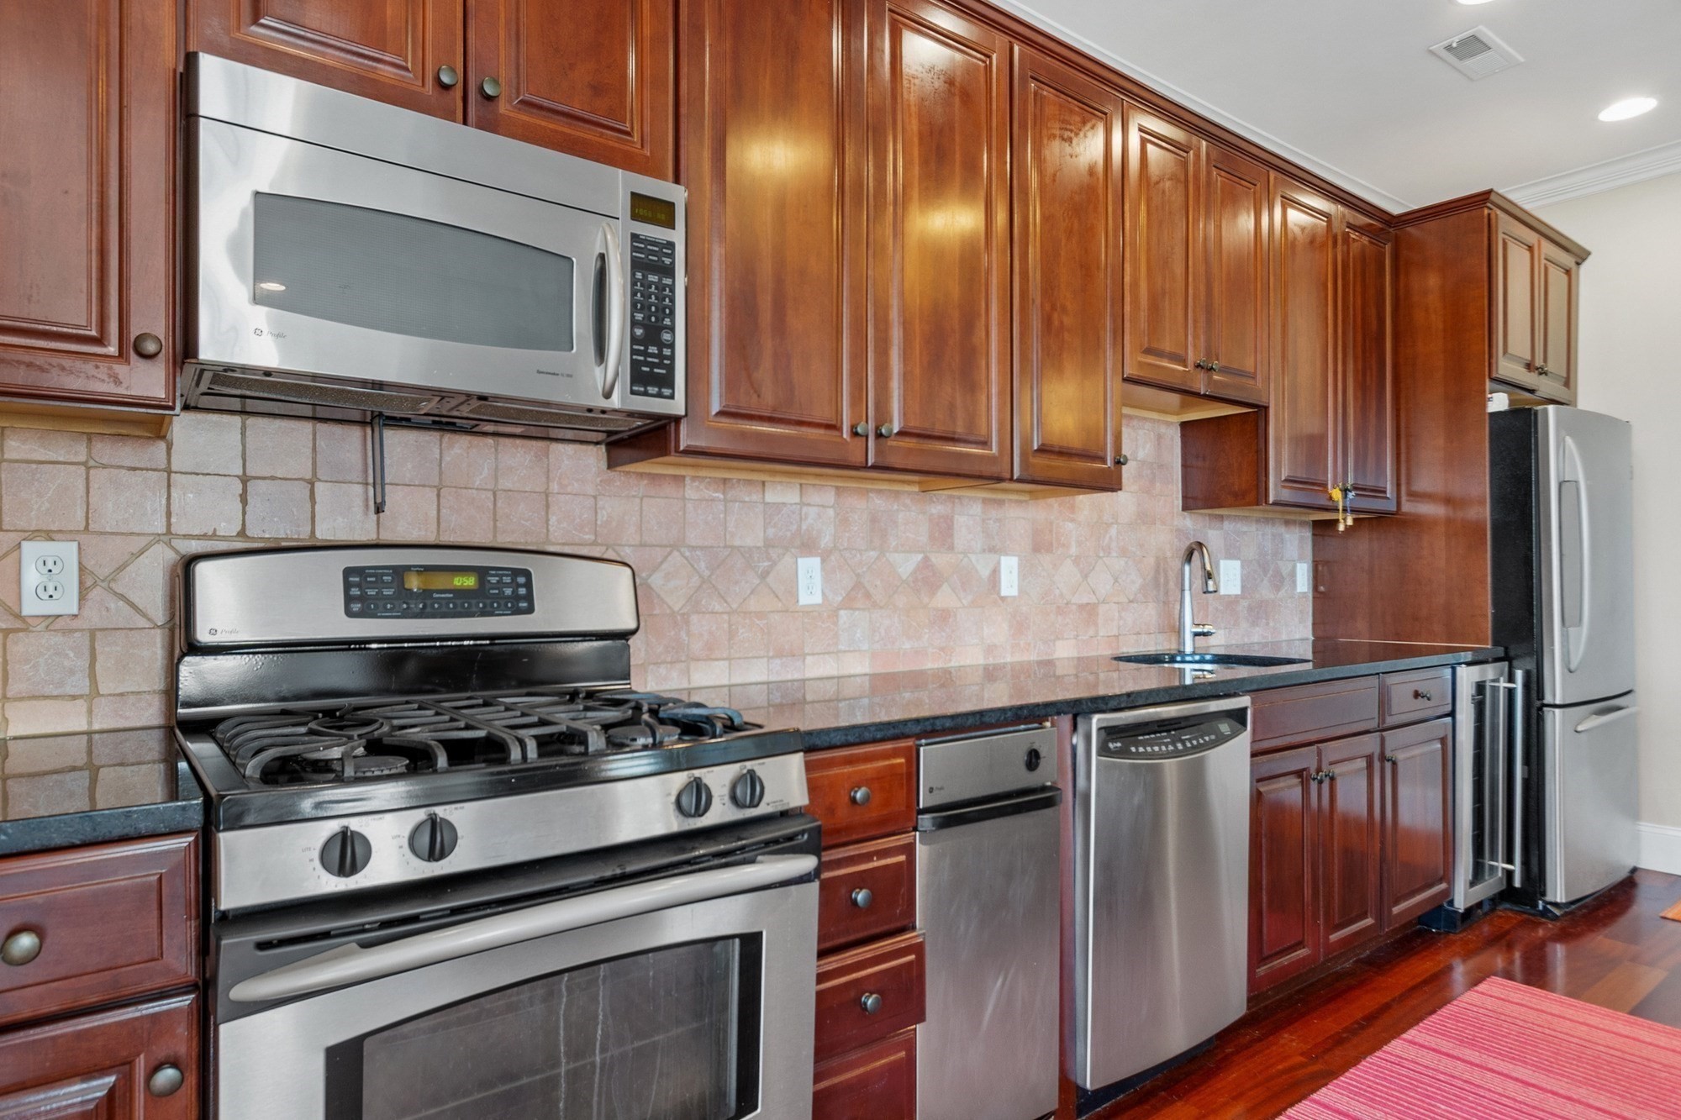
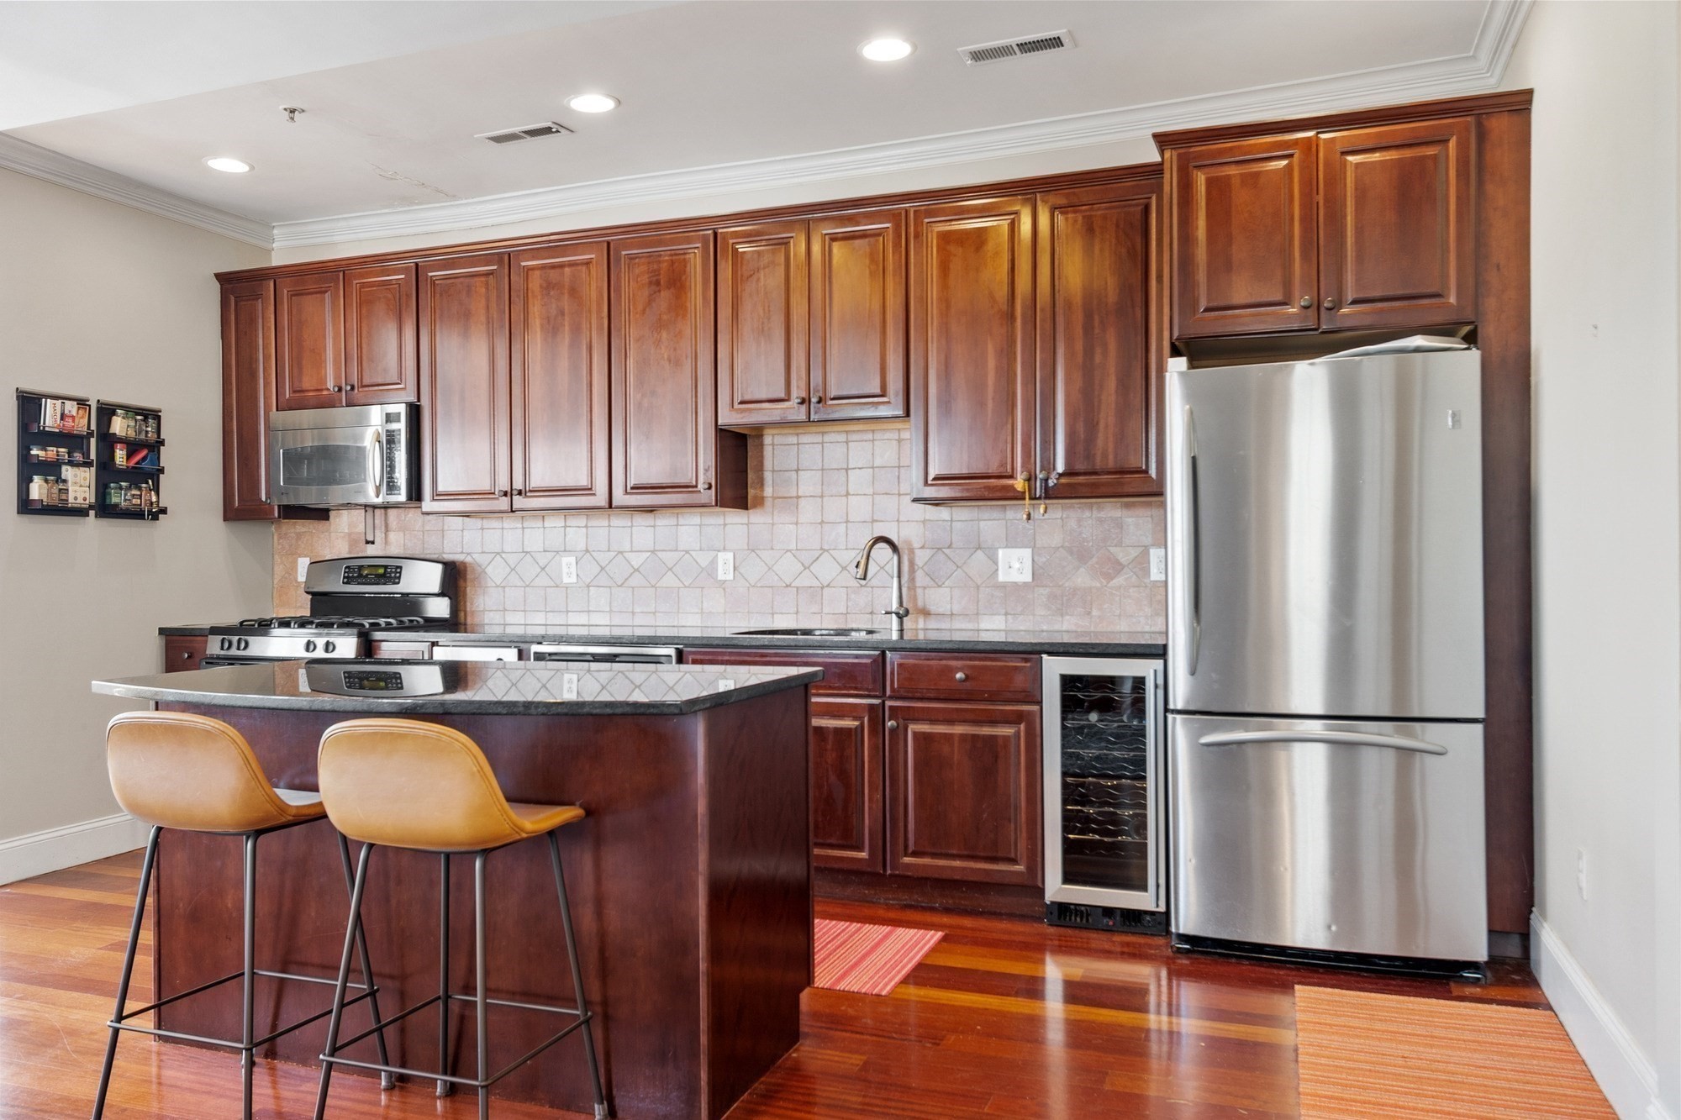
Kitchen with cherry cabinets, stainless steel appliances, tiled backsplash, and dark stone counters.
Kitchen with dark wood cabinets, stainless steel appliances, and a two-seat island.
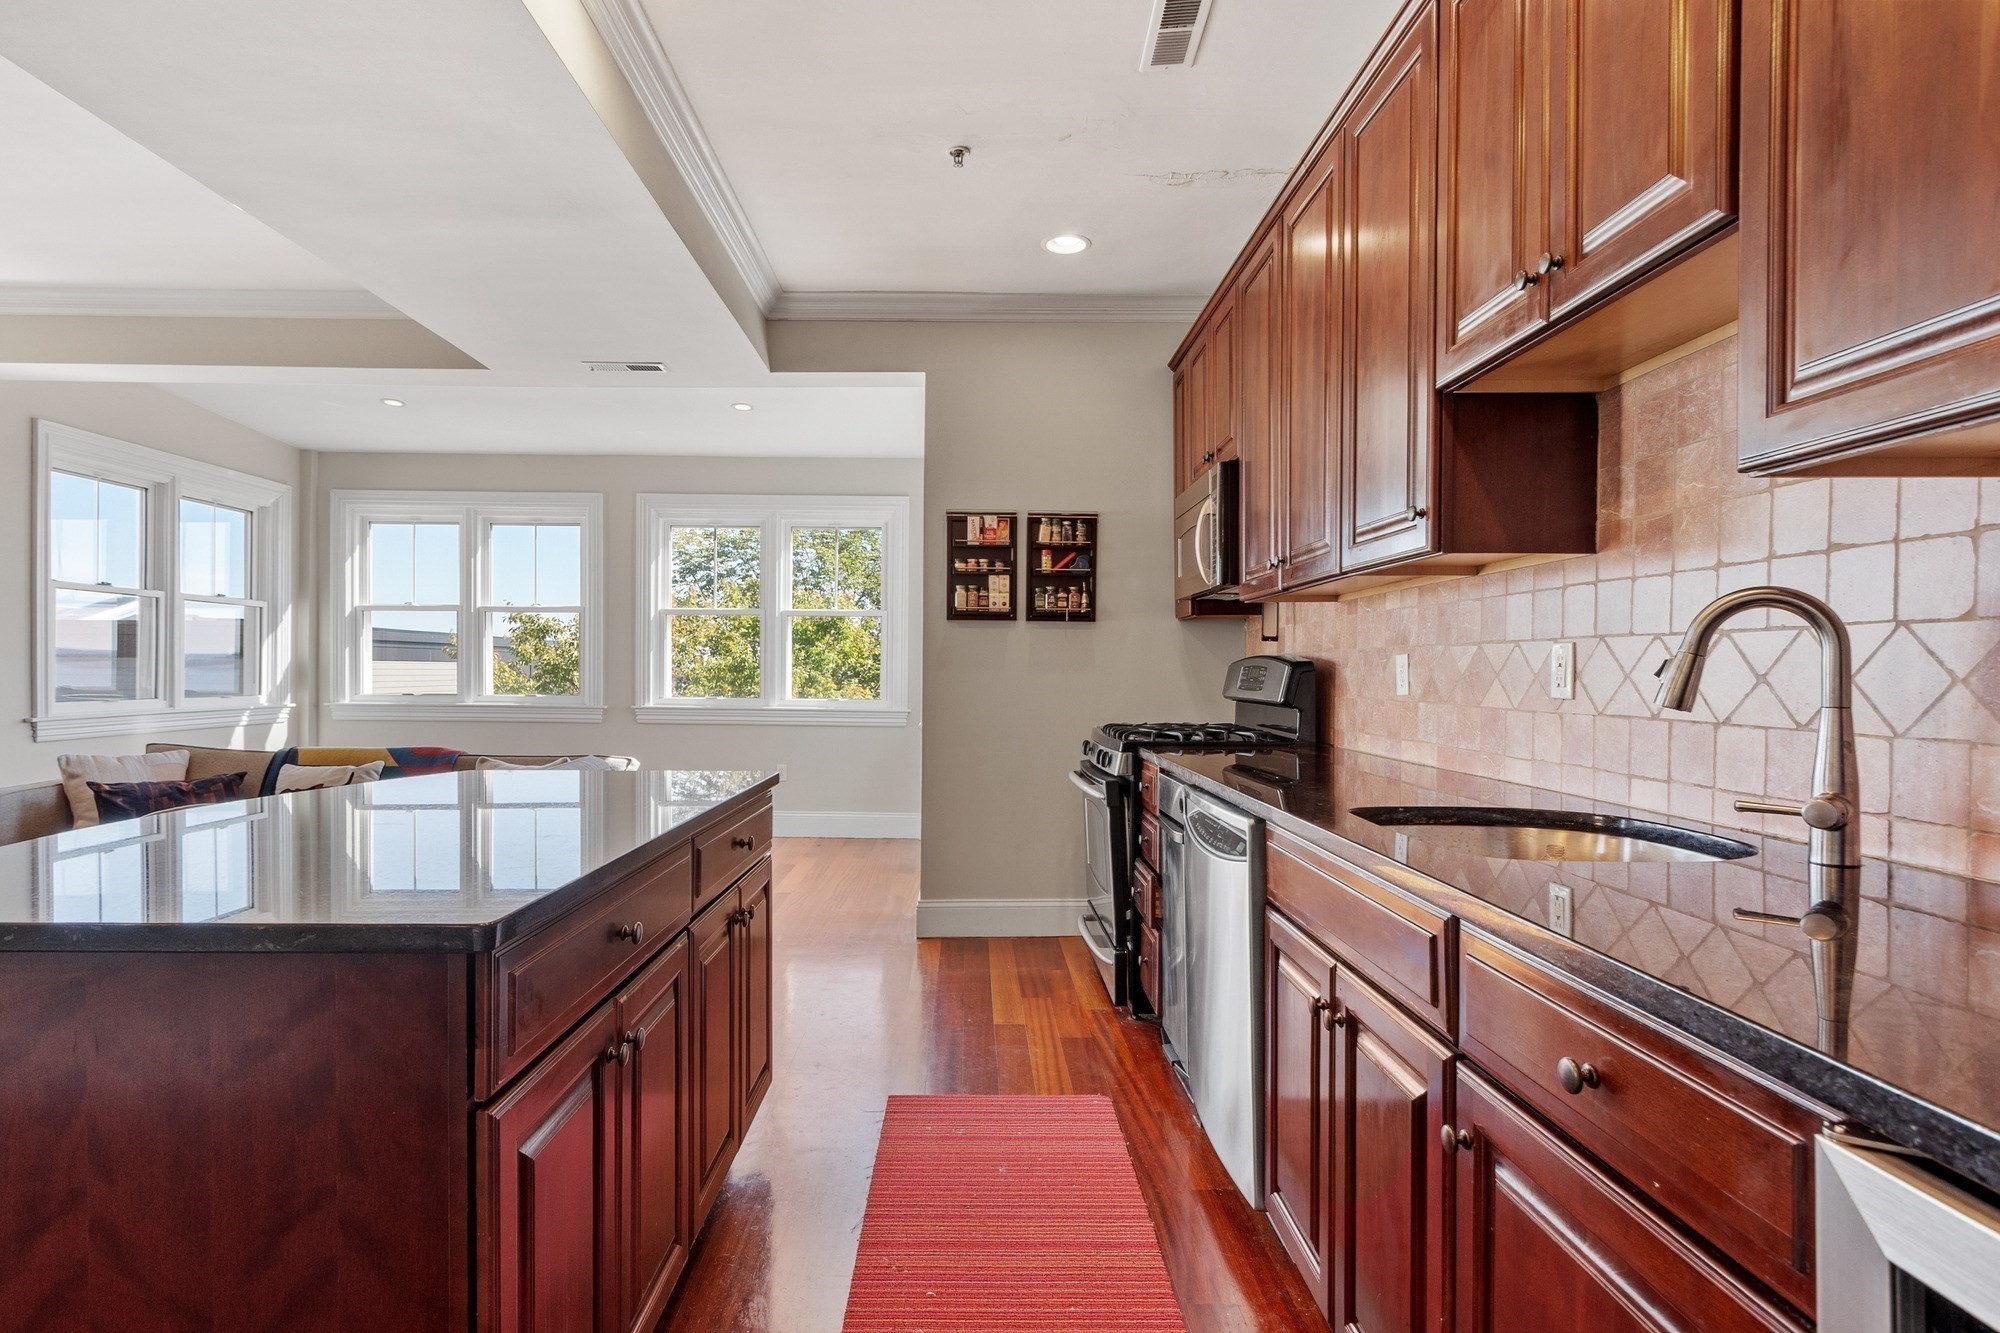
Kitchen with dark wood cabinetry, granite island, tile backsplash, and adjoining window-lined living area
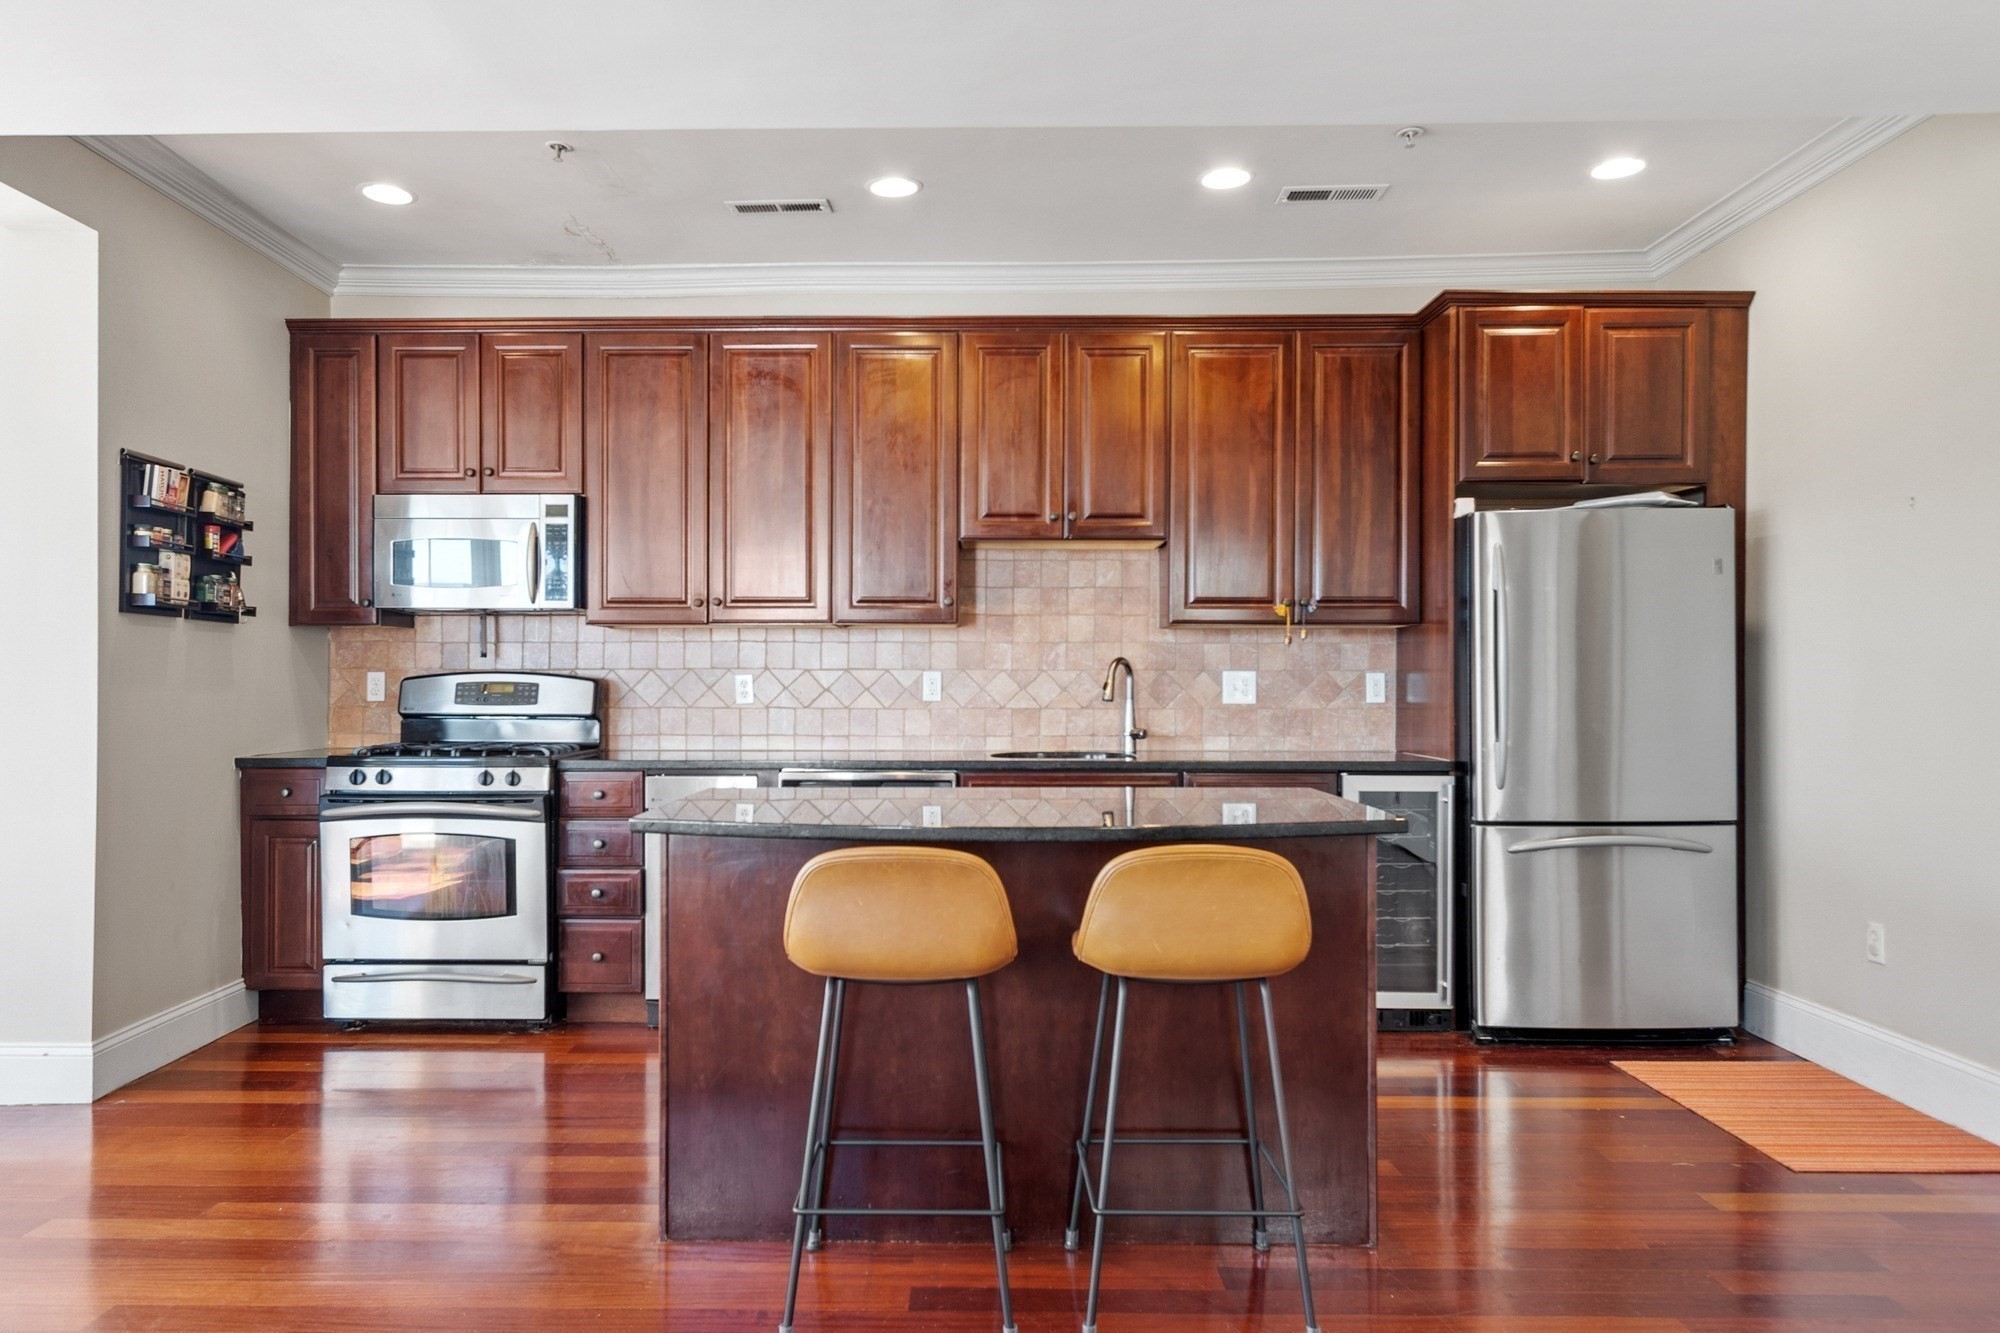
Kitchen with dark wood cabinets, stainless steel appliances, and a breakfast island with two stools.
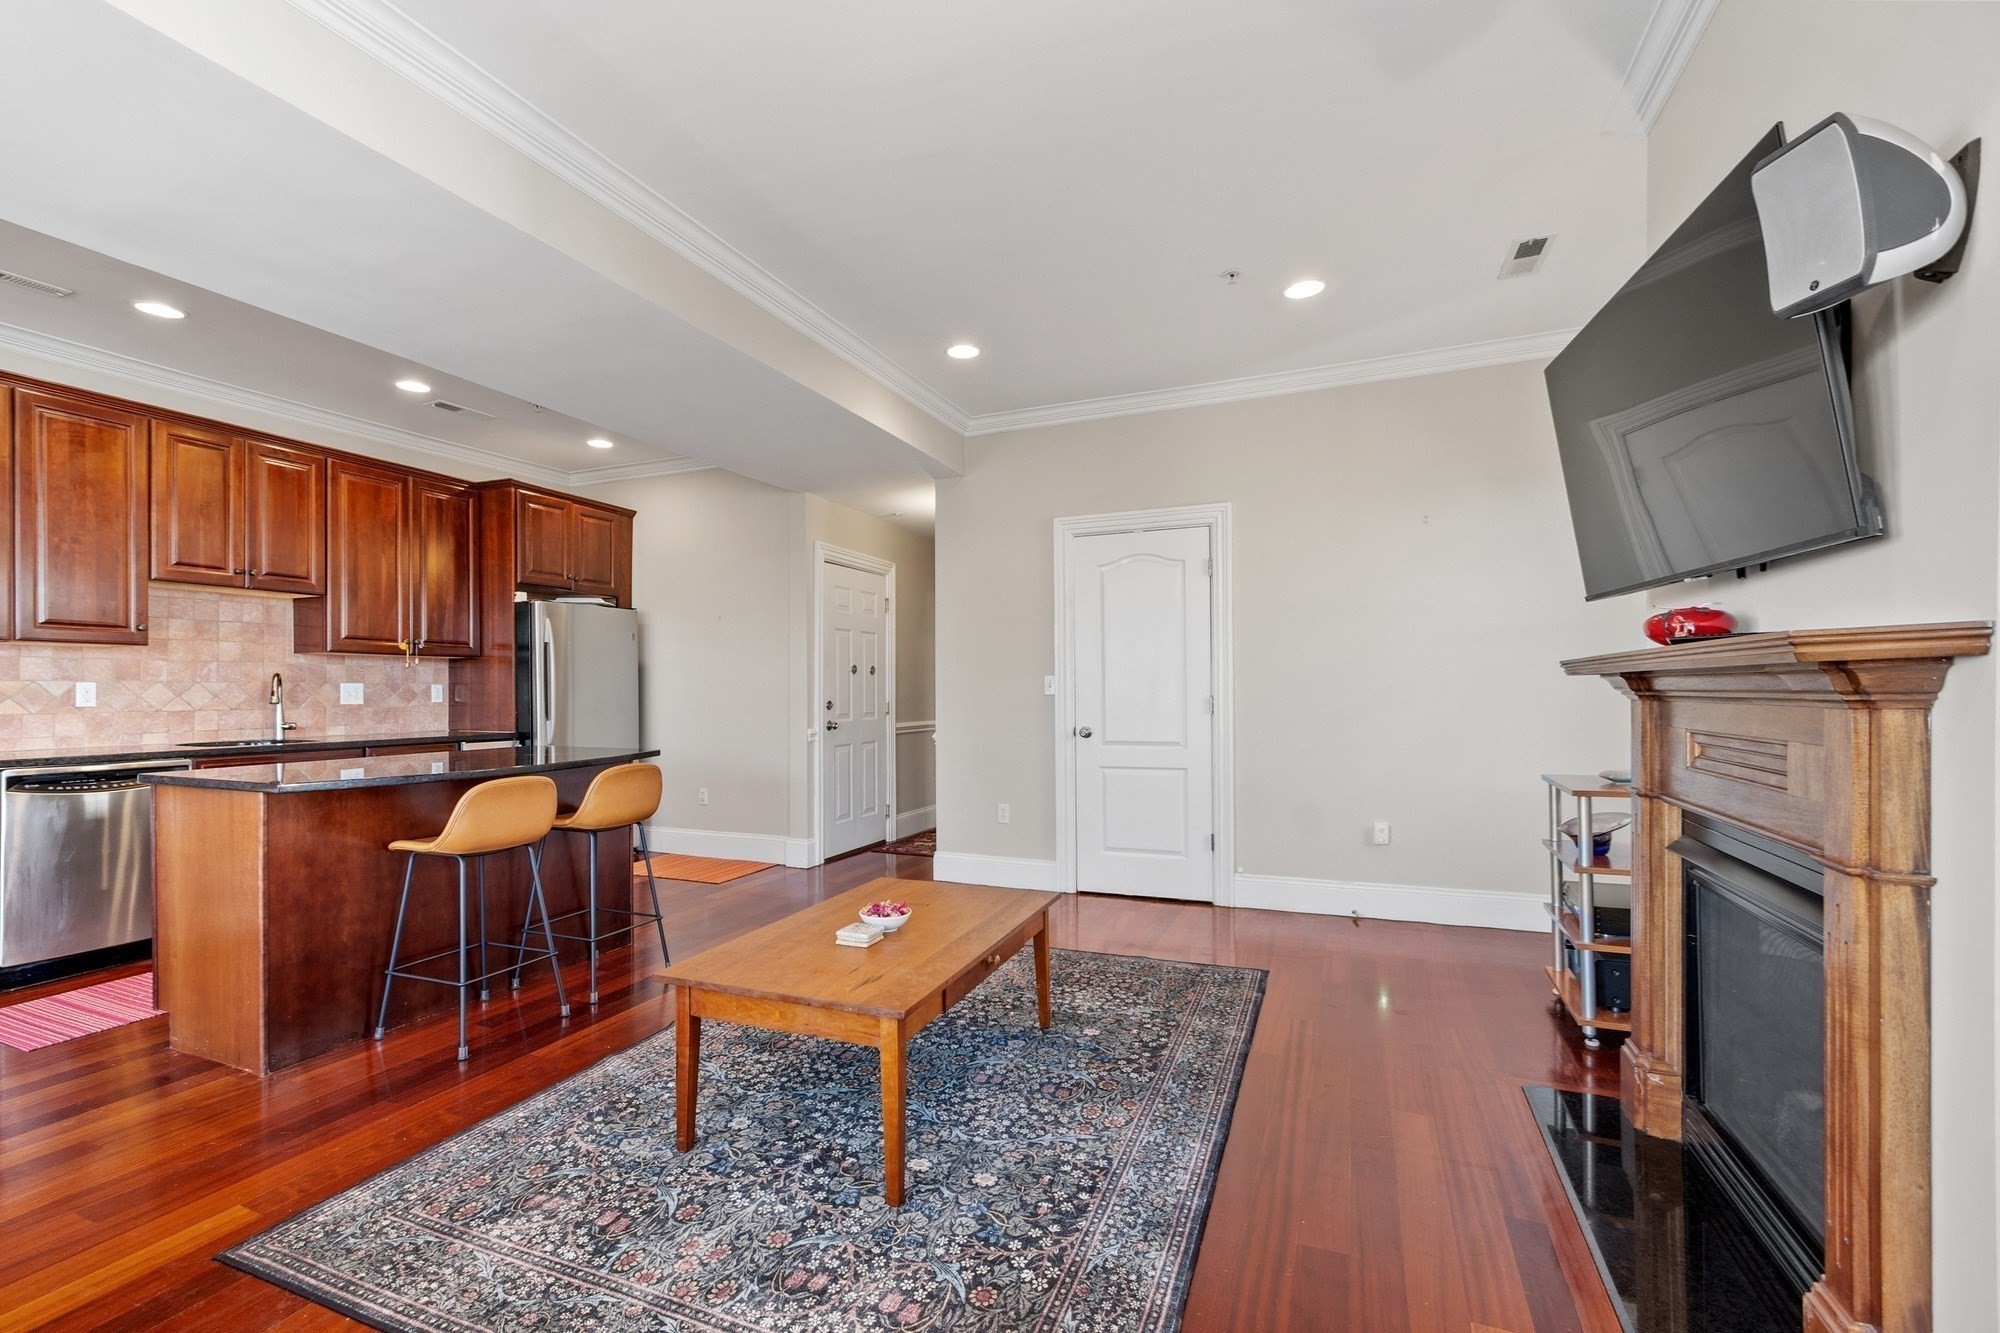
Open kitchen and living area with a breakfast bar, hardwood floors, and a fireplace.
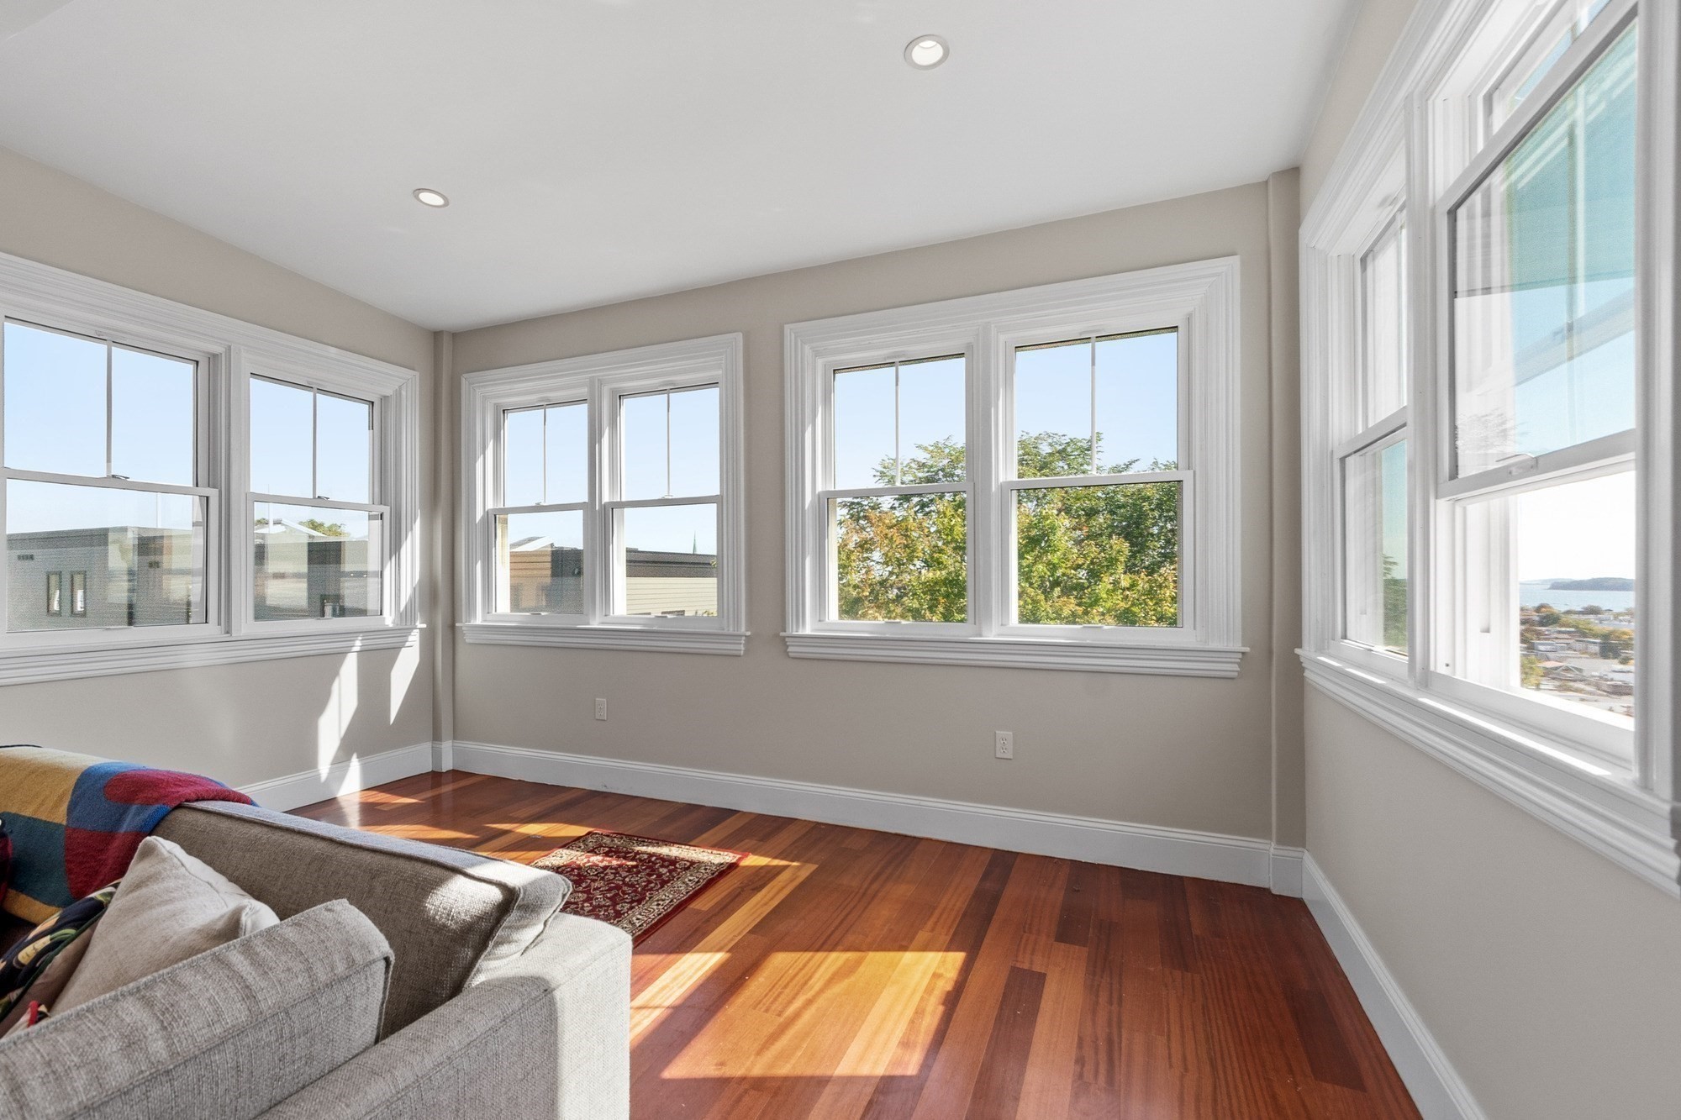
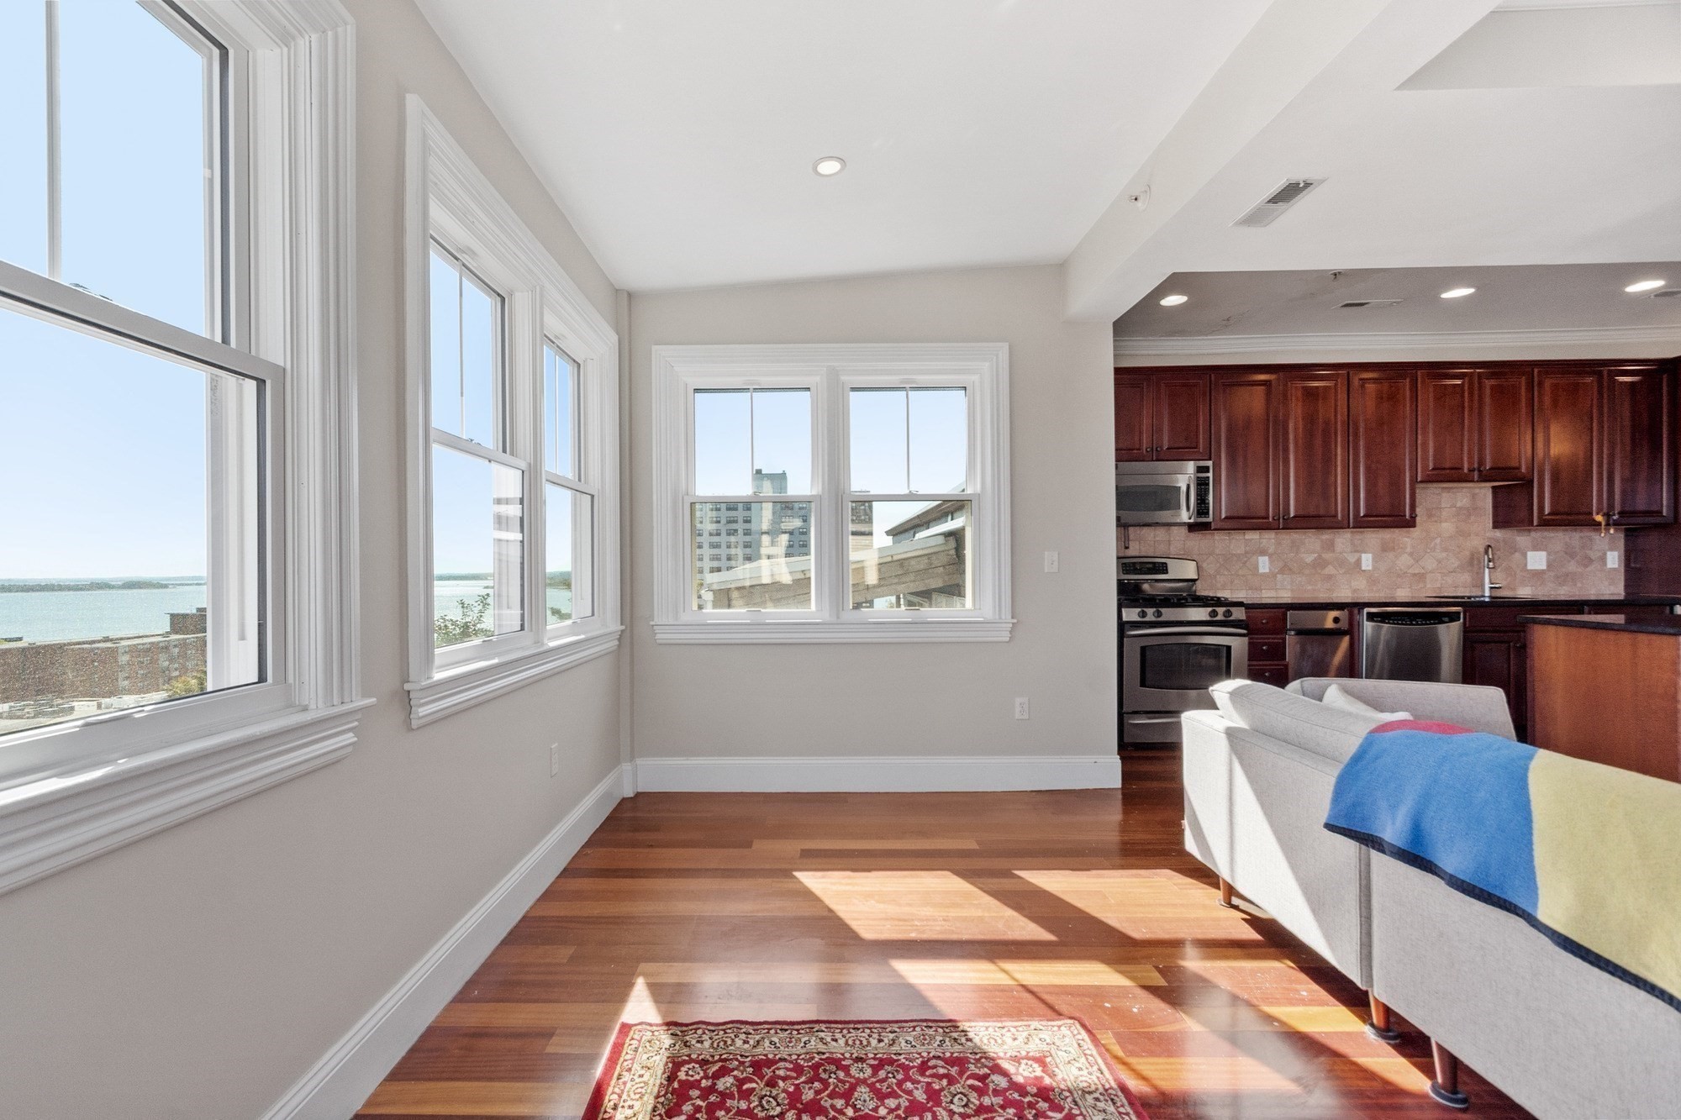
Sunlit living room with hardwood floors, large windows, and a glimpse of water.
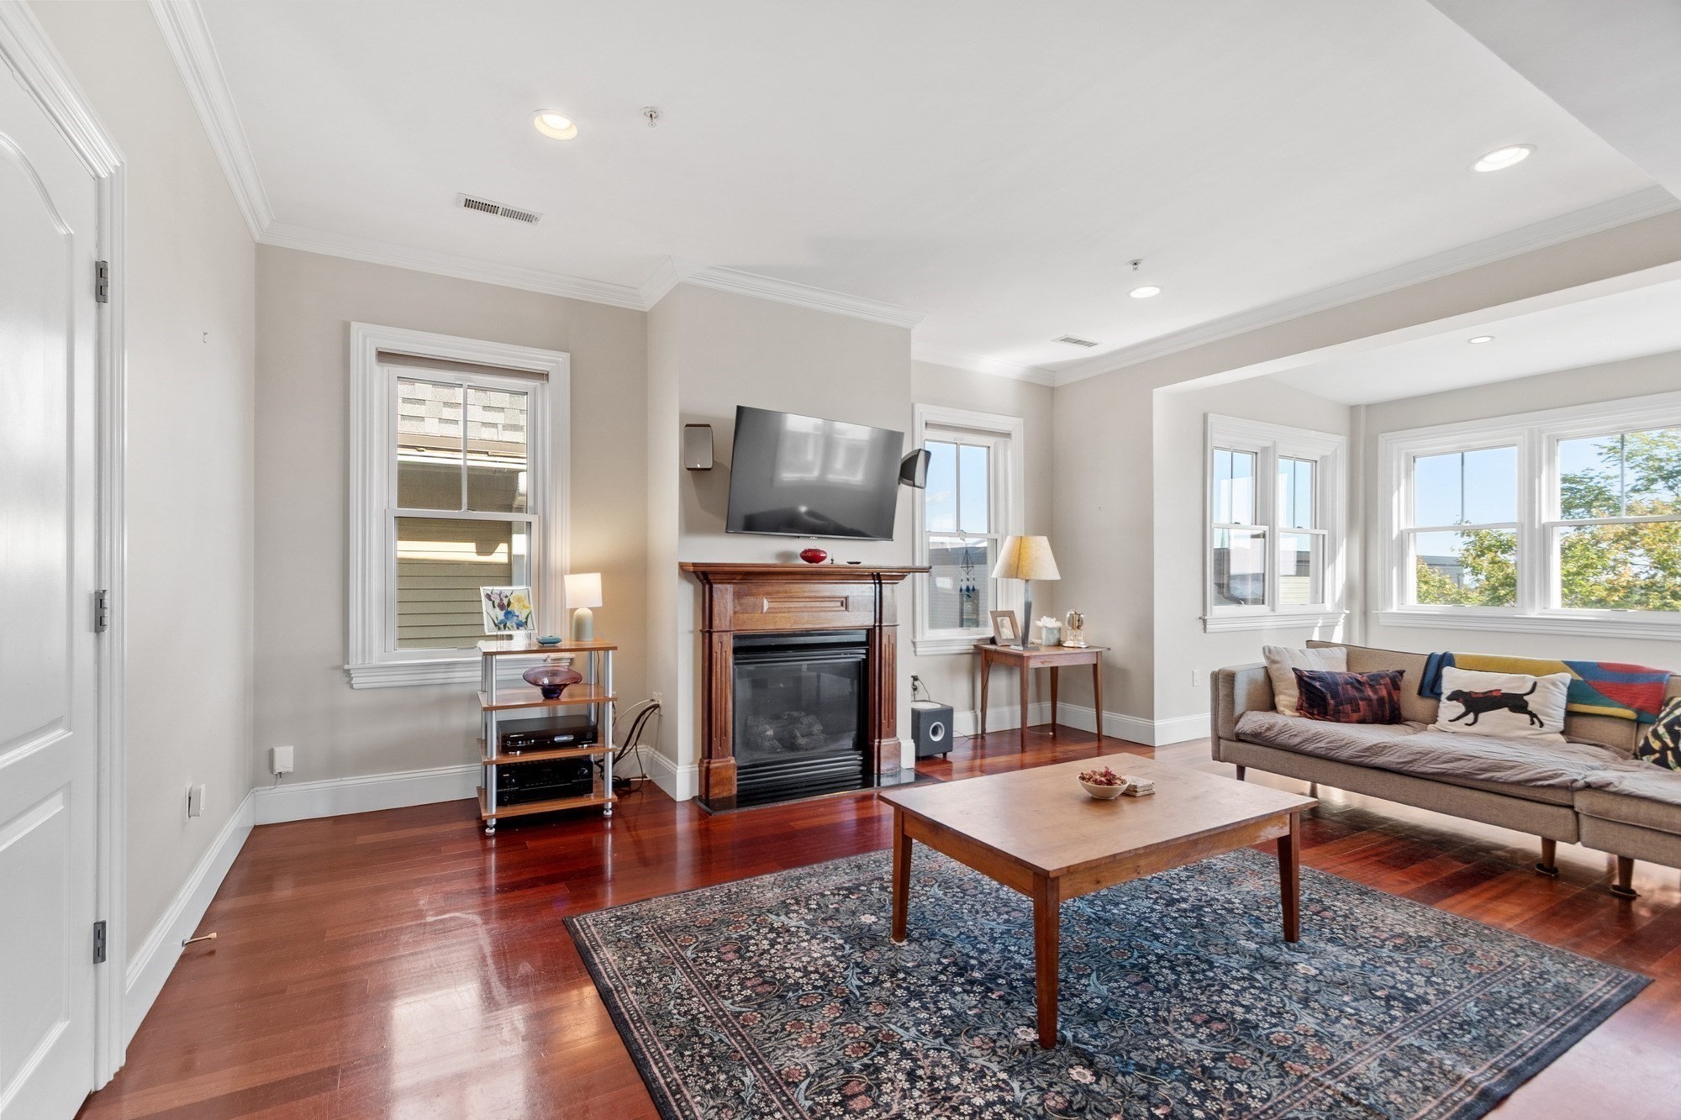
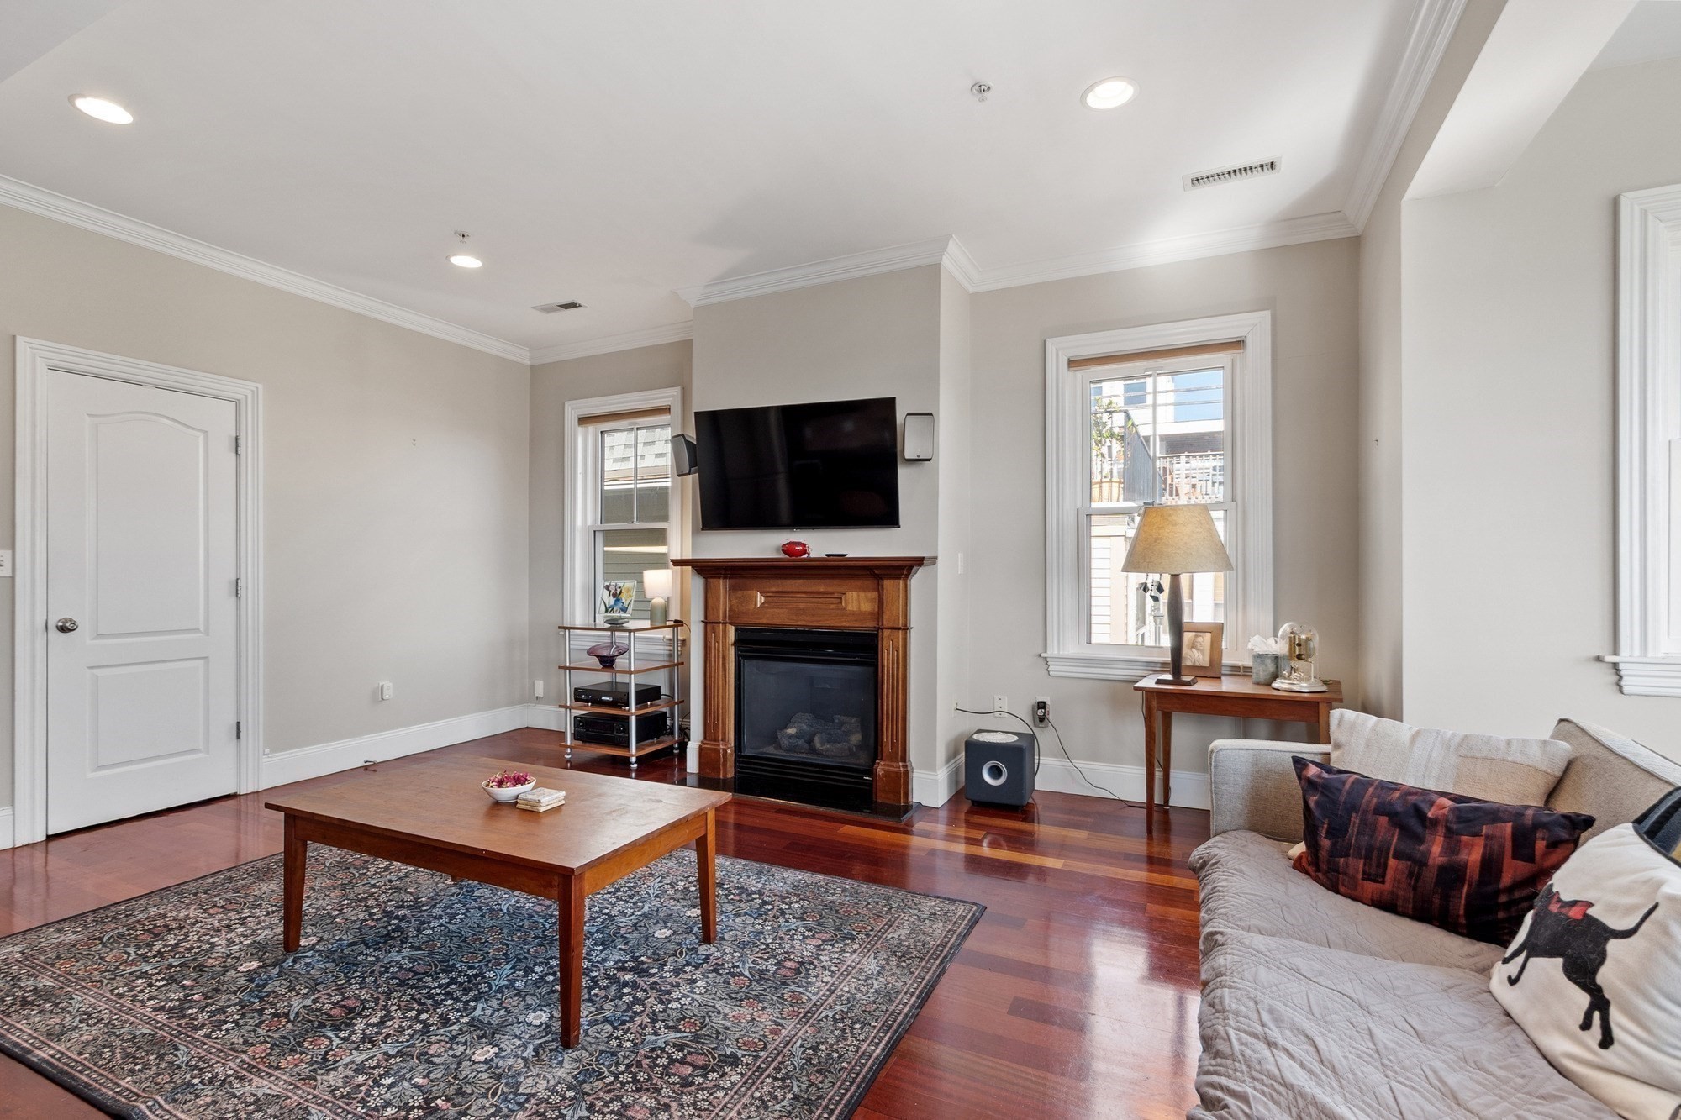
Living room with a fireplace, hardwood floors, and large windows overlooking greenery.
Sunlit living area with large windows overlooking the water, hardwood floors, and an open kitchen.
Open-plan kitchen and living room with dark wood cabinetry, hardwood floors, and large windows.
Living room with a wood-burning fireplace, wall-mounted TV, and polished hardwood floors.
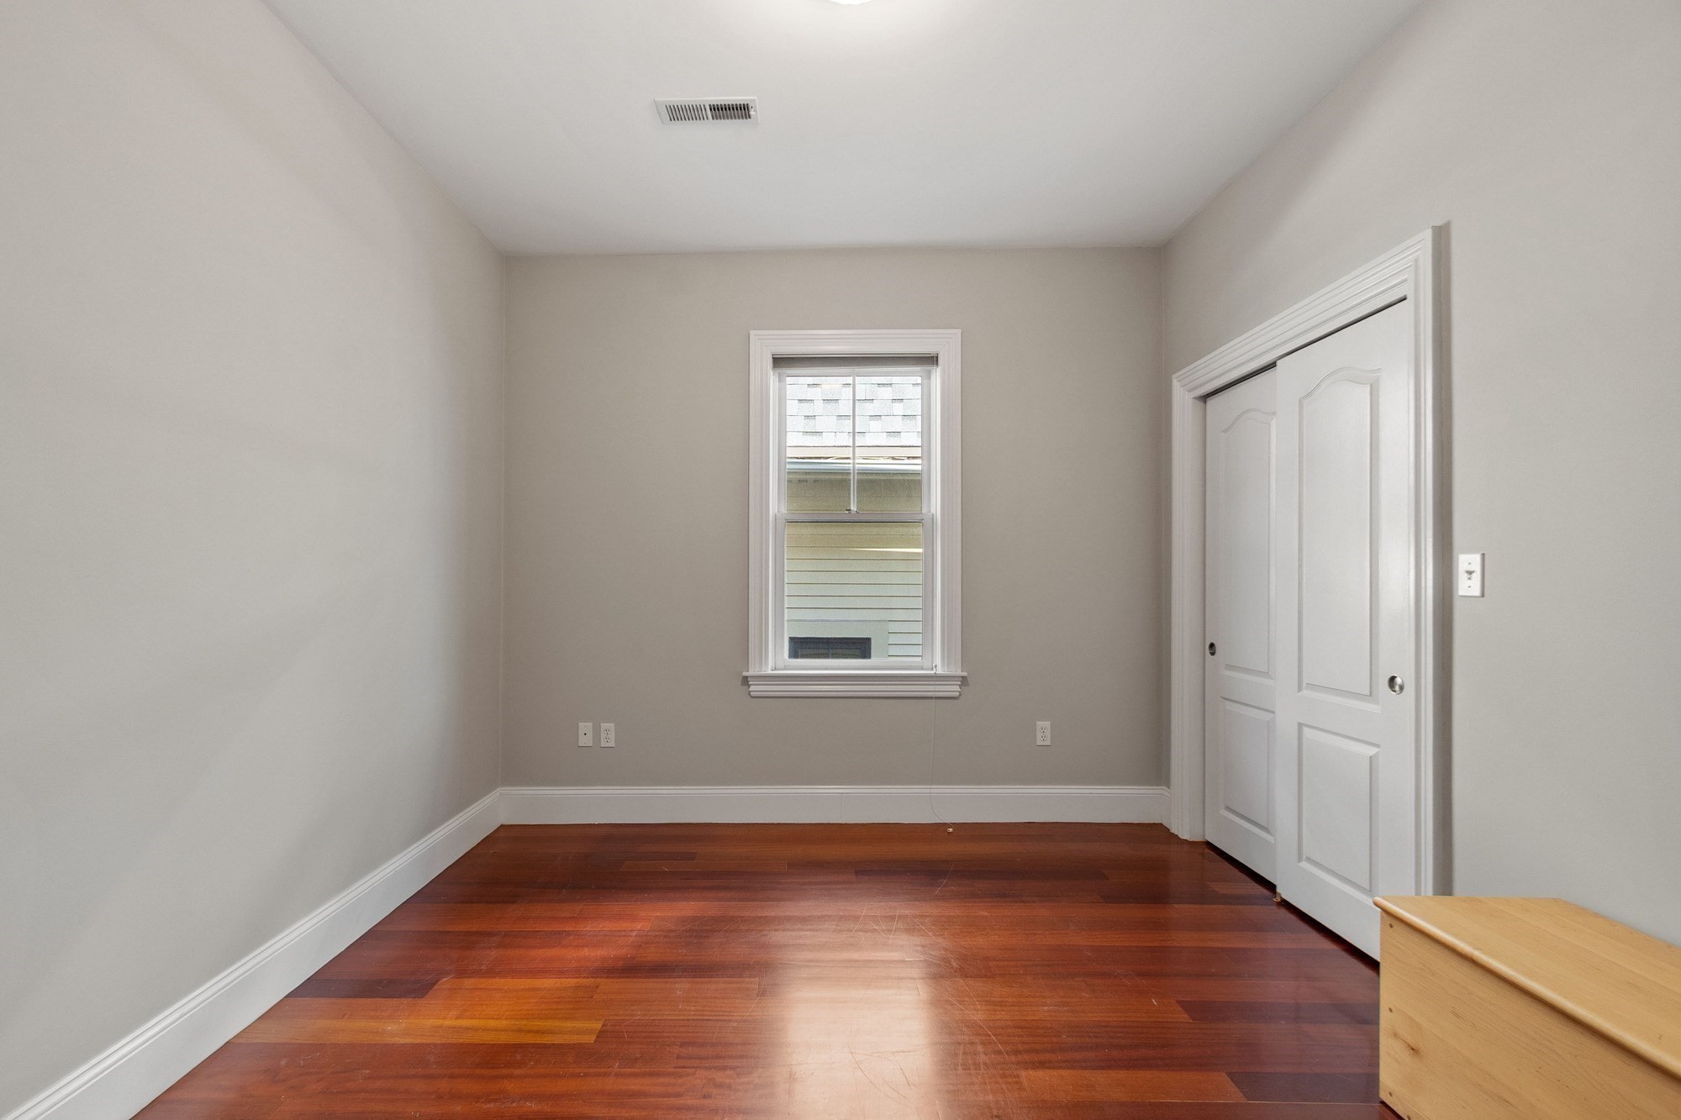
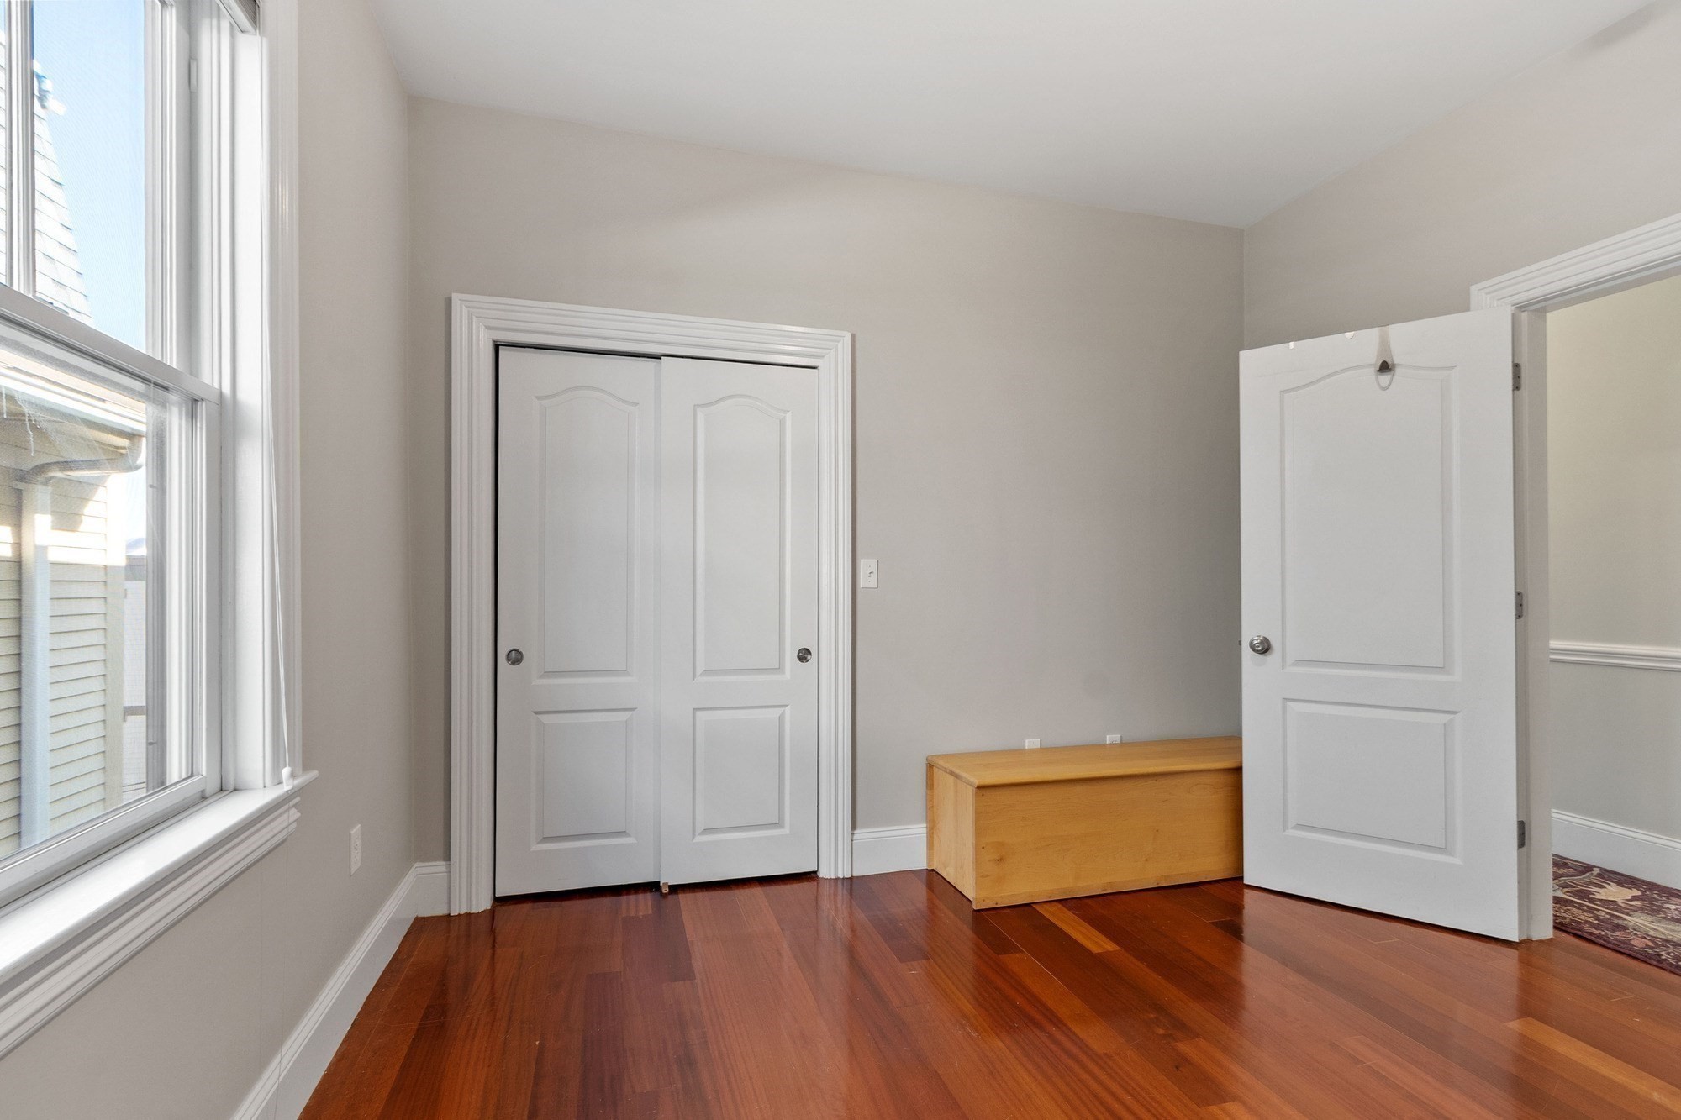
Empty room with reddish hardwood floors, a single window, and a white sliding closet door.
Sparse room with hardwood floors, a large window, and a double-door closet.
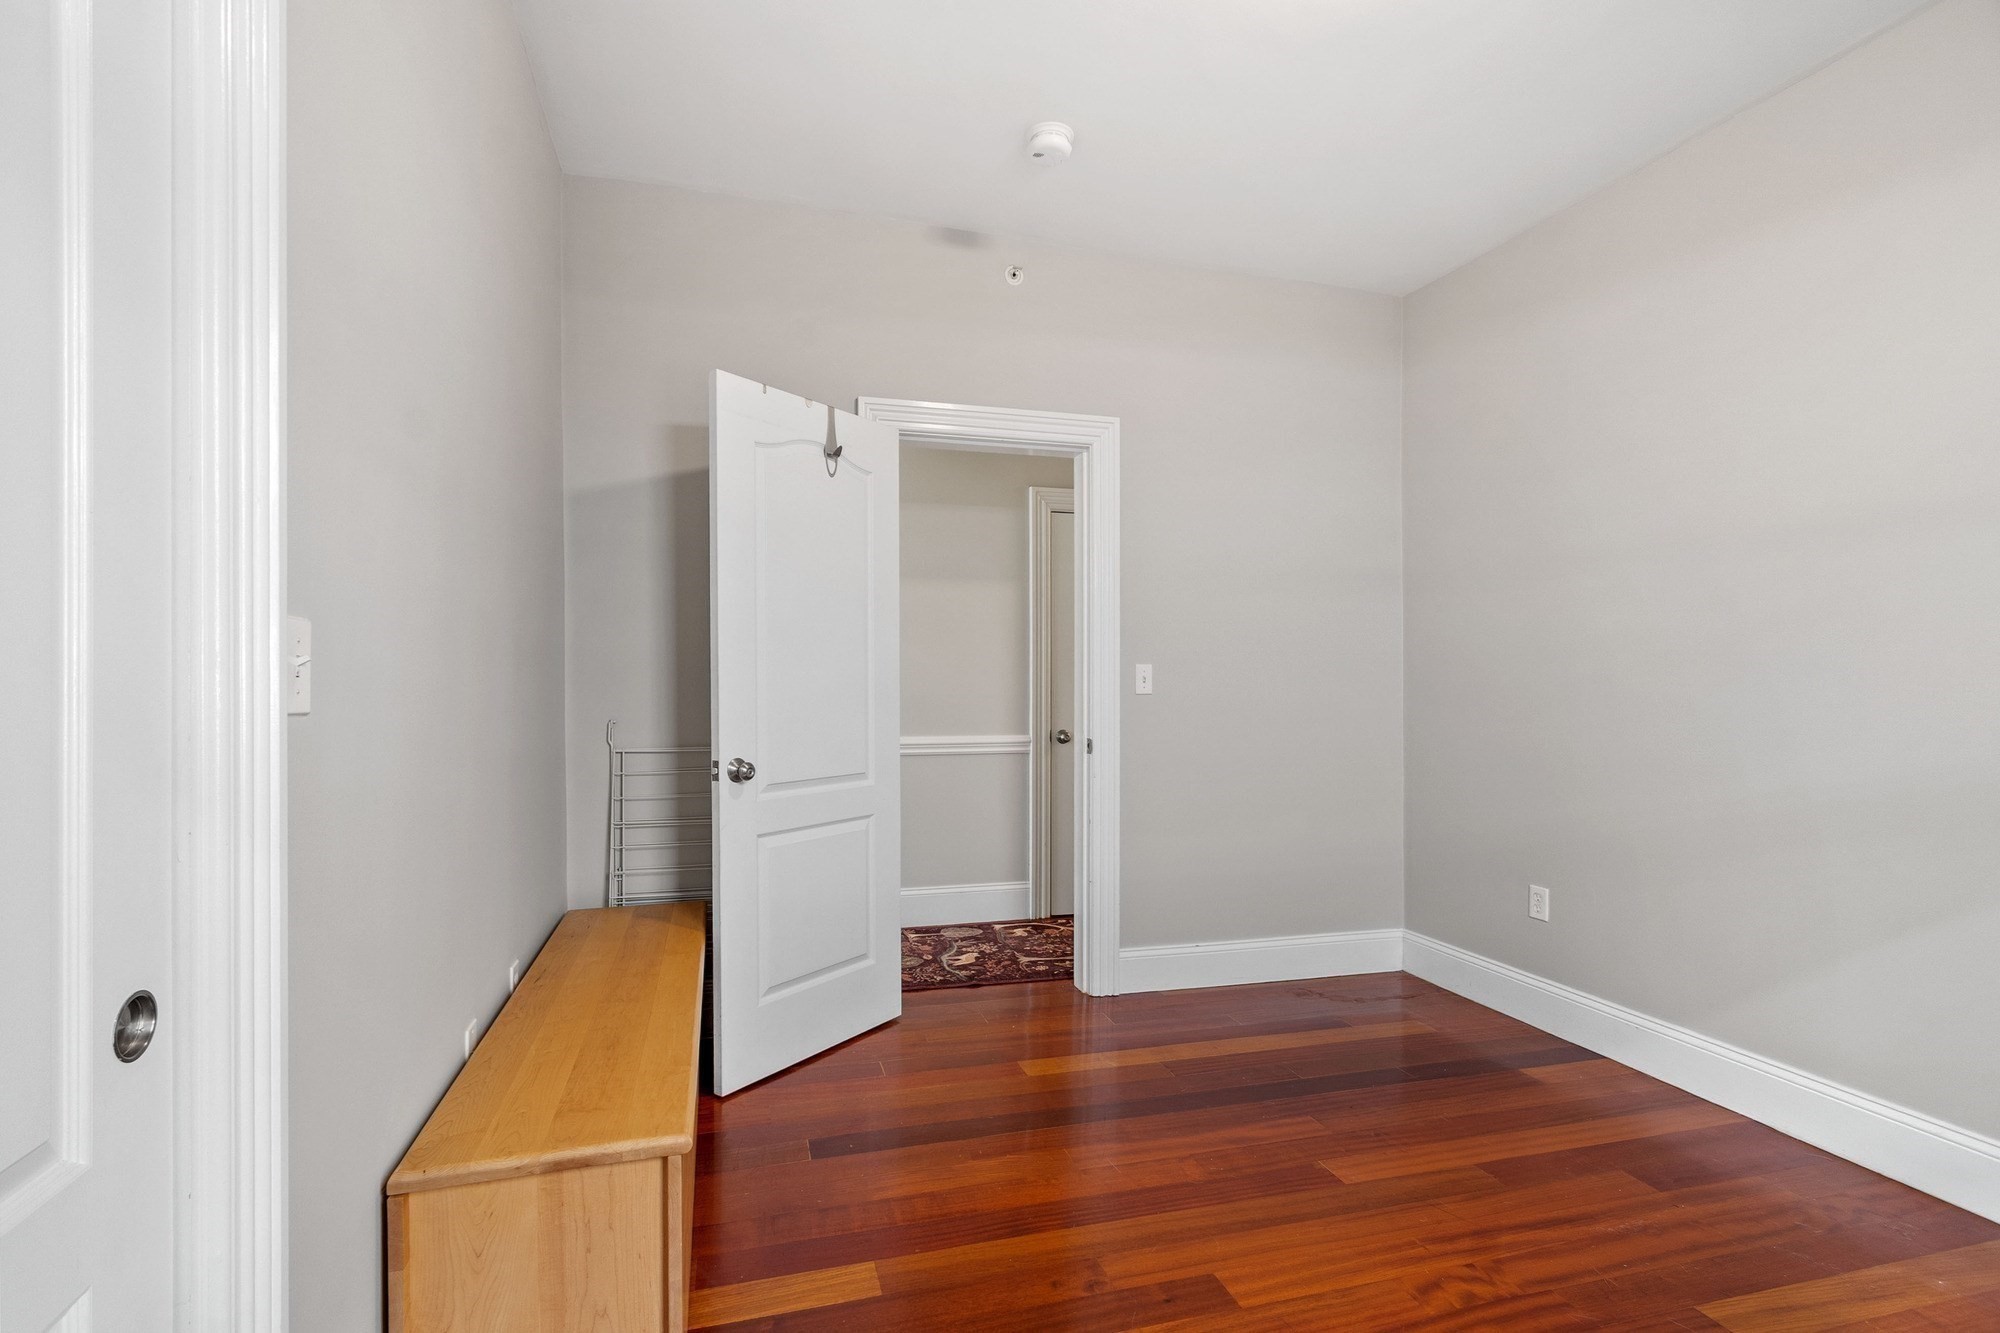
Empty room with reddish hardwood floors, gray walls, and a wooden bench beside an open door.
Living room with a tan sofa, polished hardwood floors, and large white sliding closet doors.
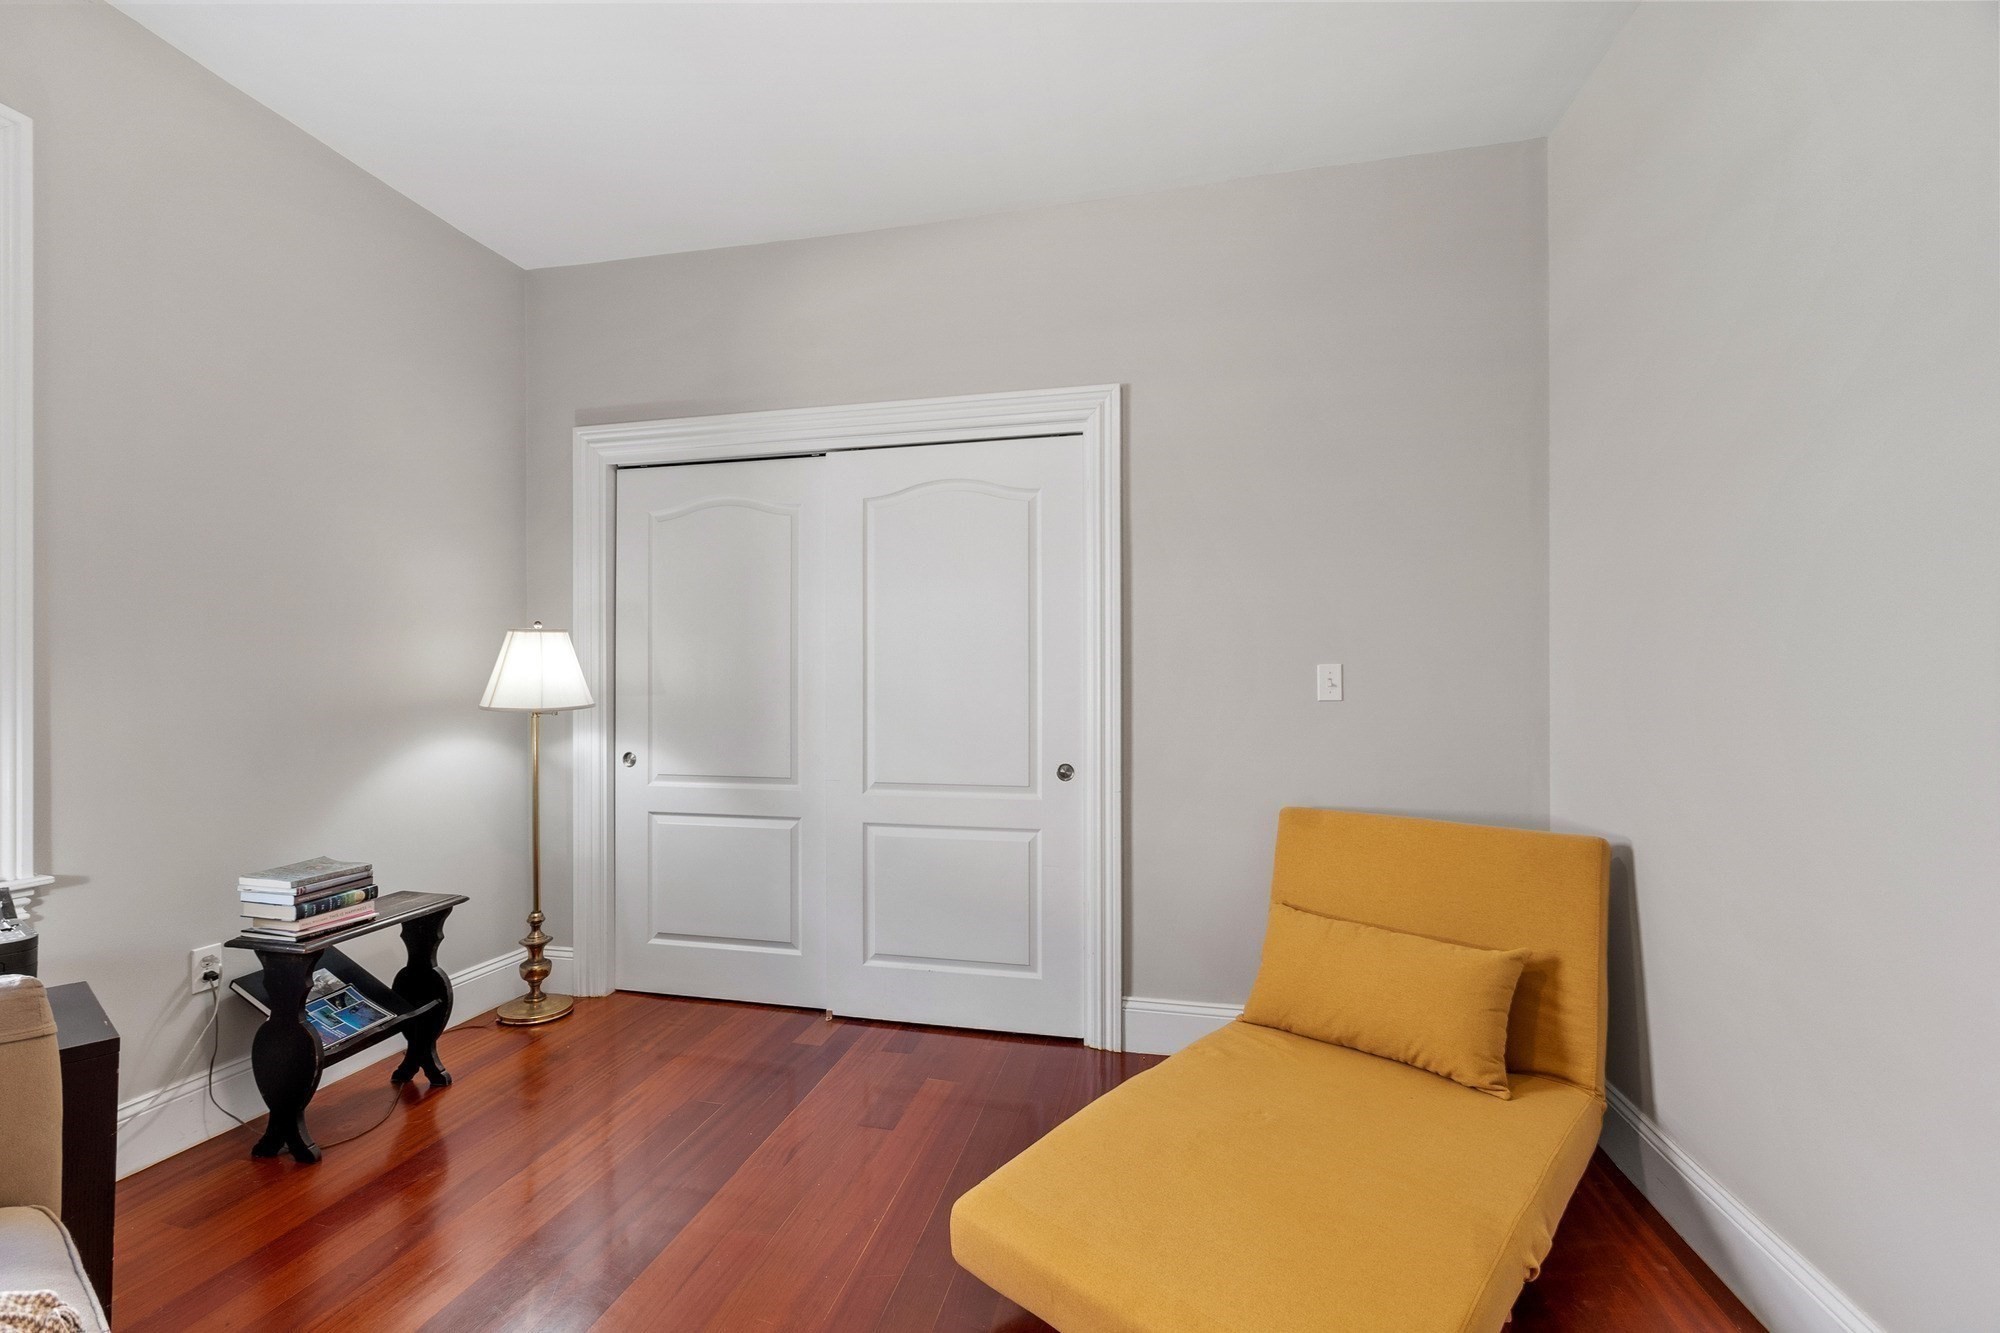
Furnished room with a mustard-yellow chaise, polished hardwood floors, and white double closet doors.
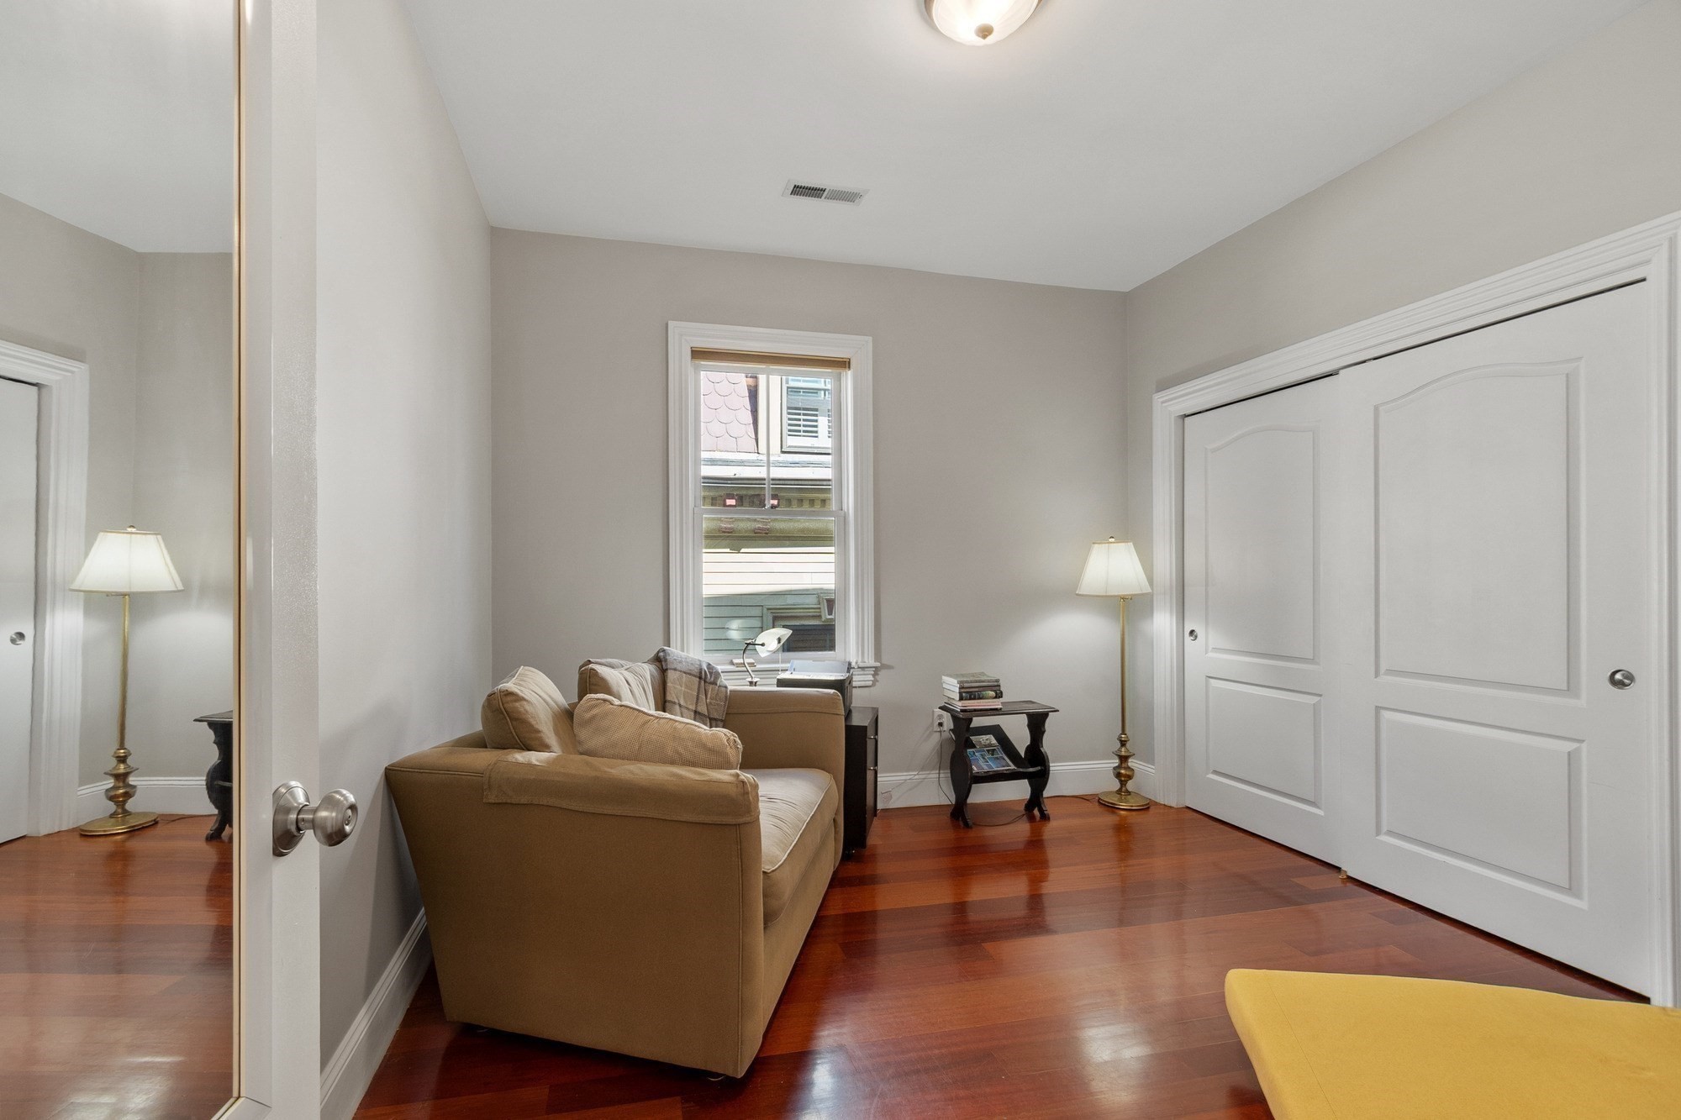
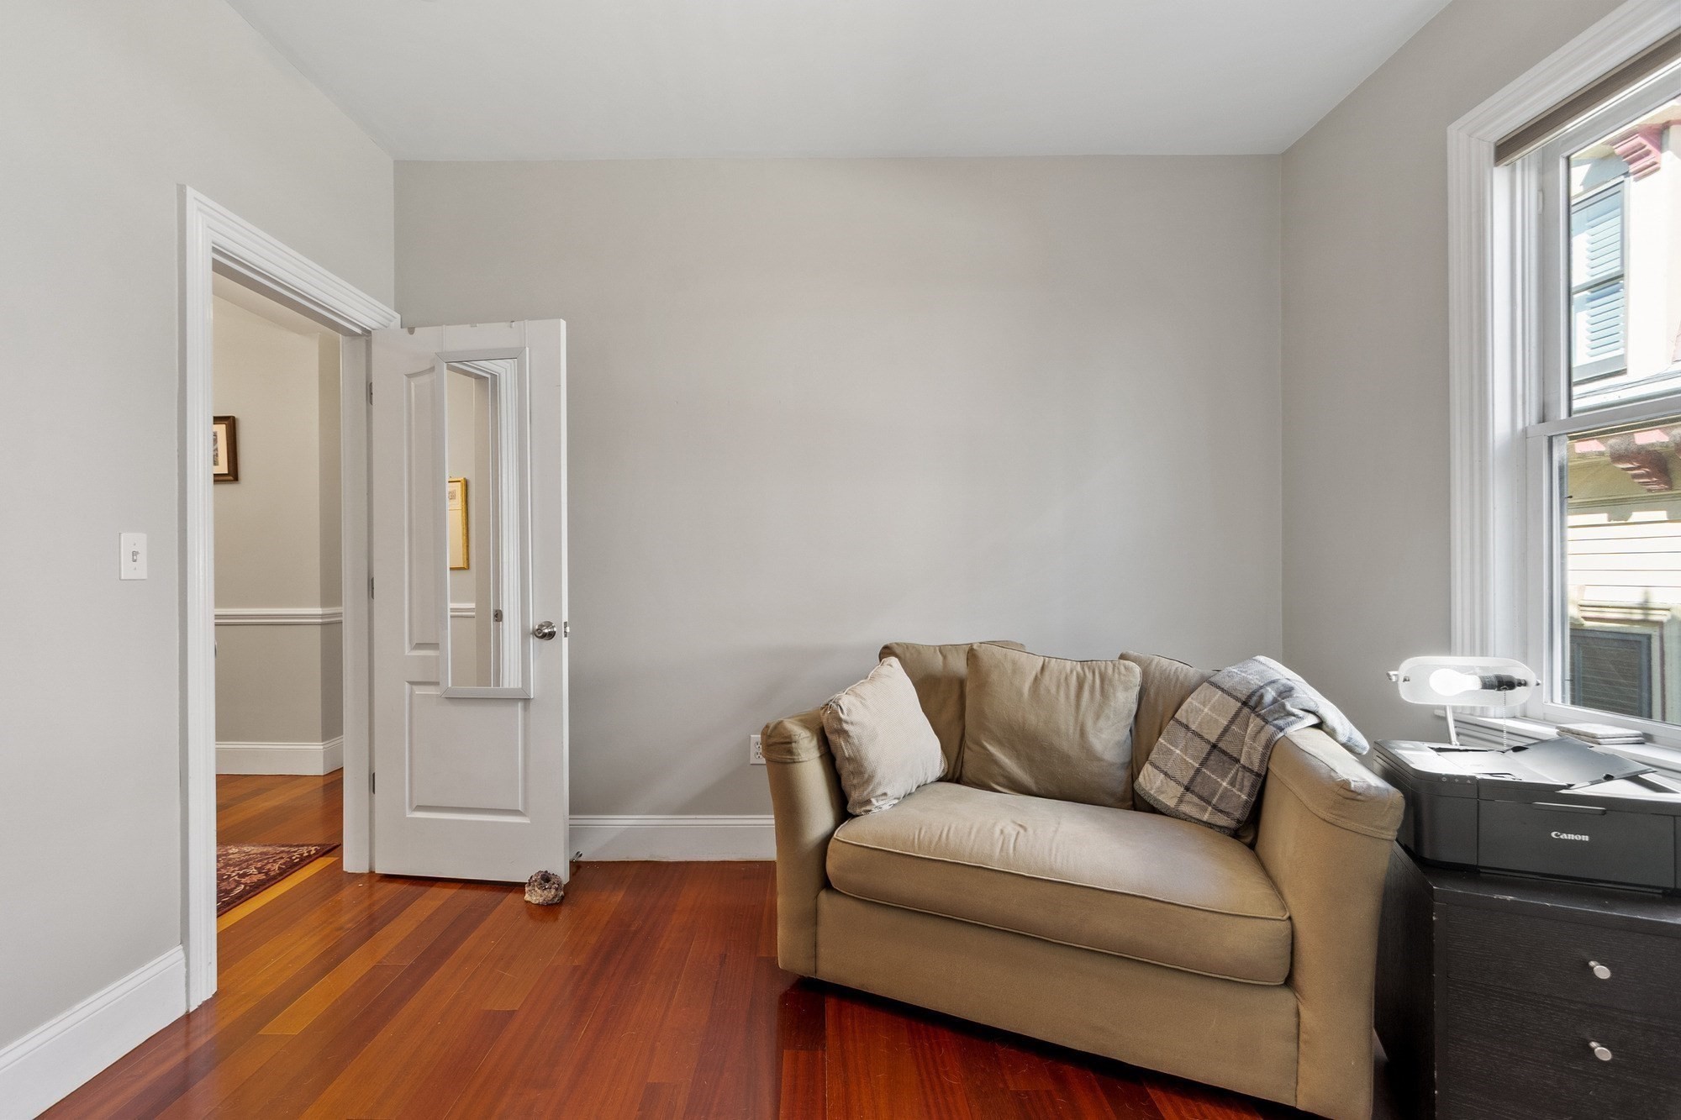
Furnished room with a tan loveseat, hardwood floors, and a sunlit window.
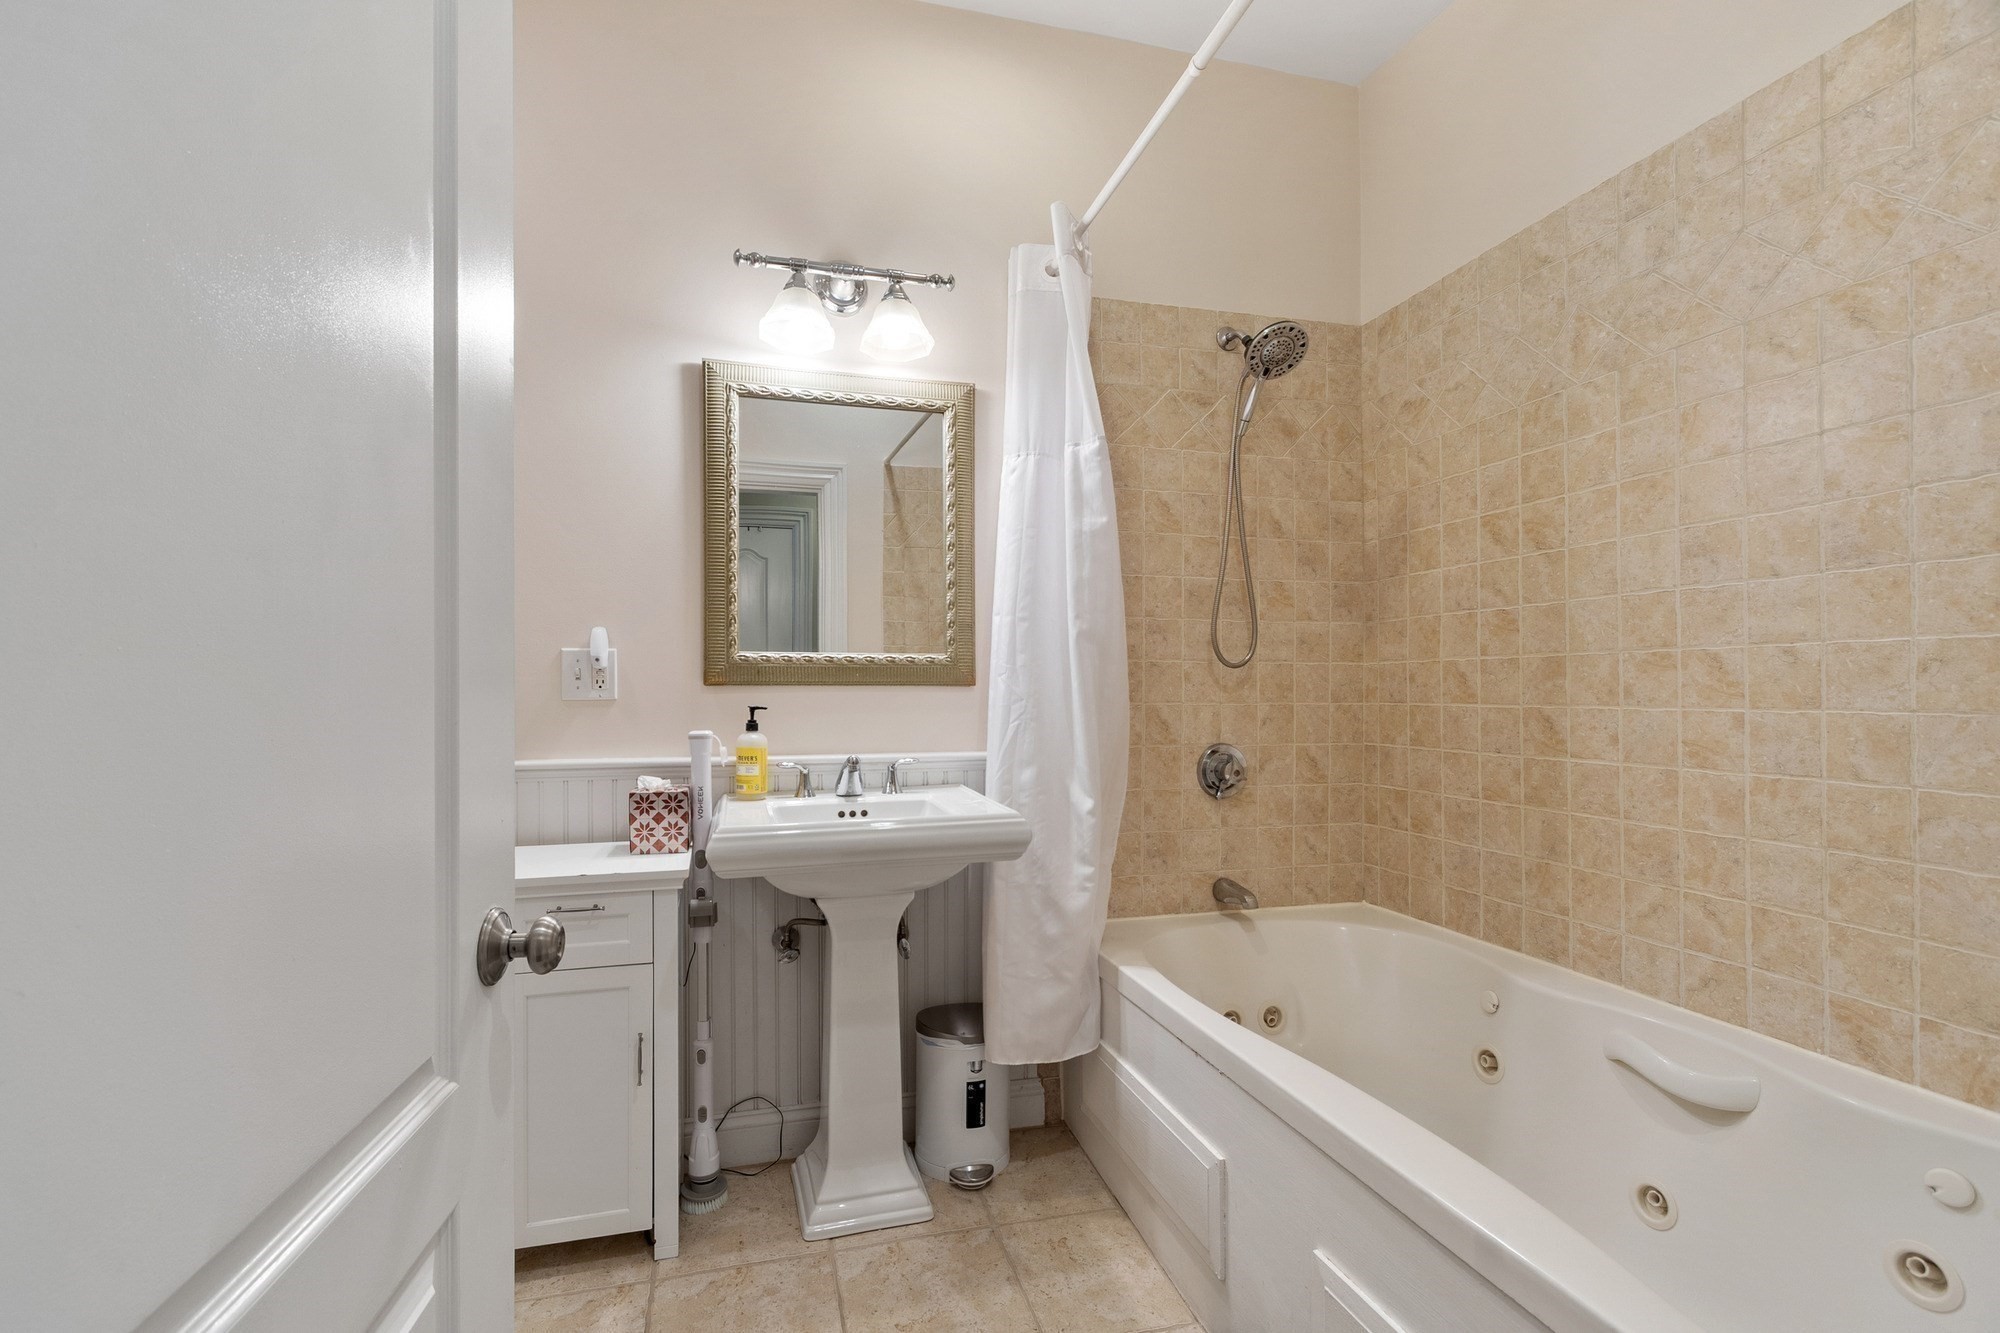
Bathroom with a jetted tub, tan tile surround, and pedestal sink.
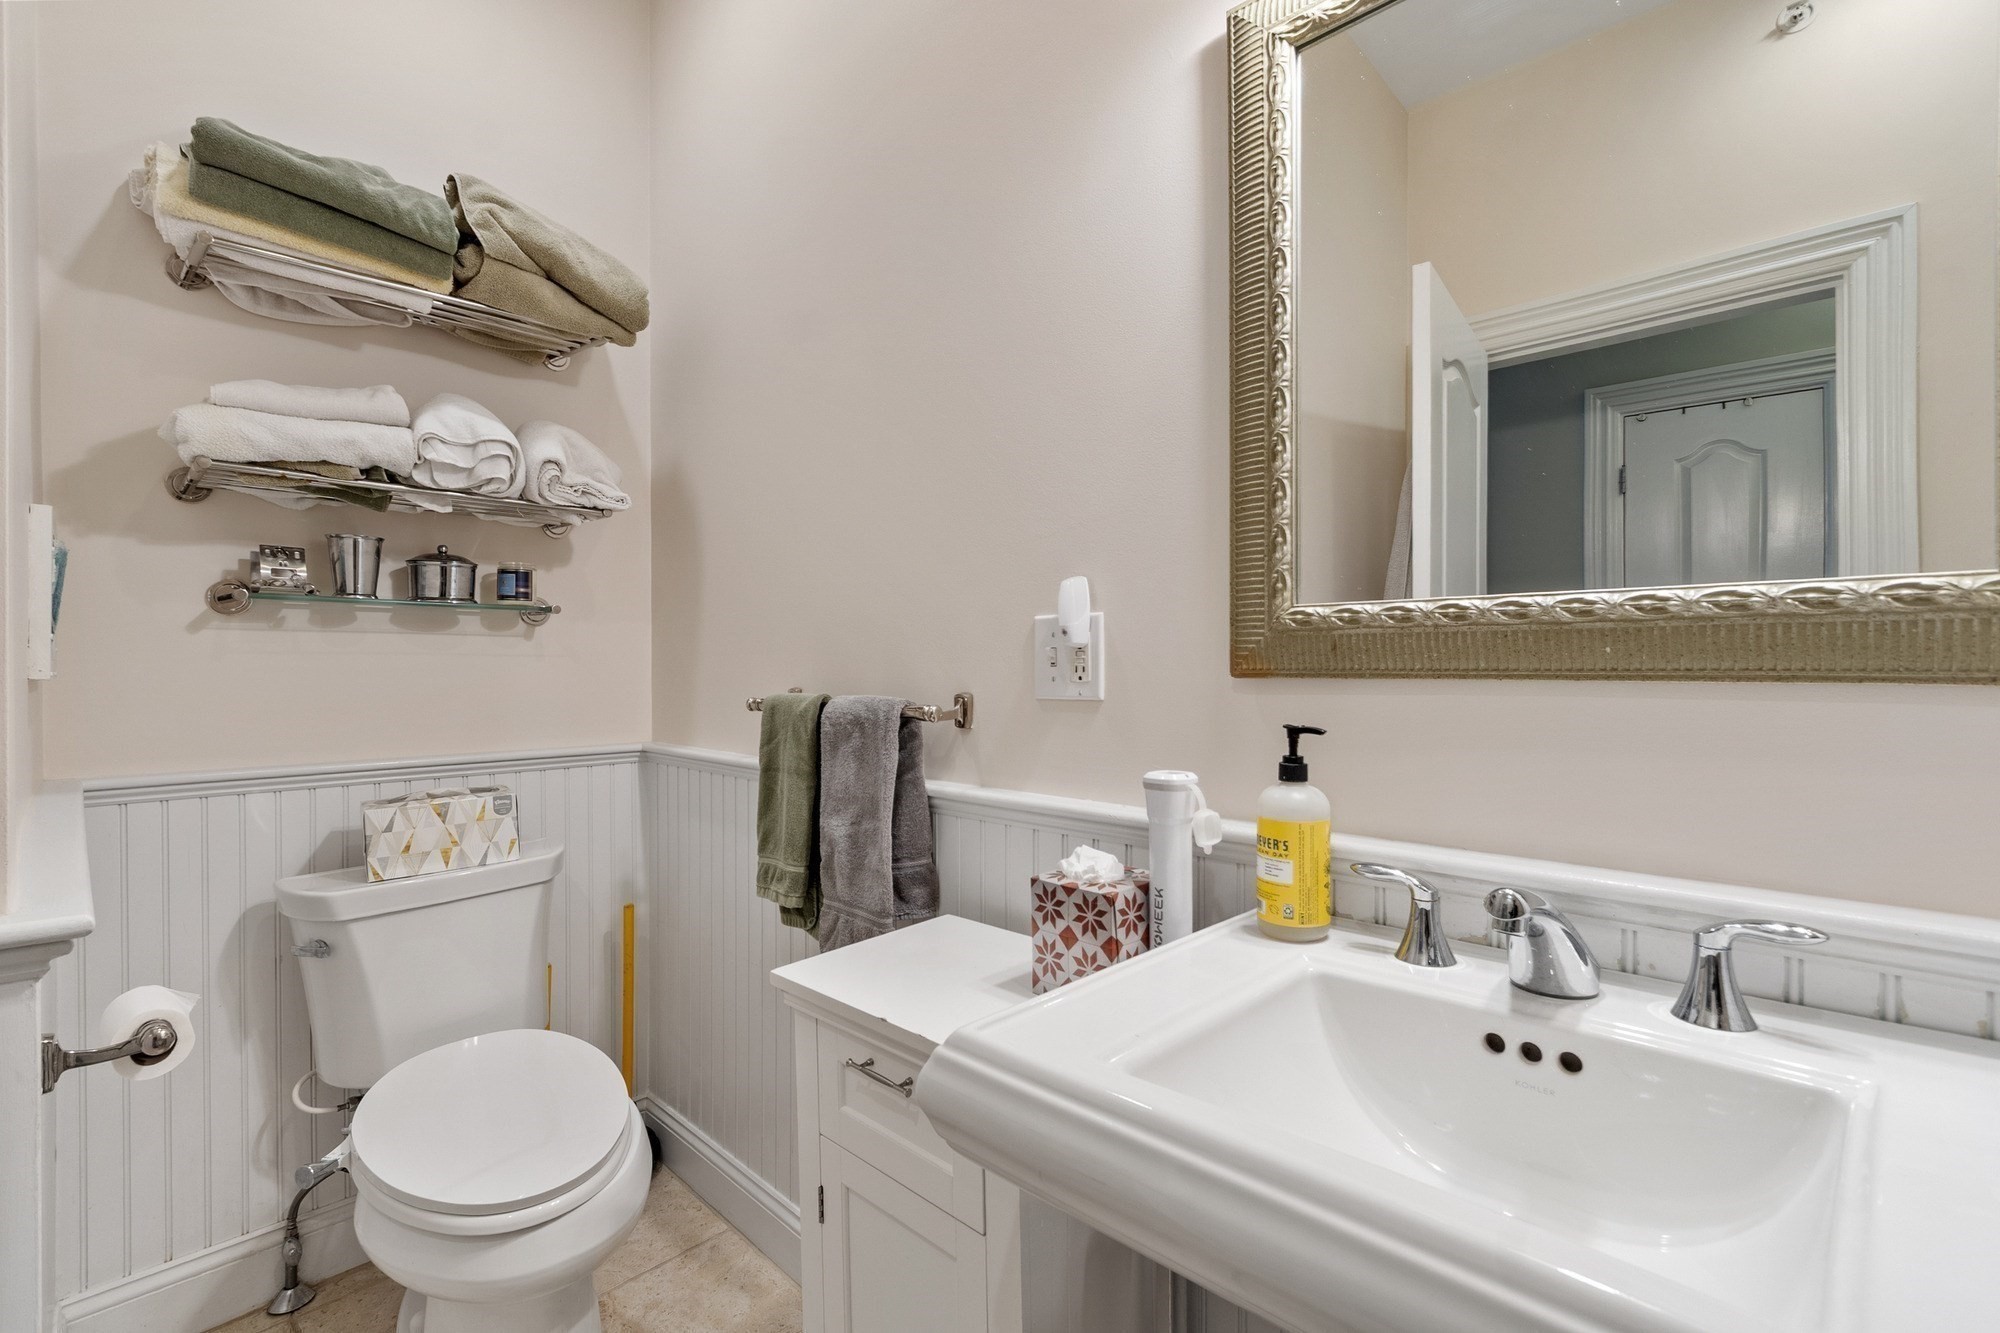
Bathroom with a white vanity, large framed mirror, beadboard wainscoting, and towel shelves.
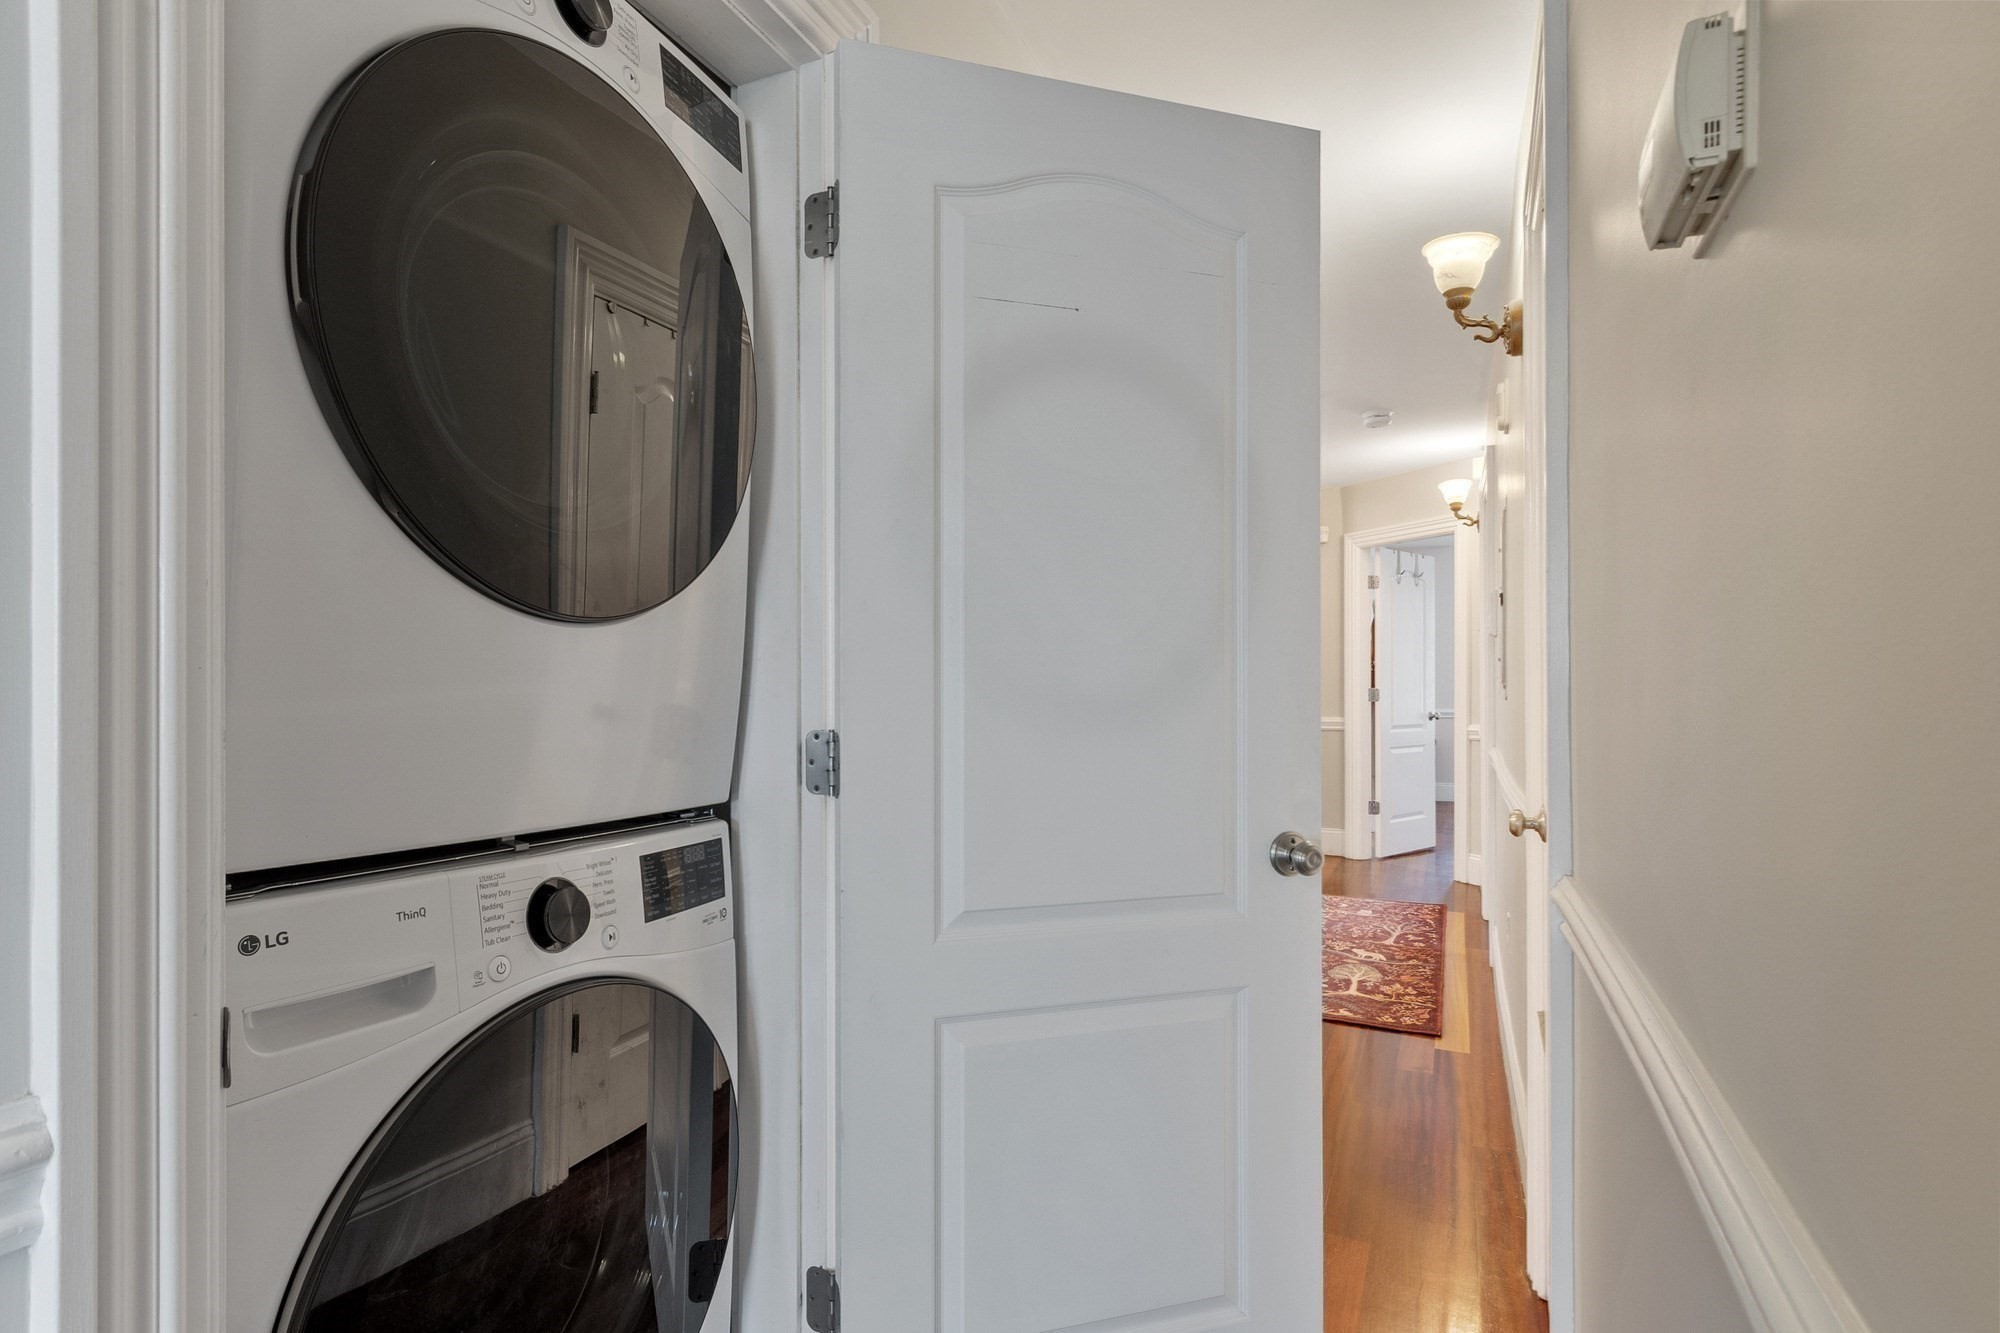
Laundry closet with stacked washer and dryer beside a hallway with hardwood floors.
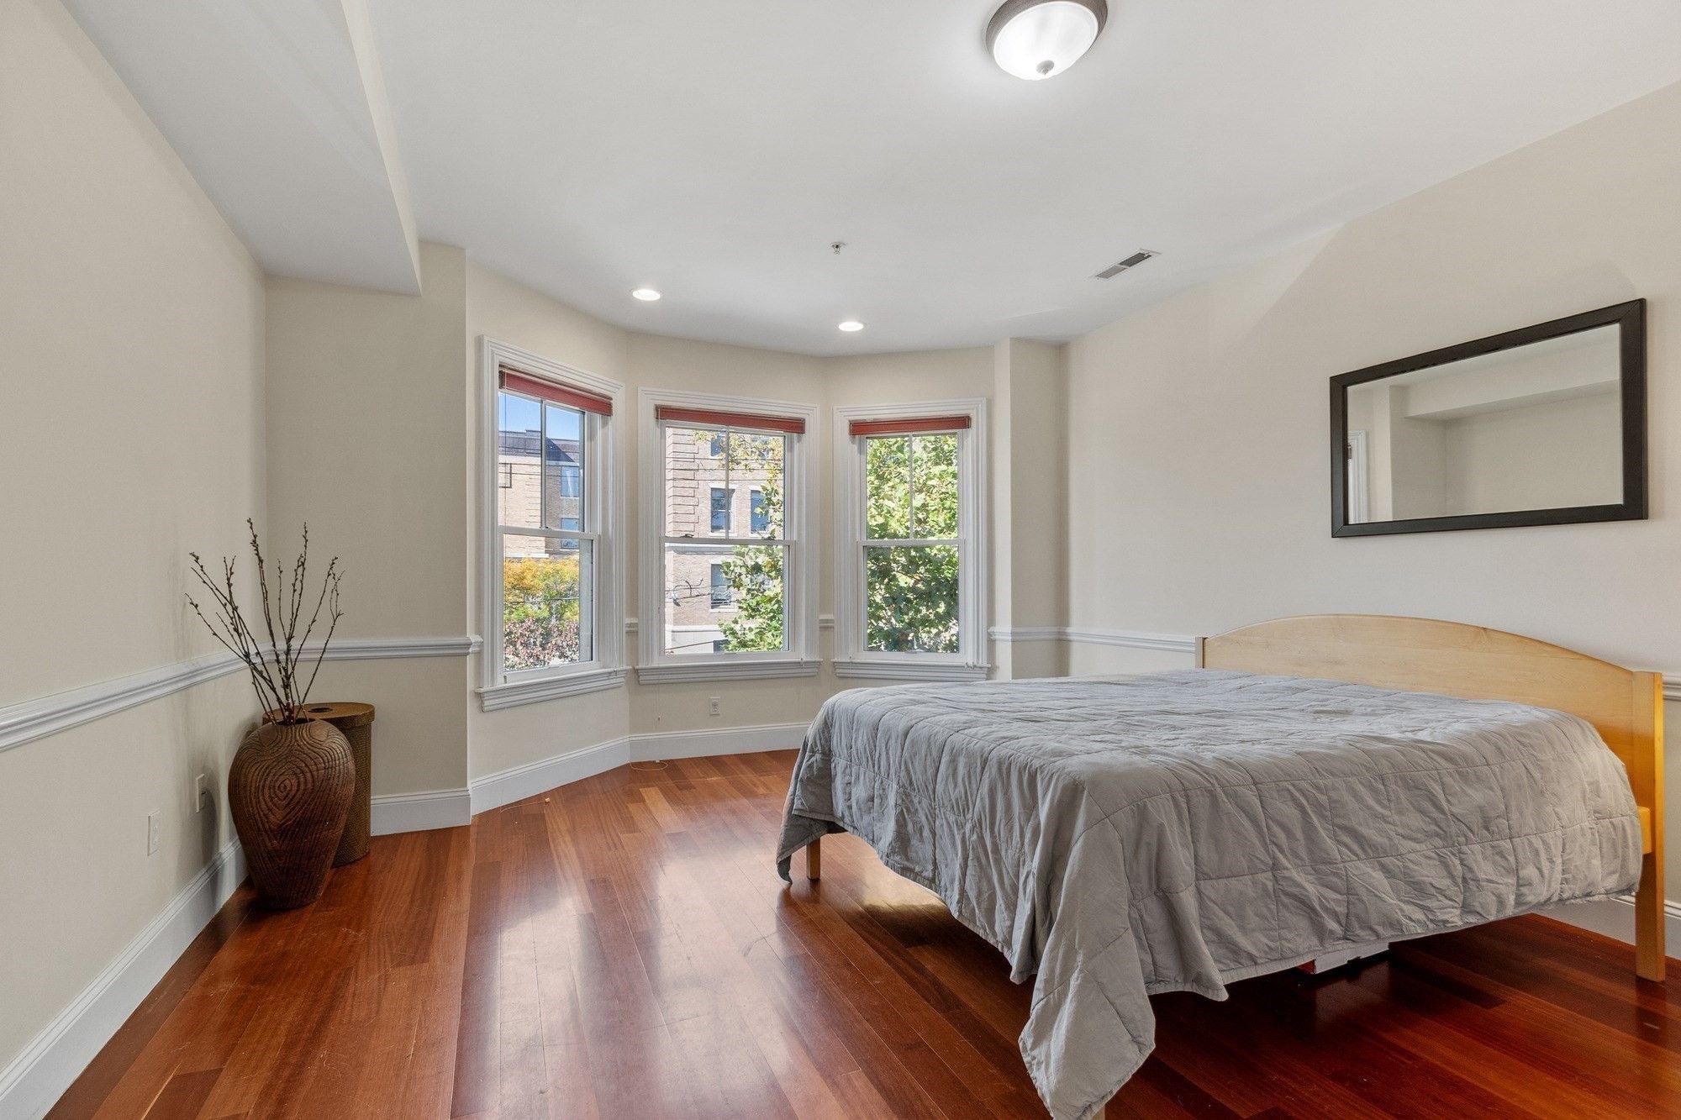
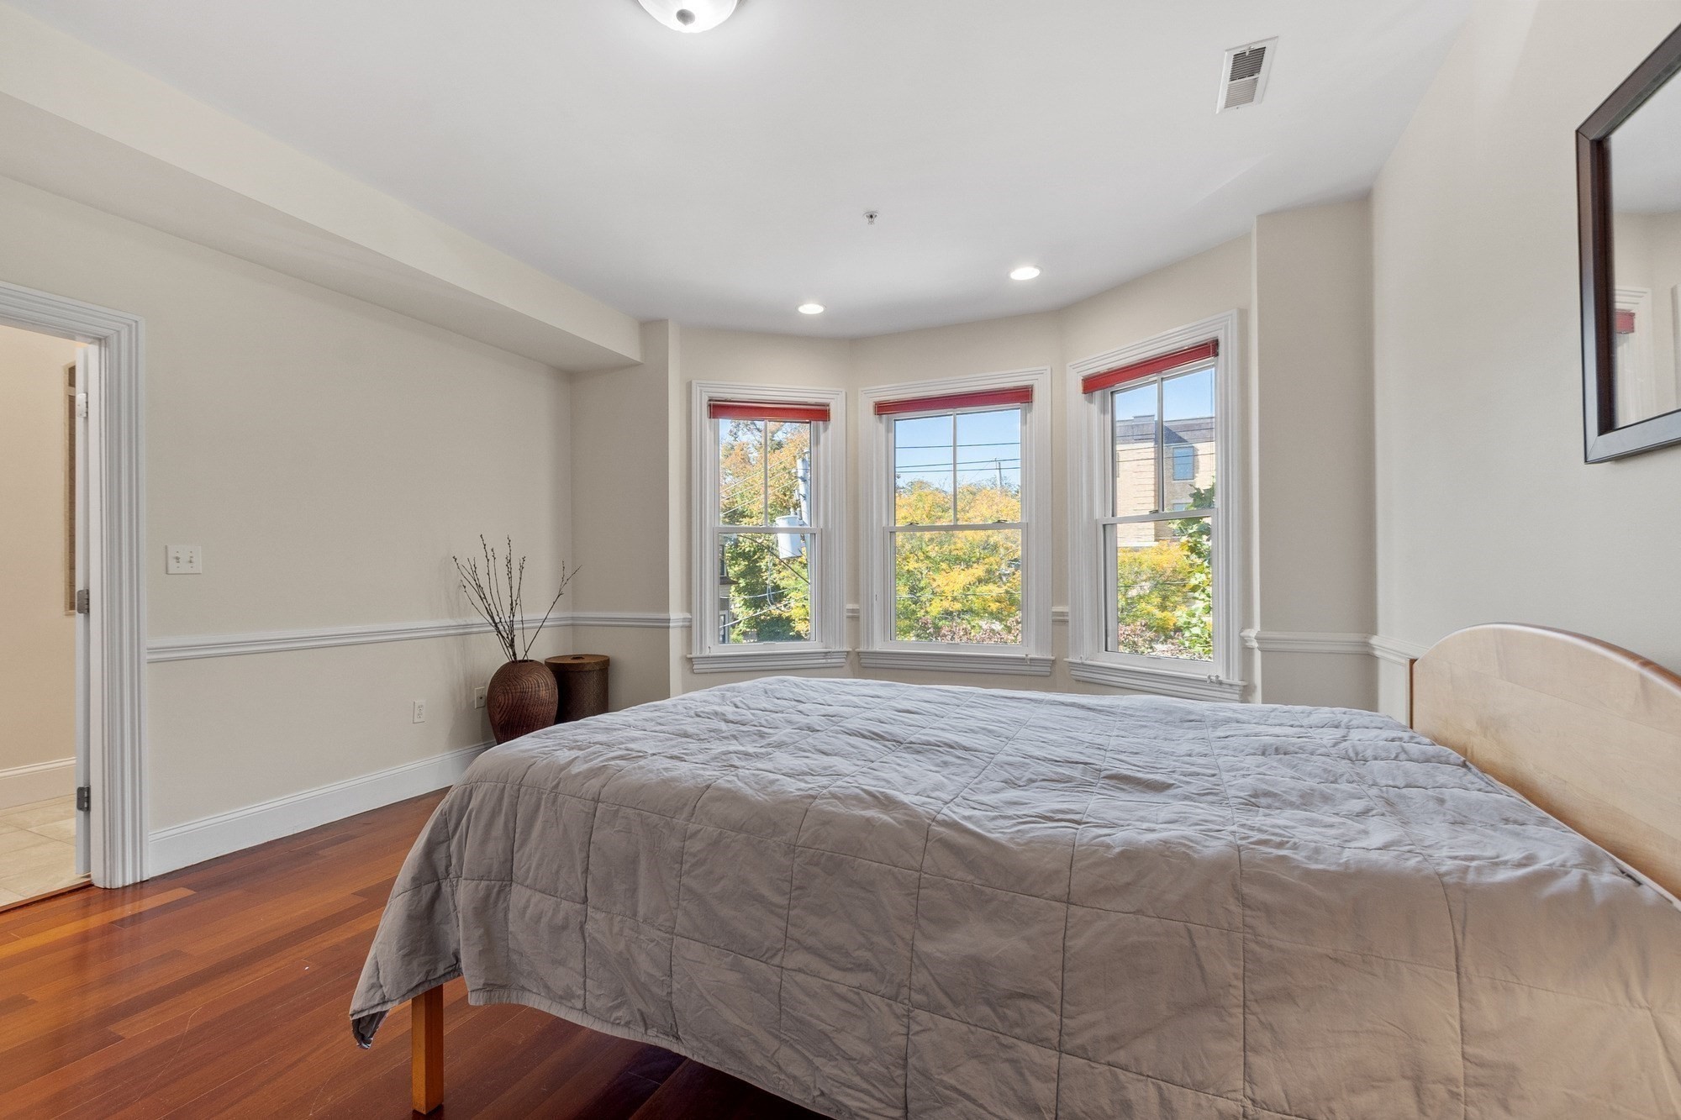
Bedroom with a gray-covered bed, hardwood floors, and three windows.
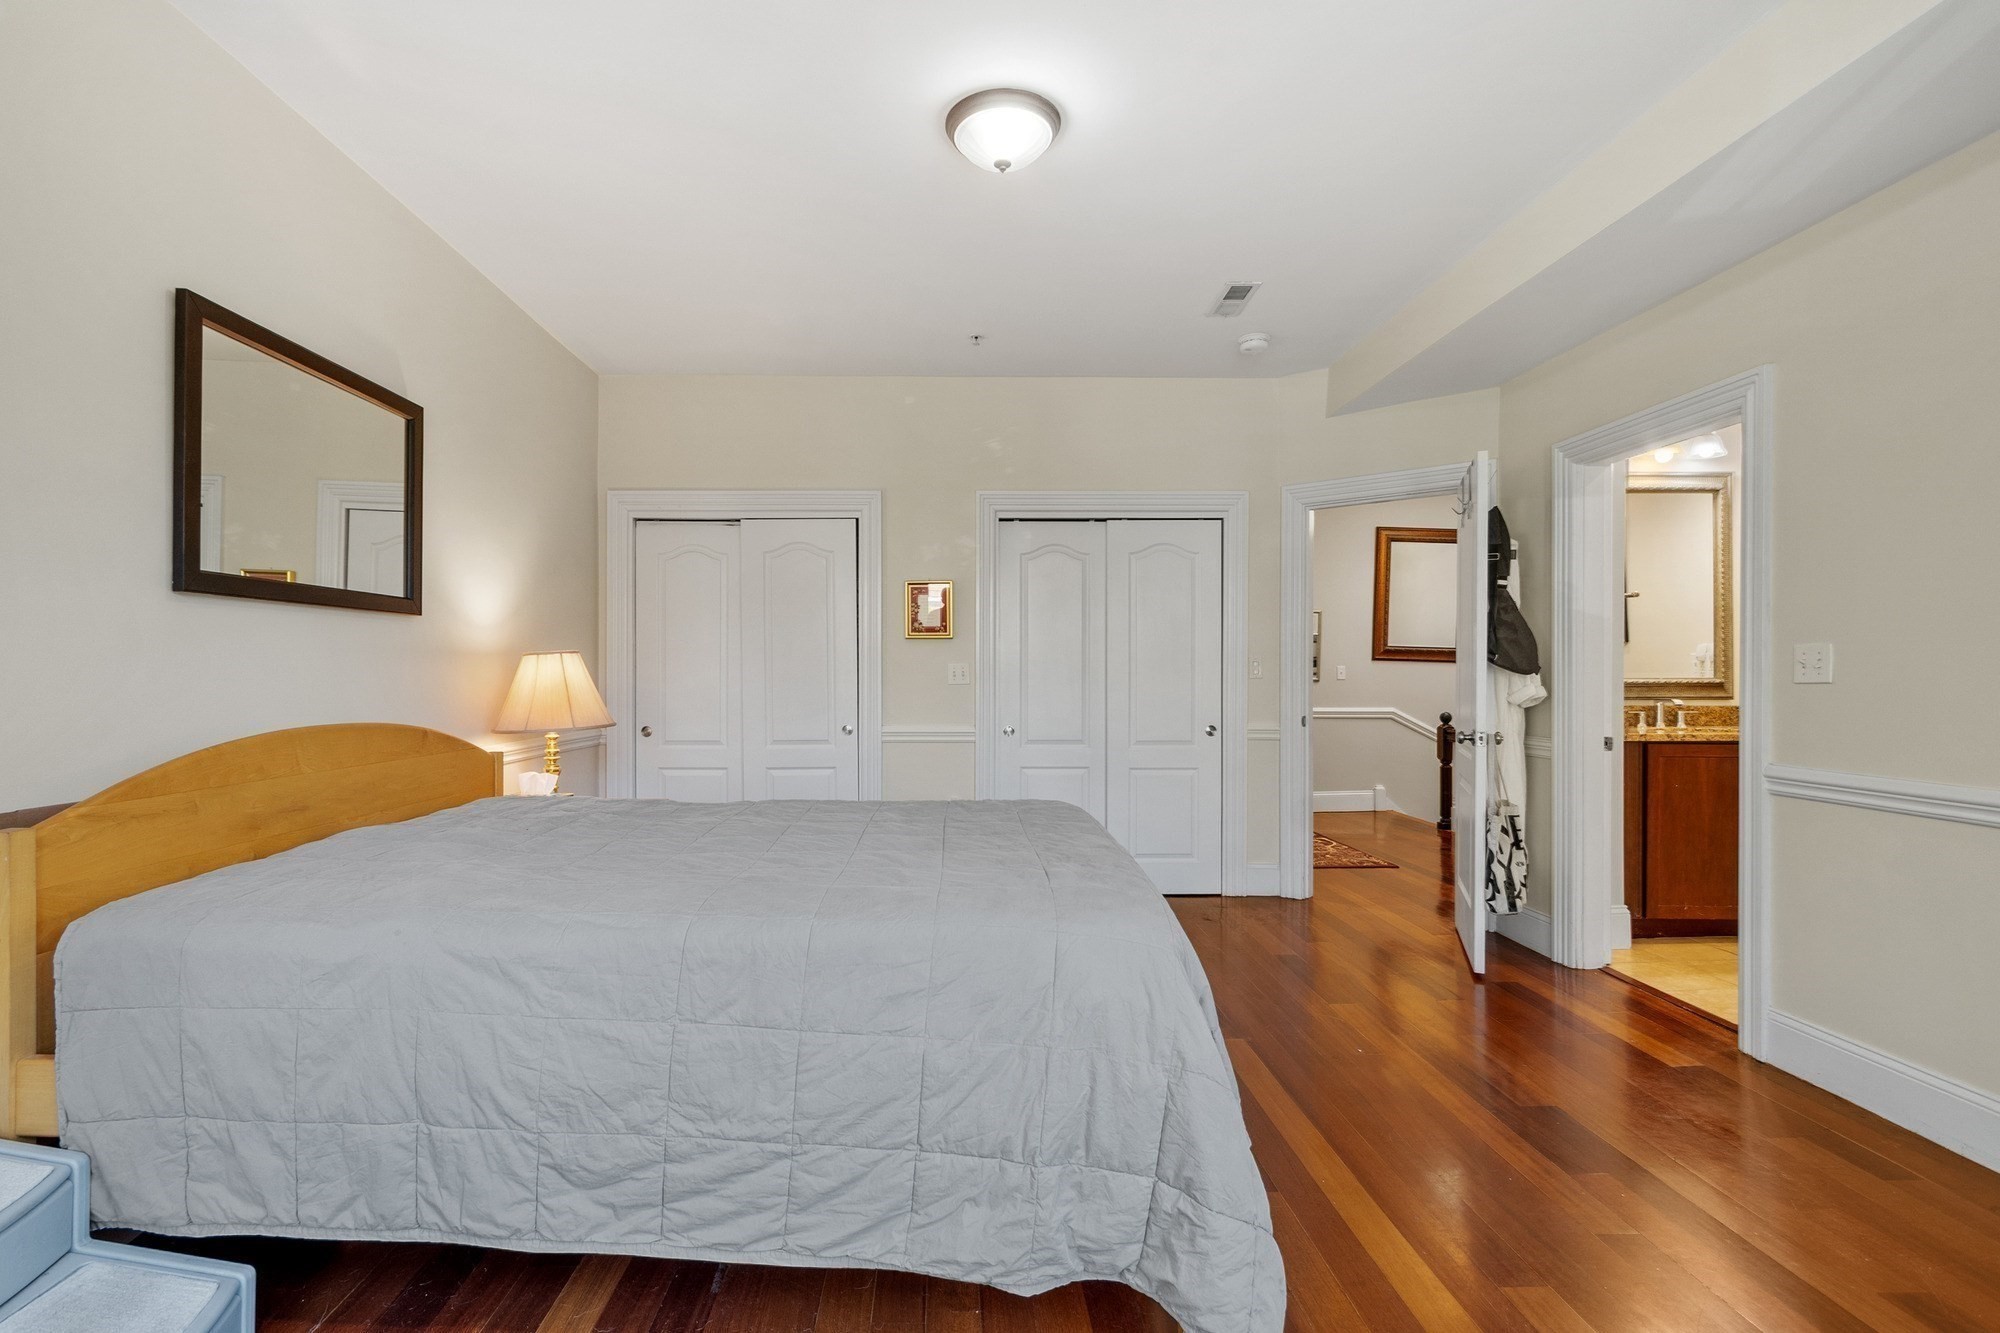
Bedroom with a large bed, hardwood floors, and an adjoining bathroom.
Bedroom with a gray quilted bed, three windows, and polished hardwood floors.
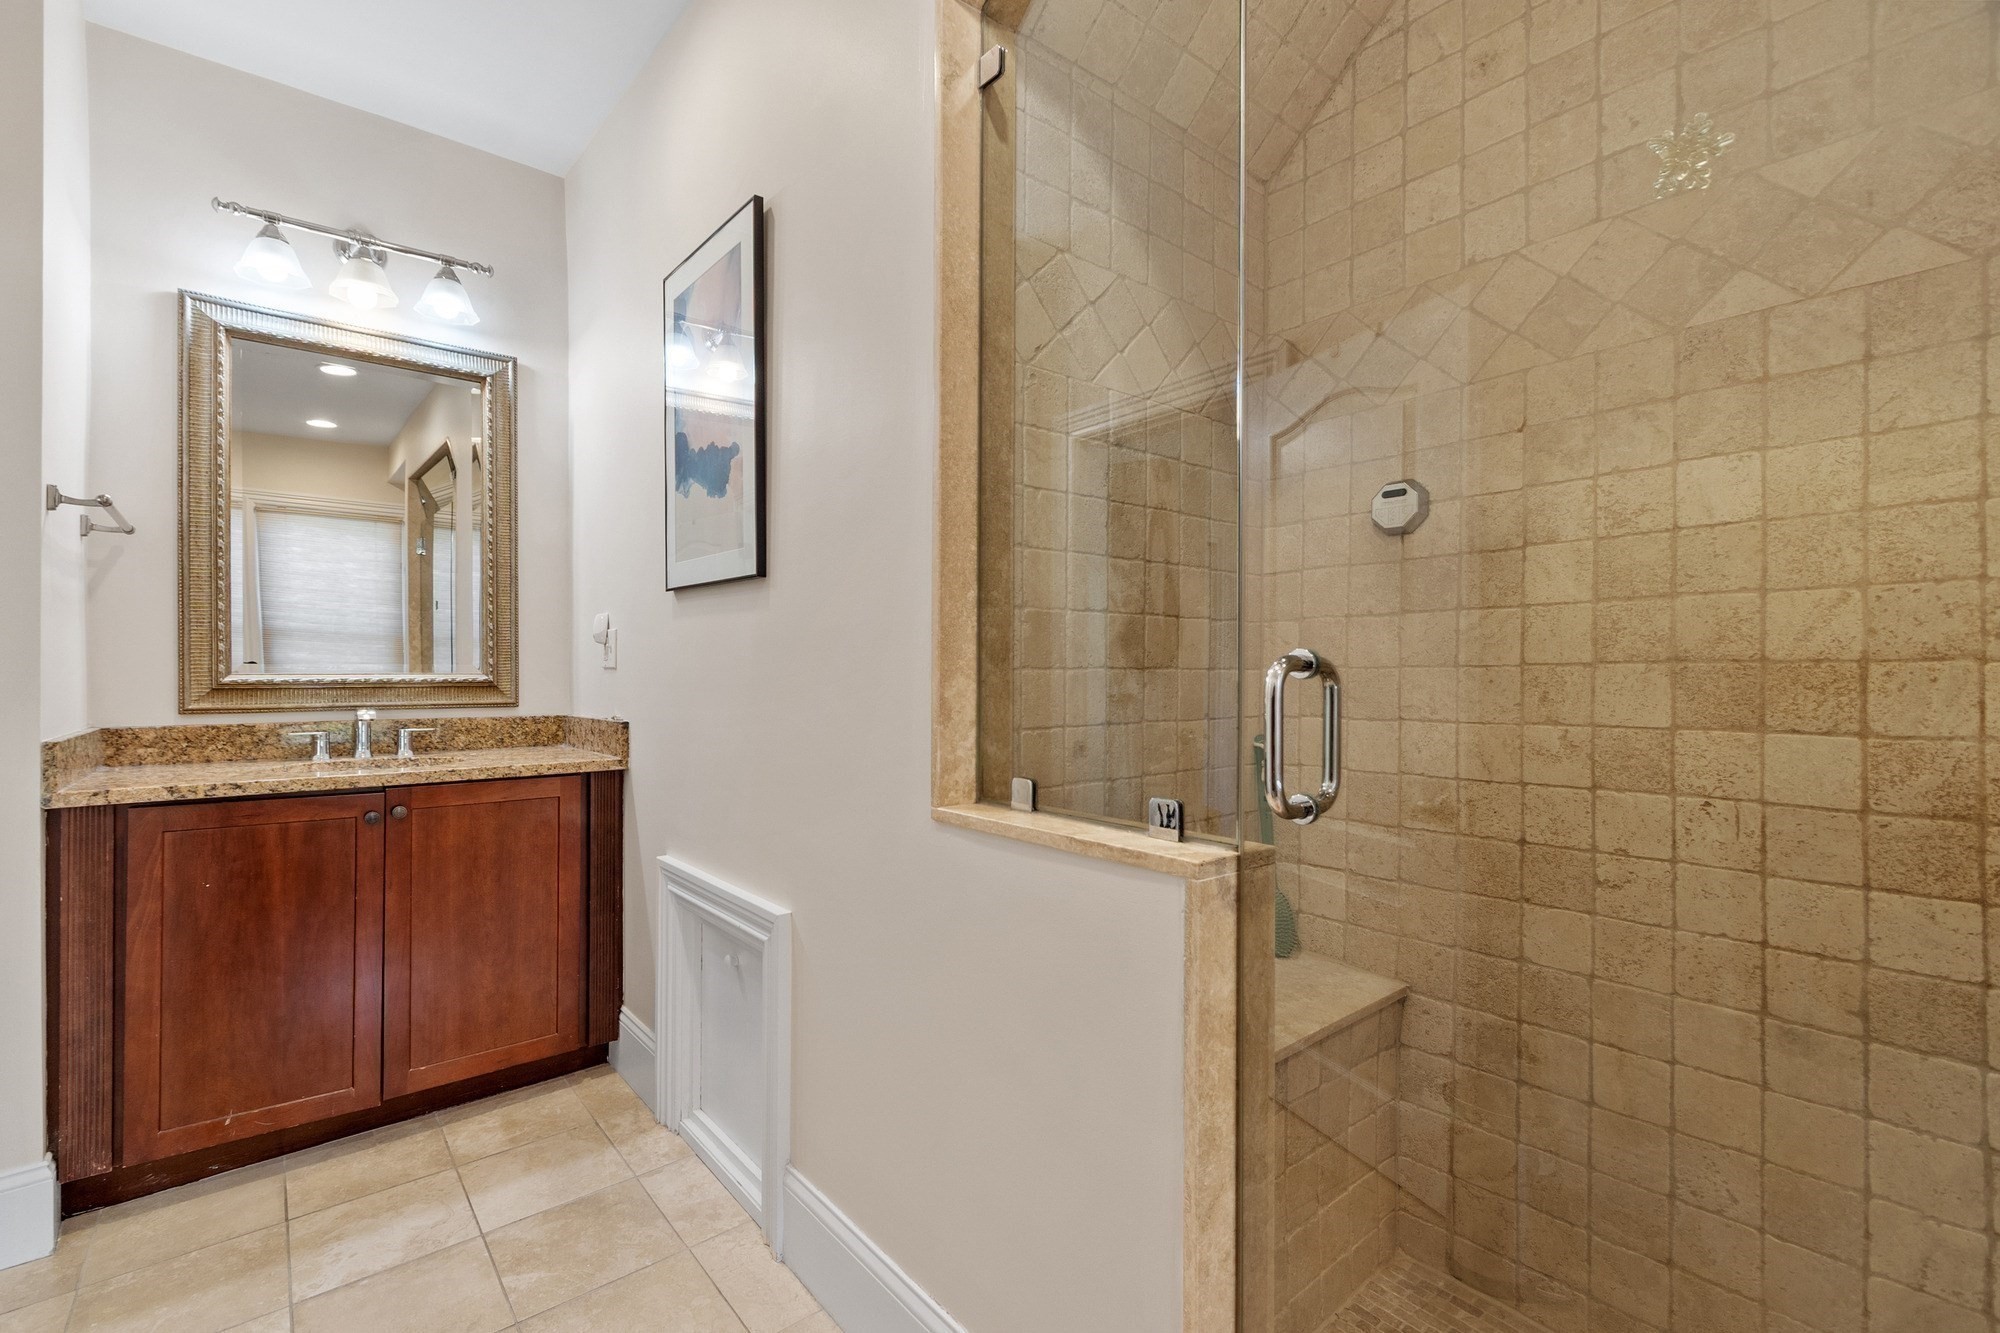
Bathroom with a dark wood vanity and a glass-enclosed, tan-tiled shower.
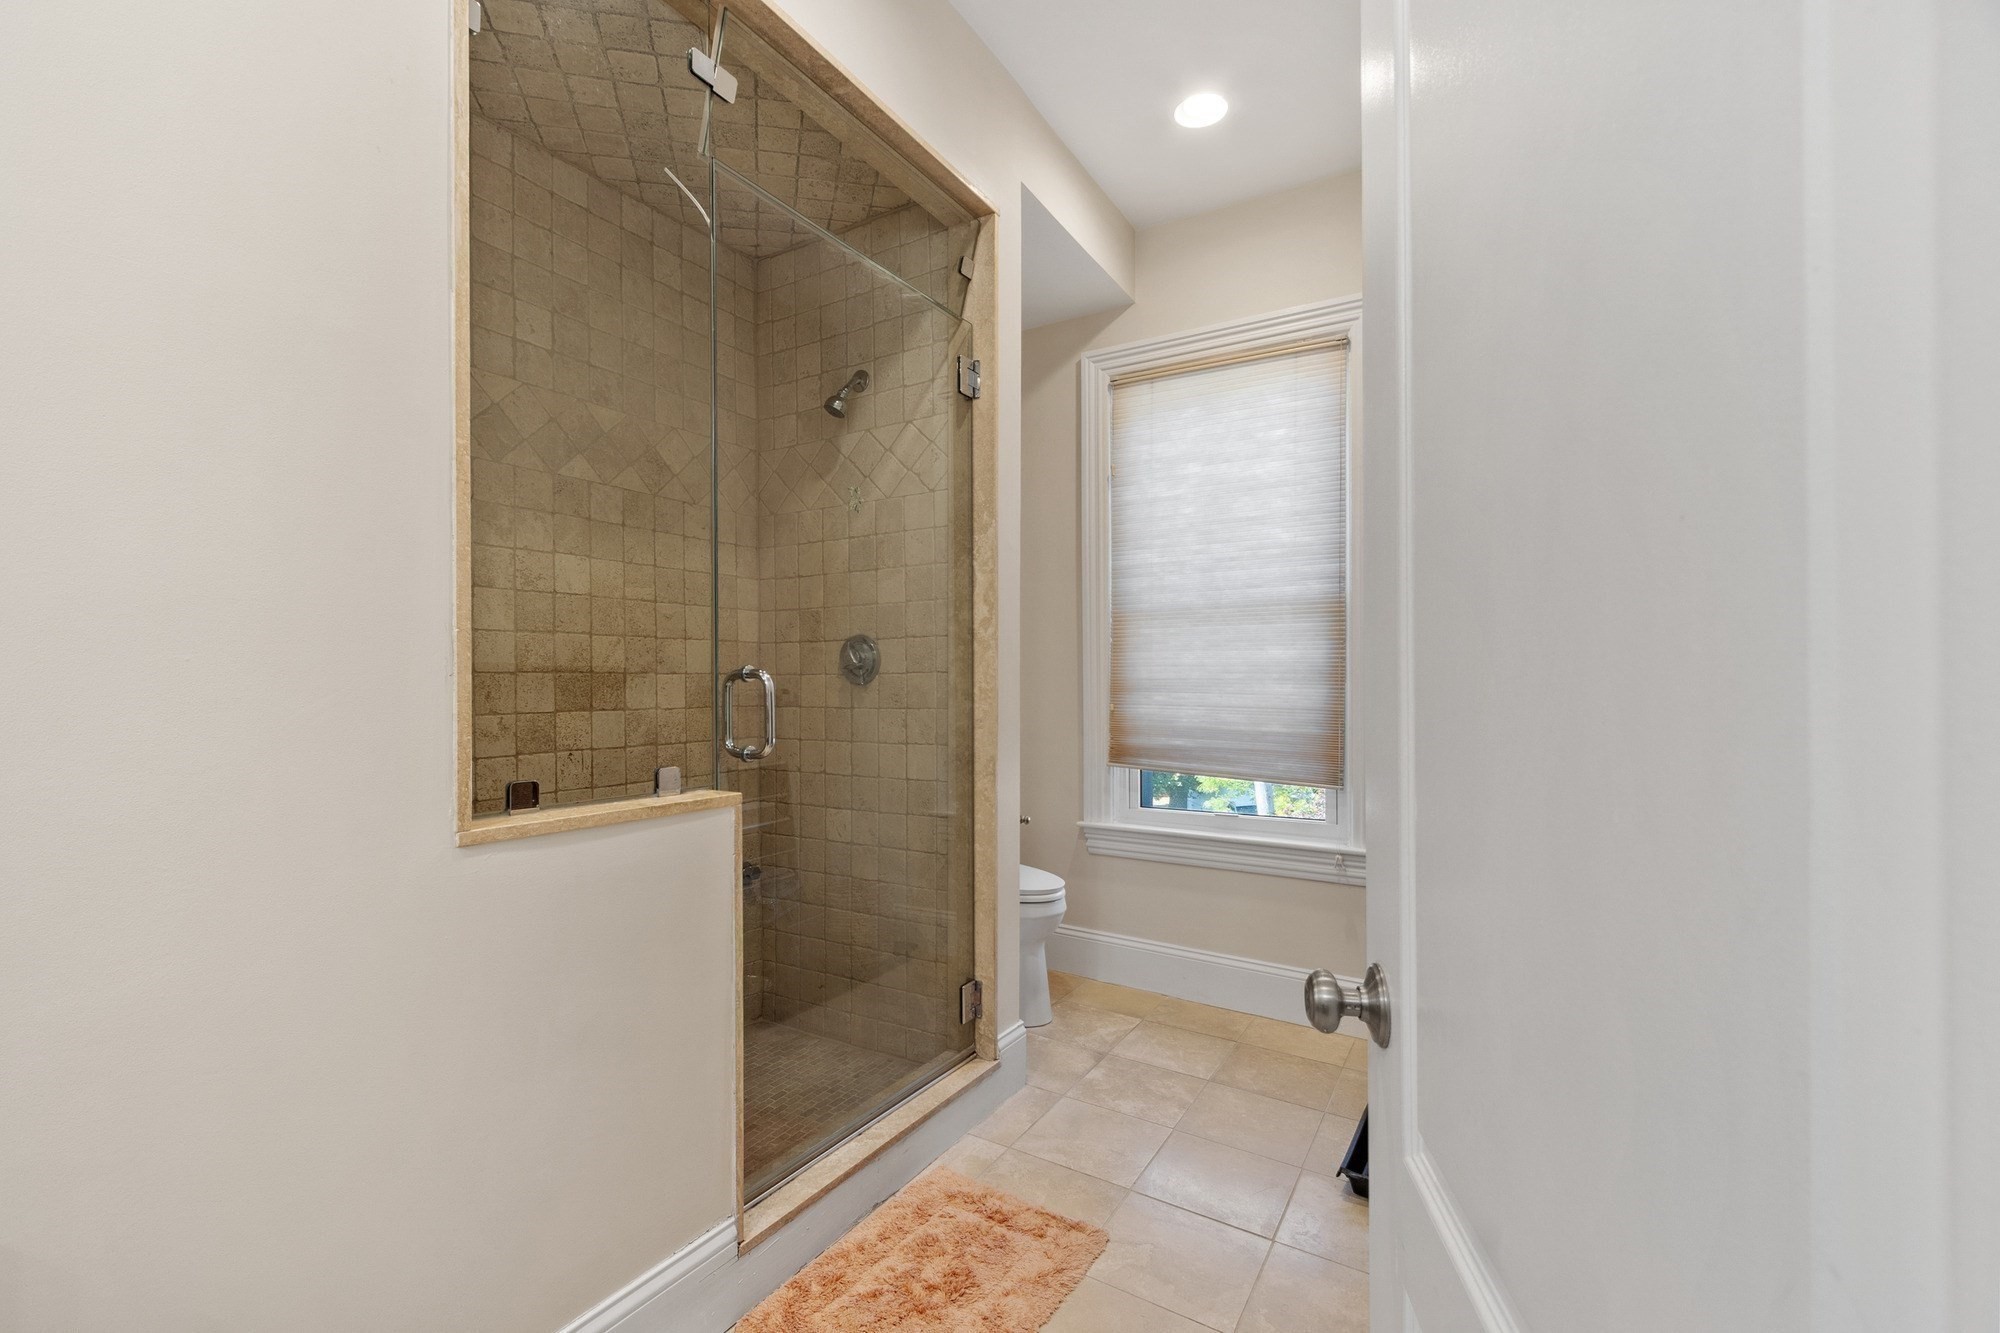
Bathroom with a glass-enclosed tan tiled shower, window, and tiled floor.
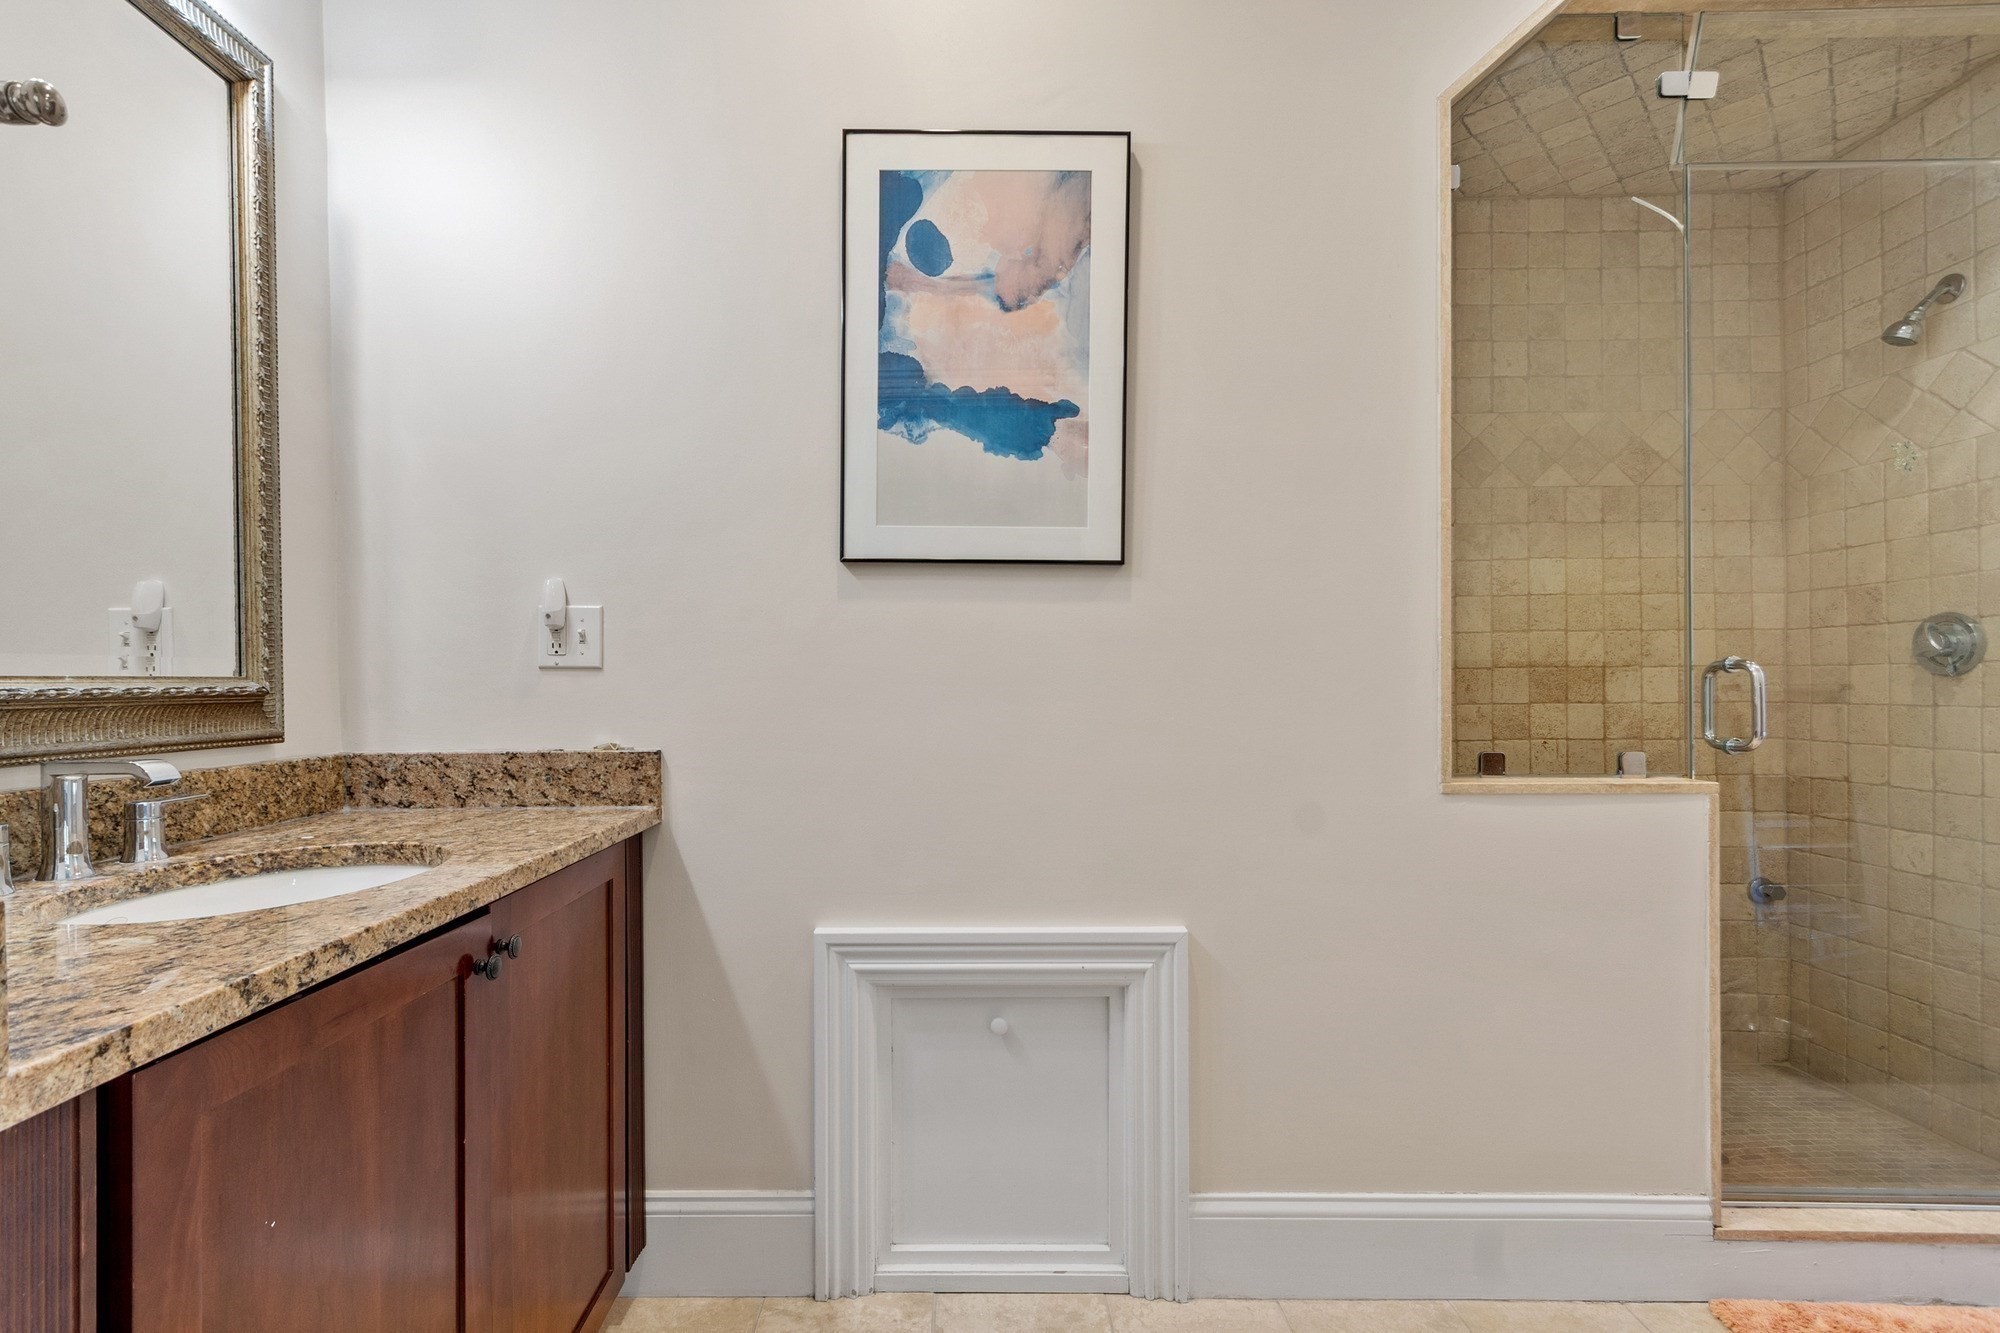
Bathroom with granite vanity, dark wood cabinets, framed art, and a glass-enclosed tiled shower.
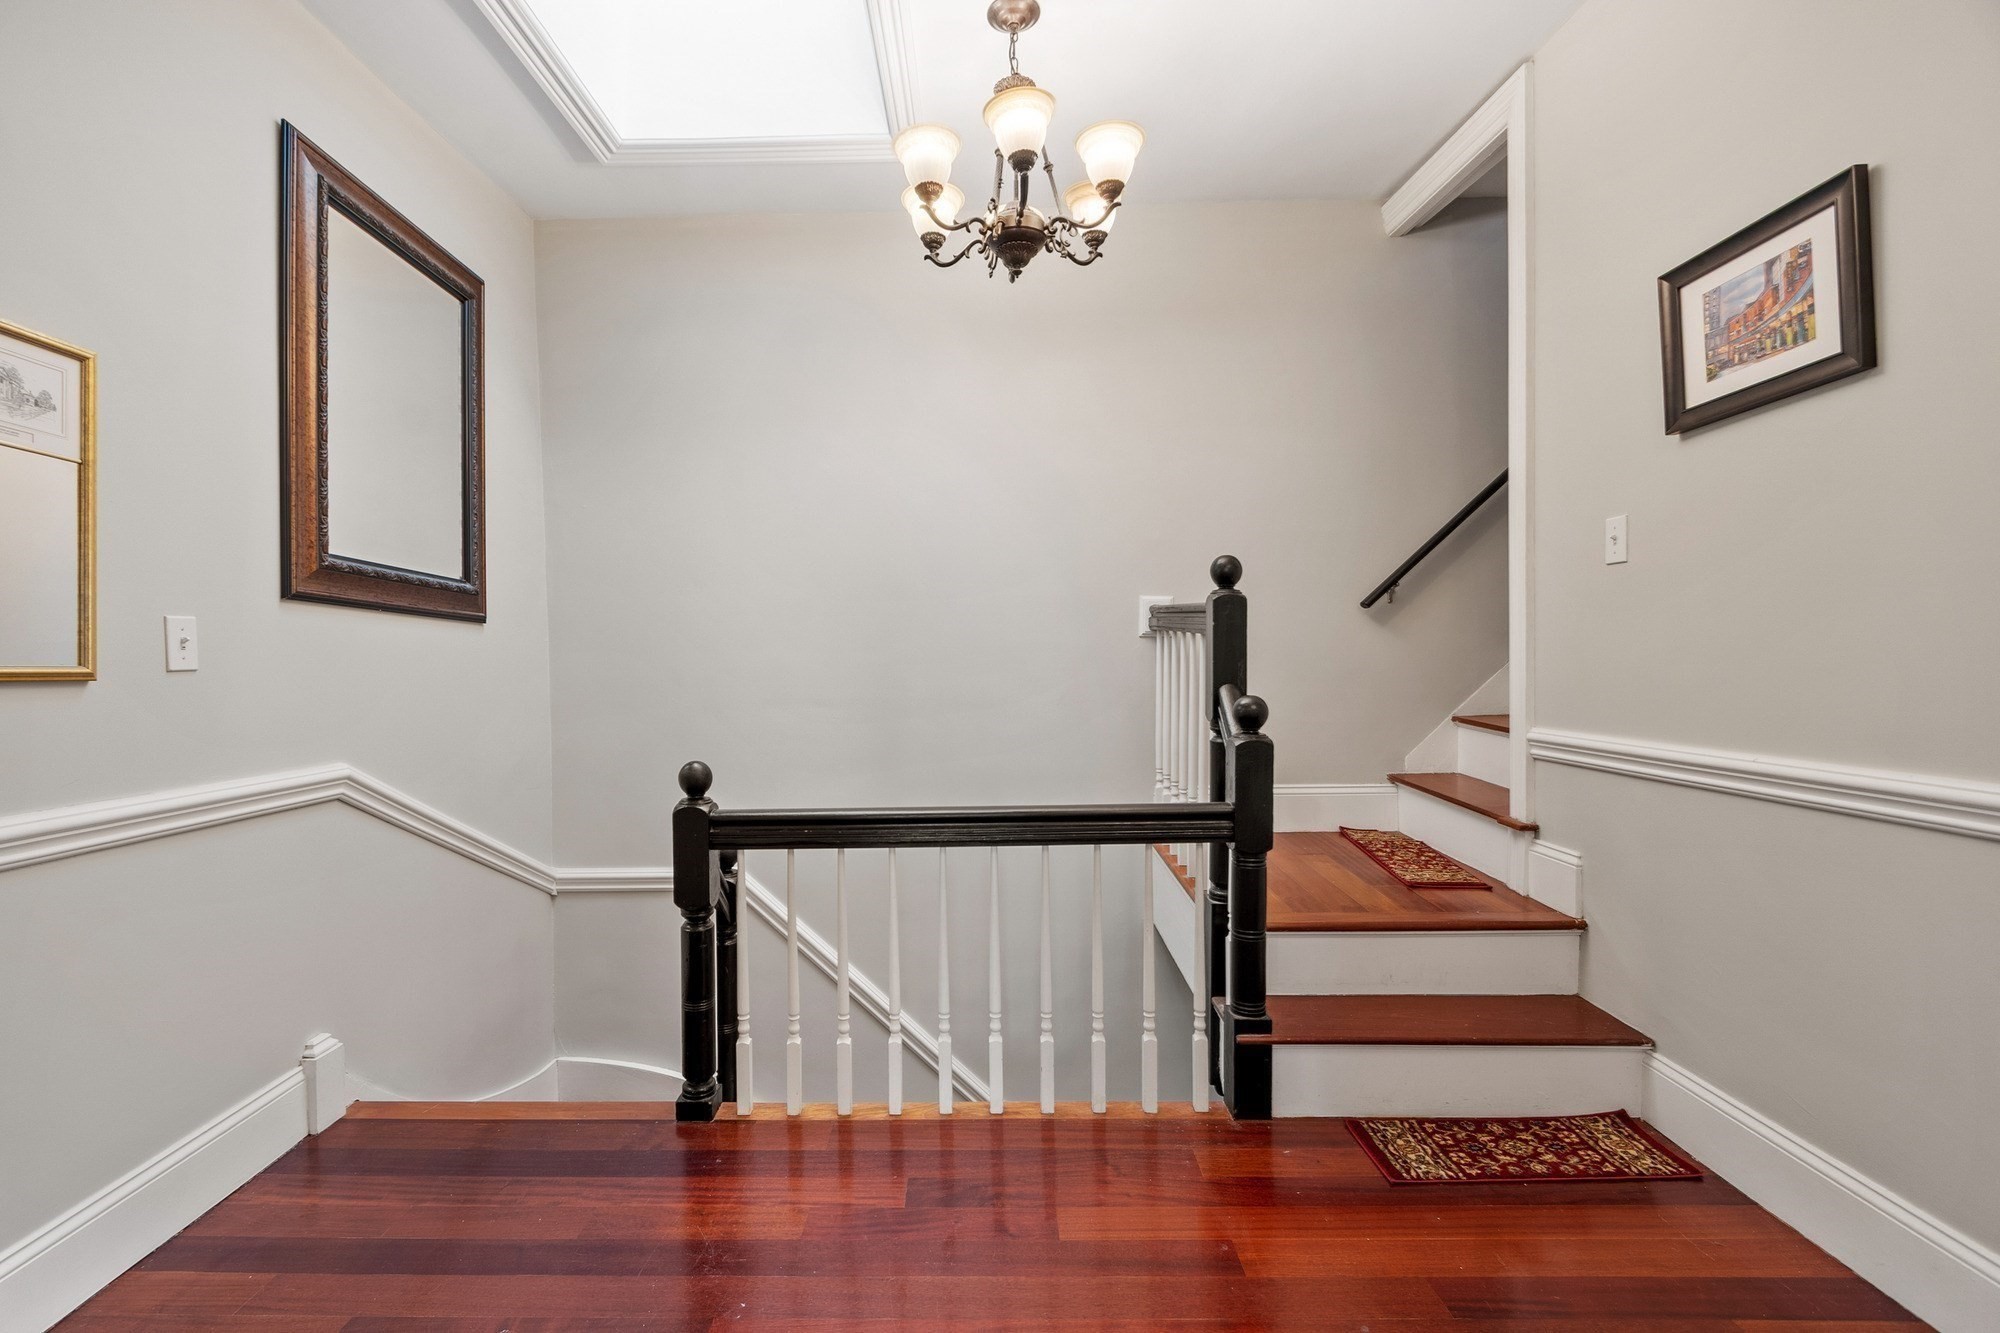
Interior stair landing with polished wood floors, dark railings, and a chandelier.
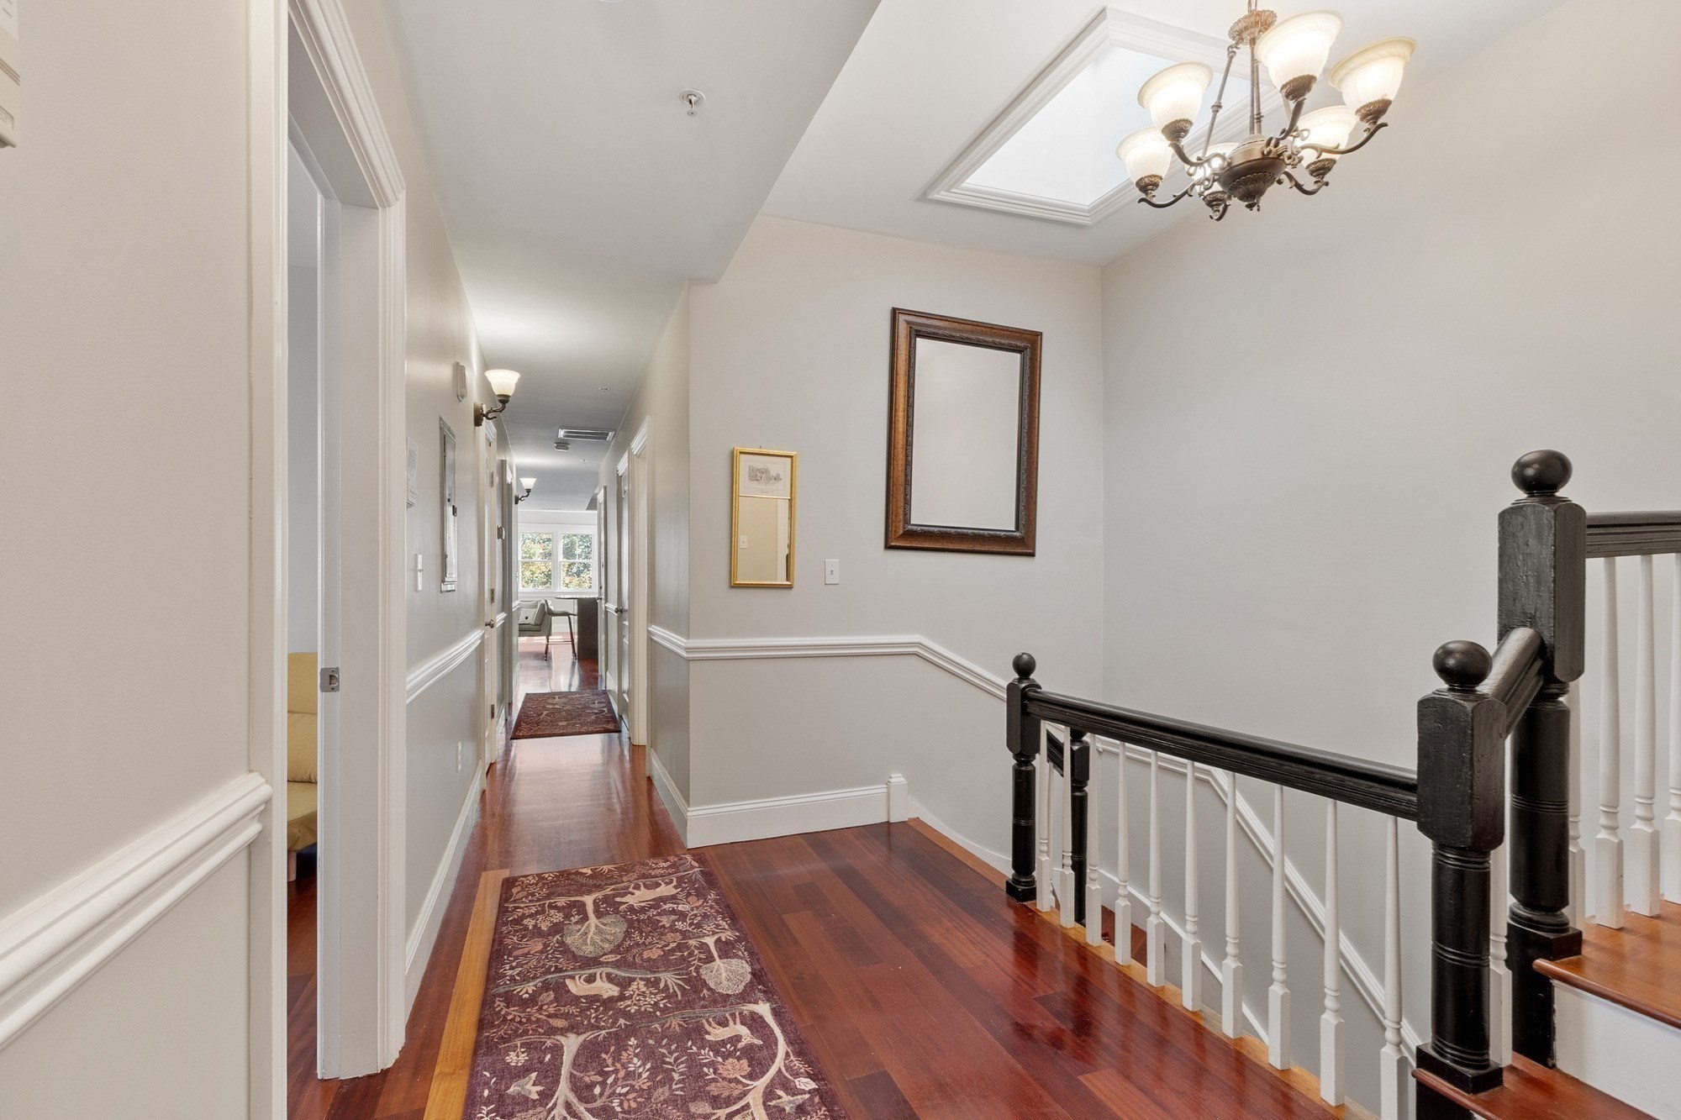
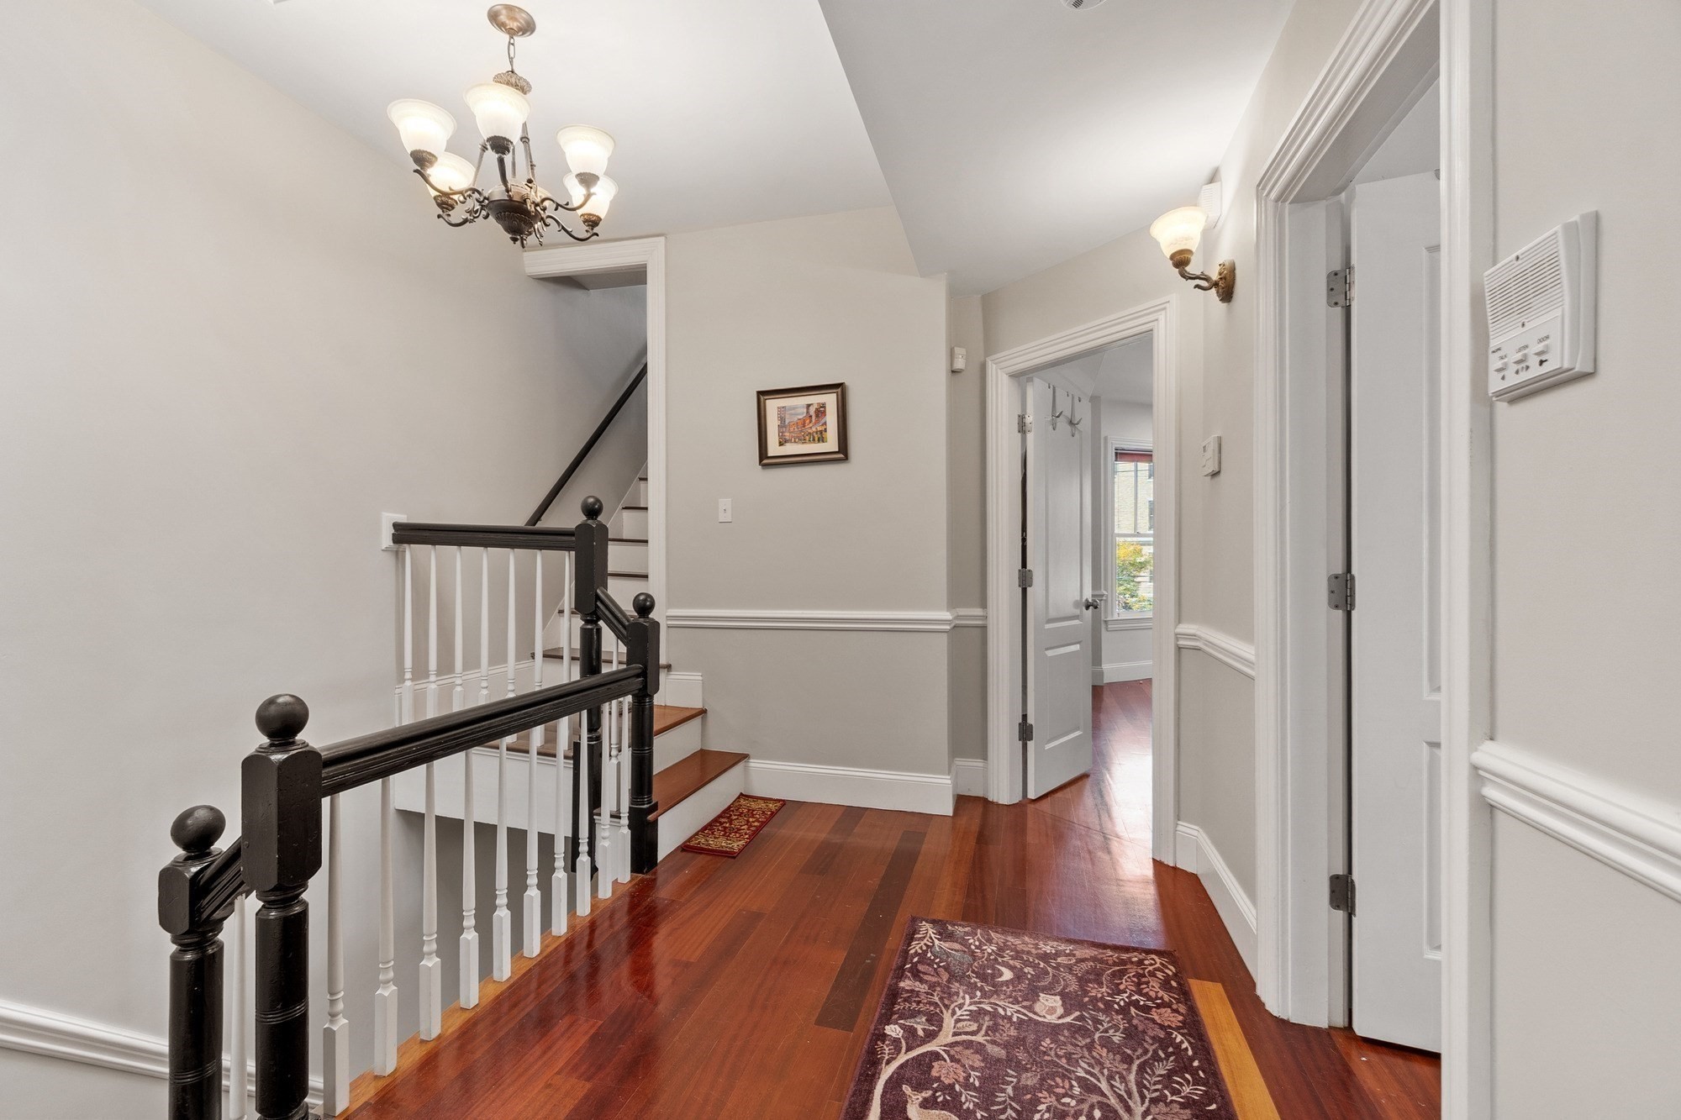
Upper-floor hallway with hardwood floors, patterned runners, a skylight, and a dark stair railing.
Hallway with a dark-railed staircase, polished wood floors, and patterned rugs.
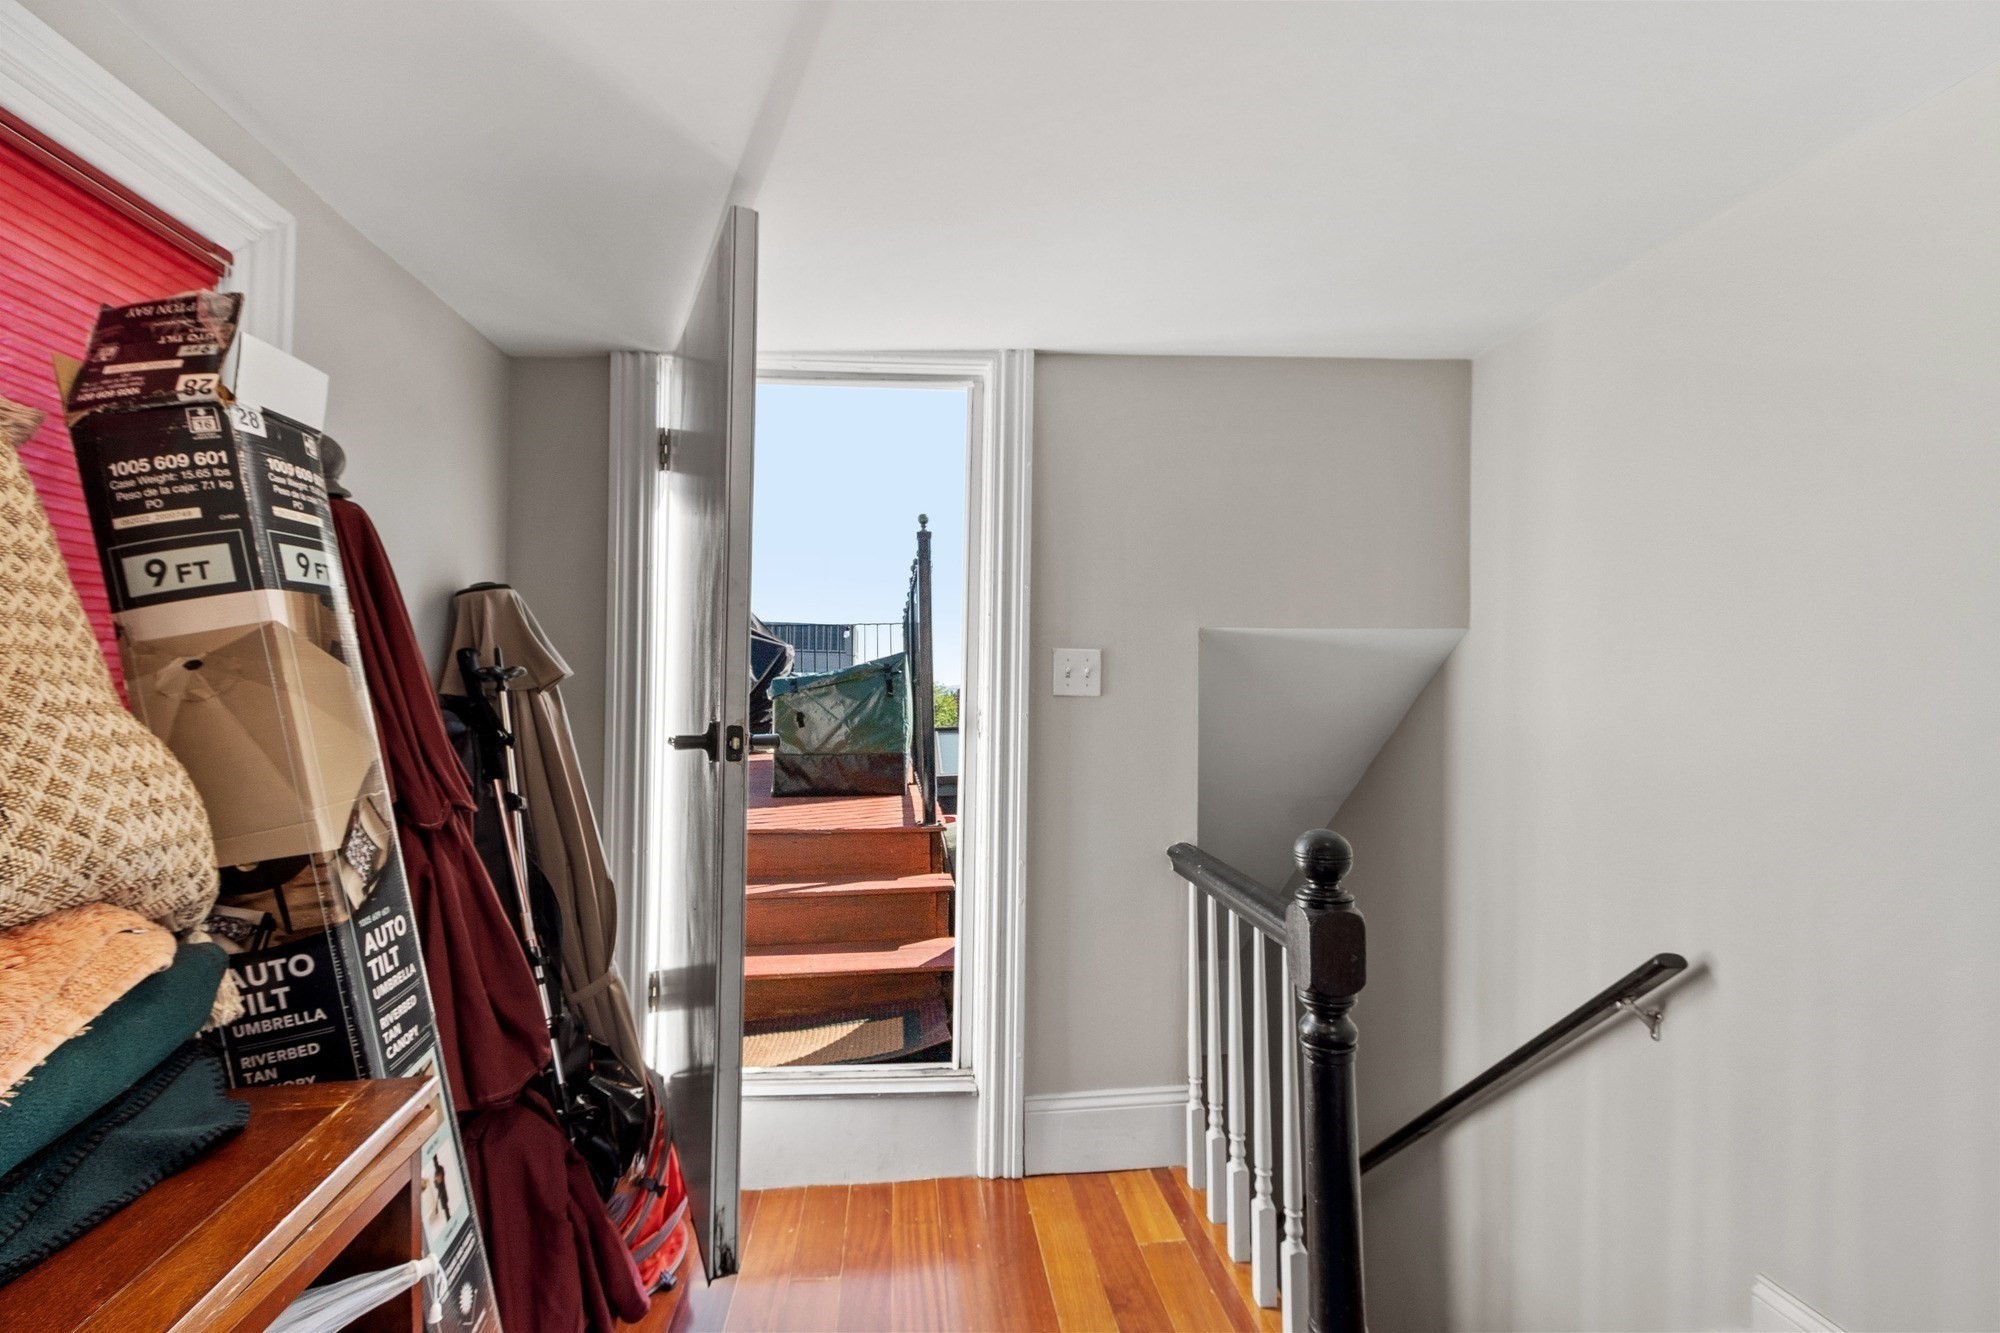
Stair landing with hardwood floors, stored belongings, and an open door to rooftop steps.
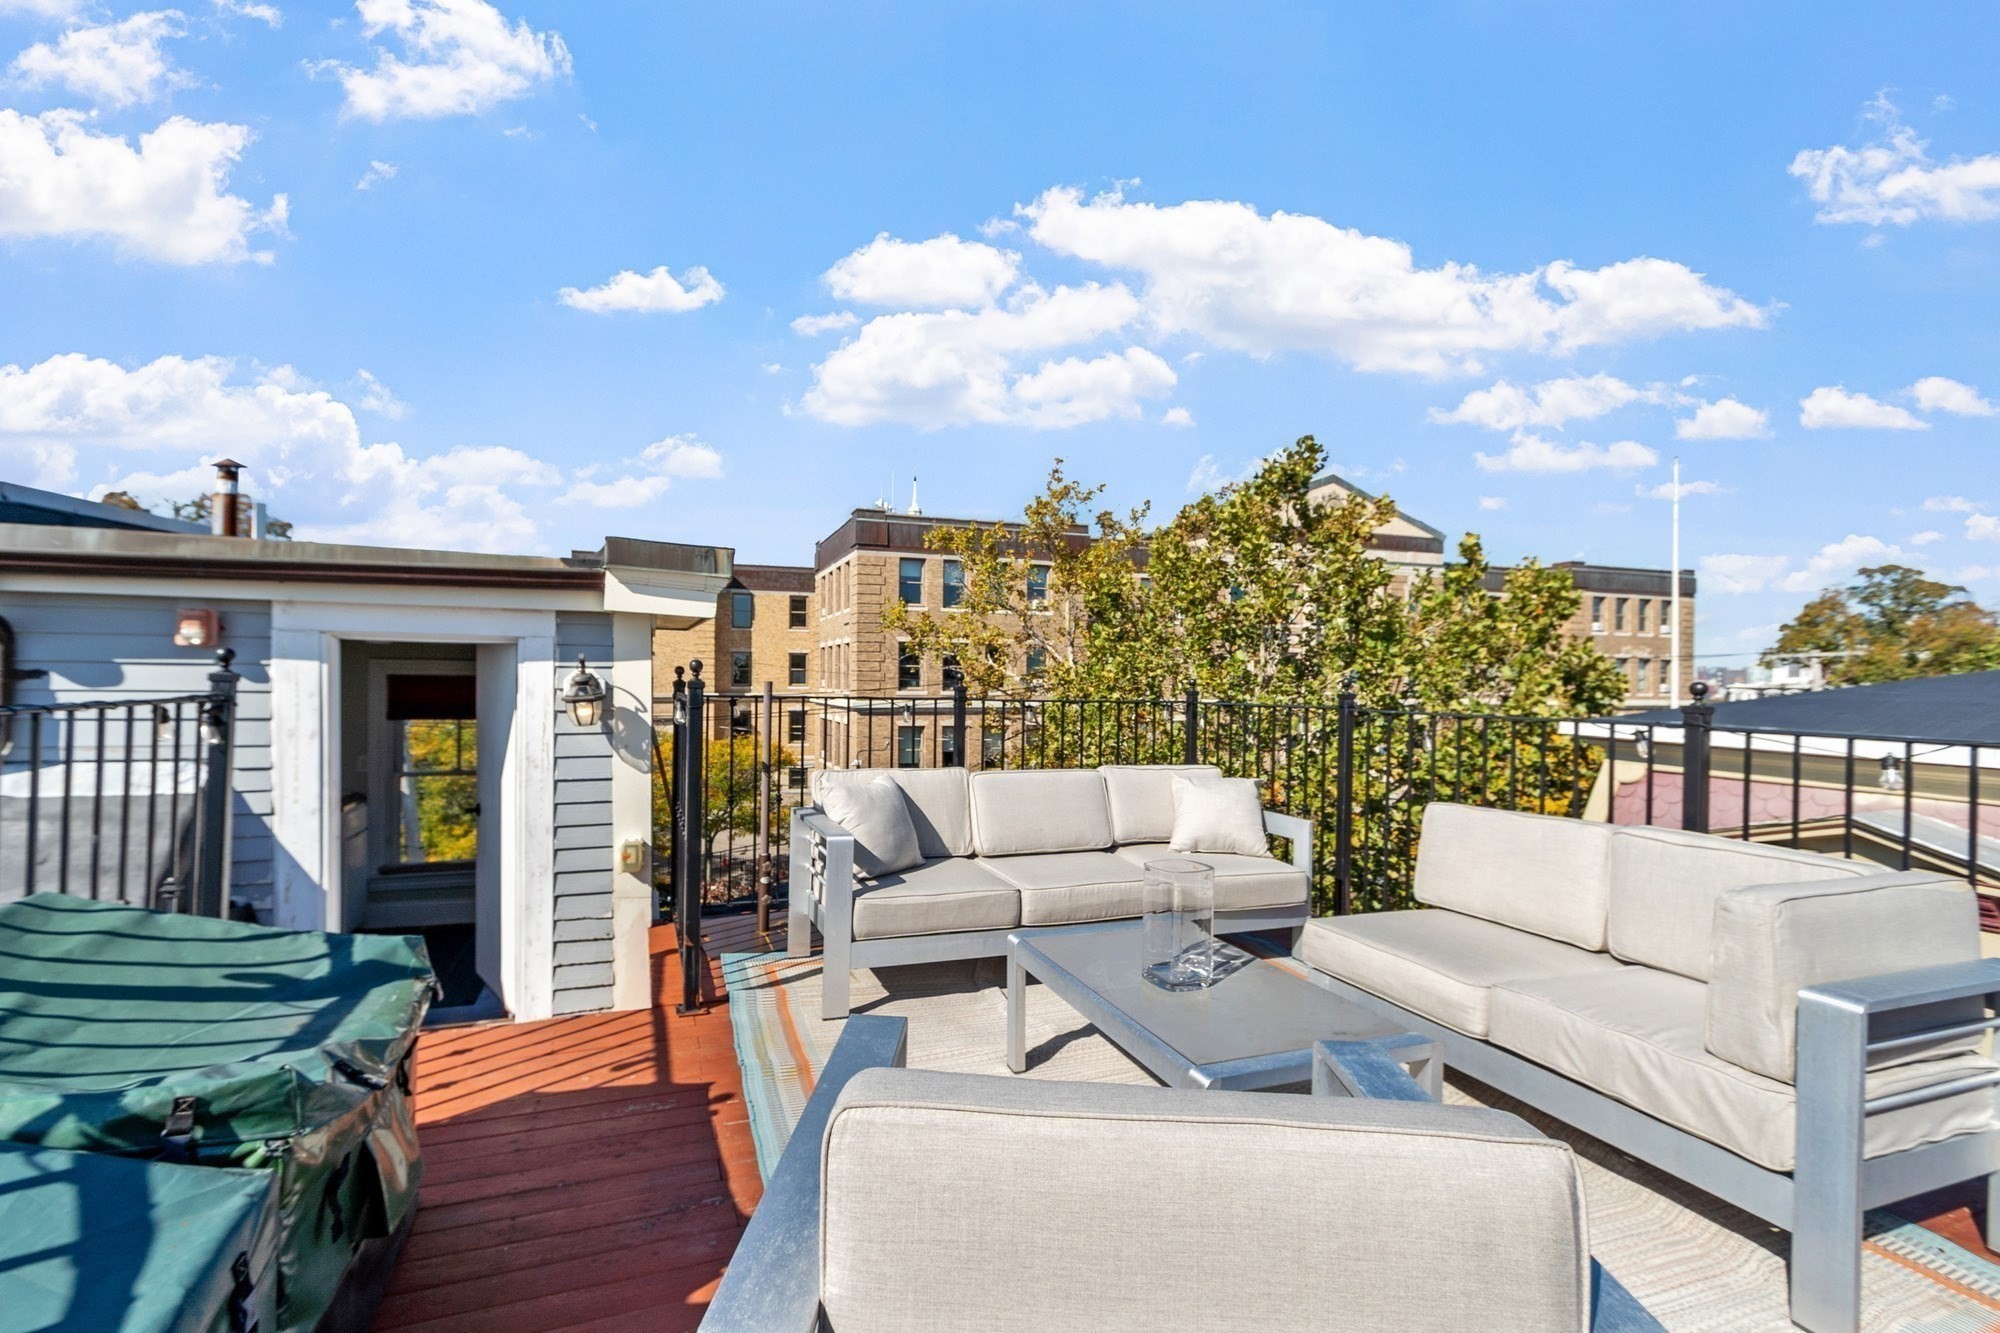
Rooftop deck furnished with pale outdoor sofas, a coffee table, and a covered hot tub.
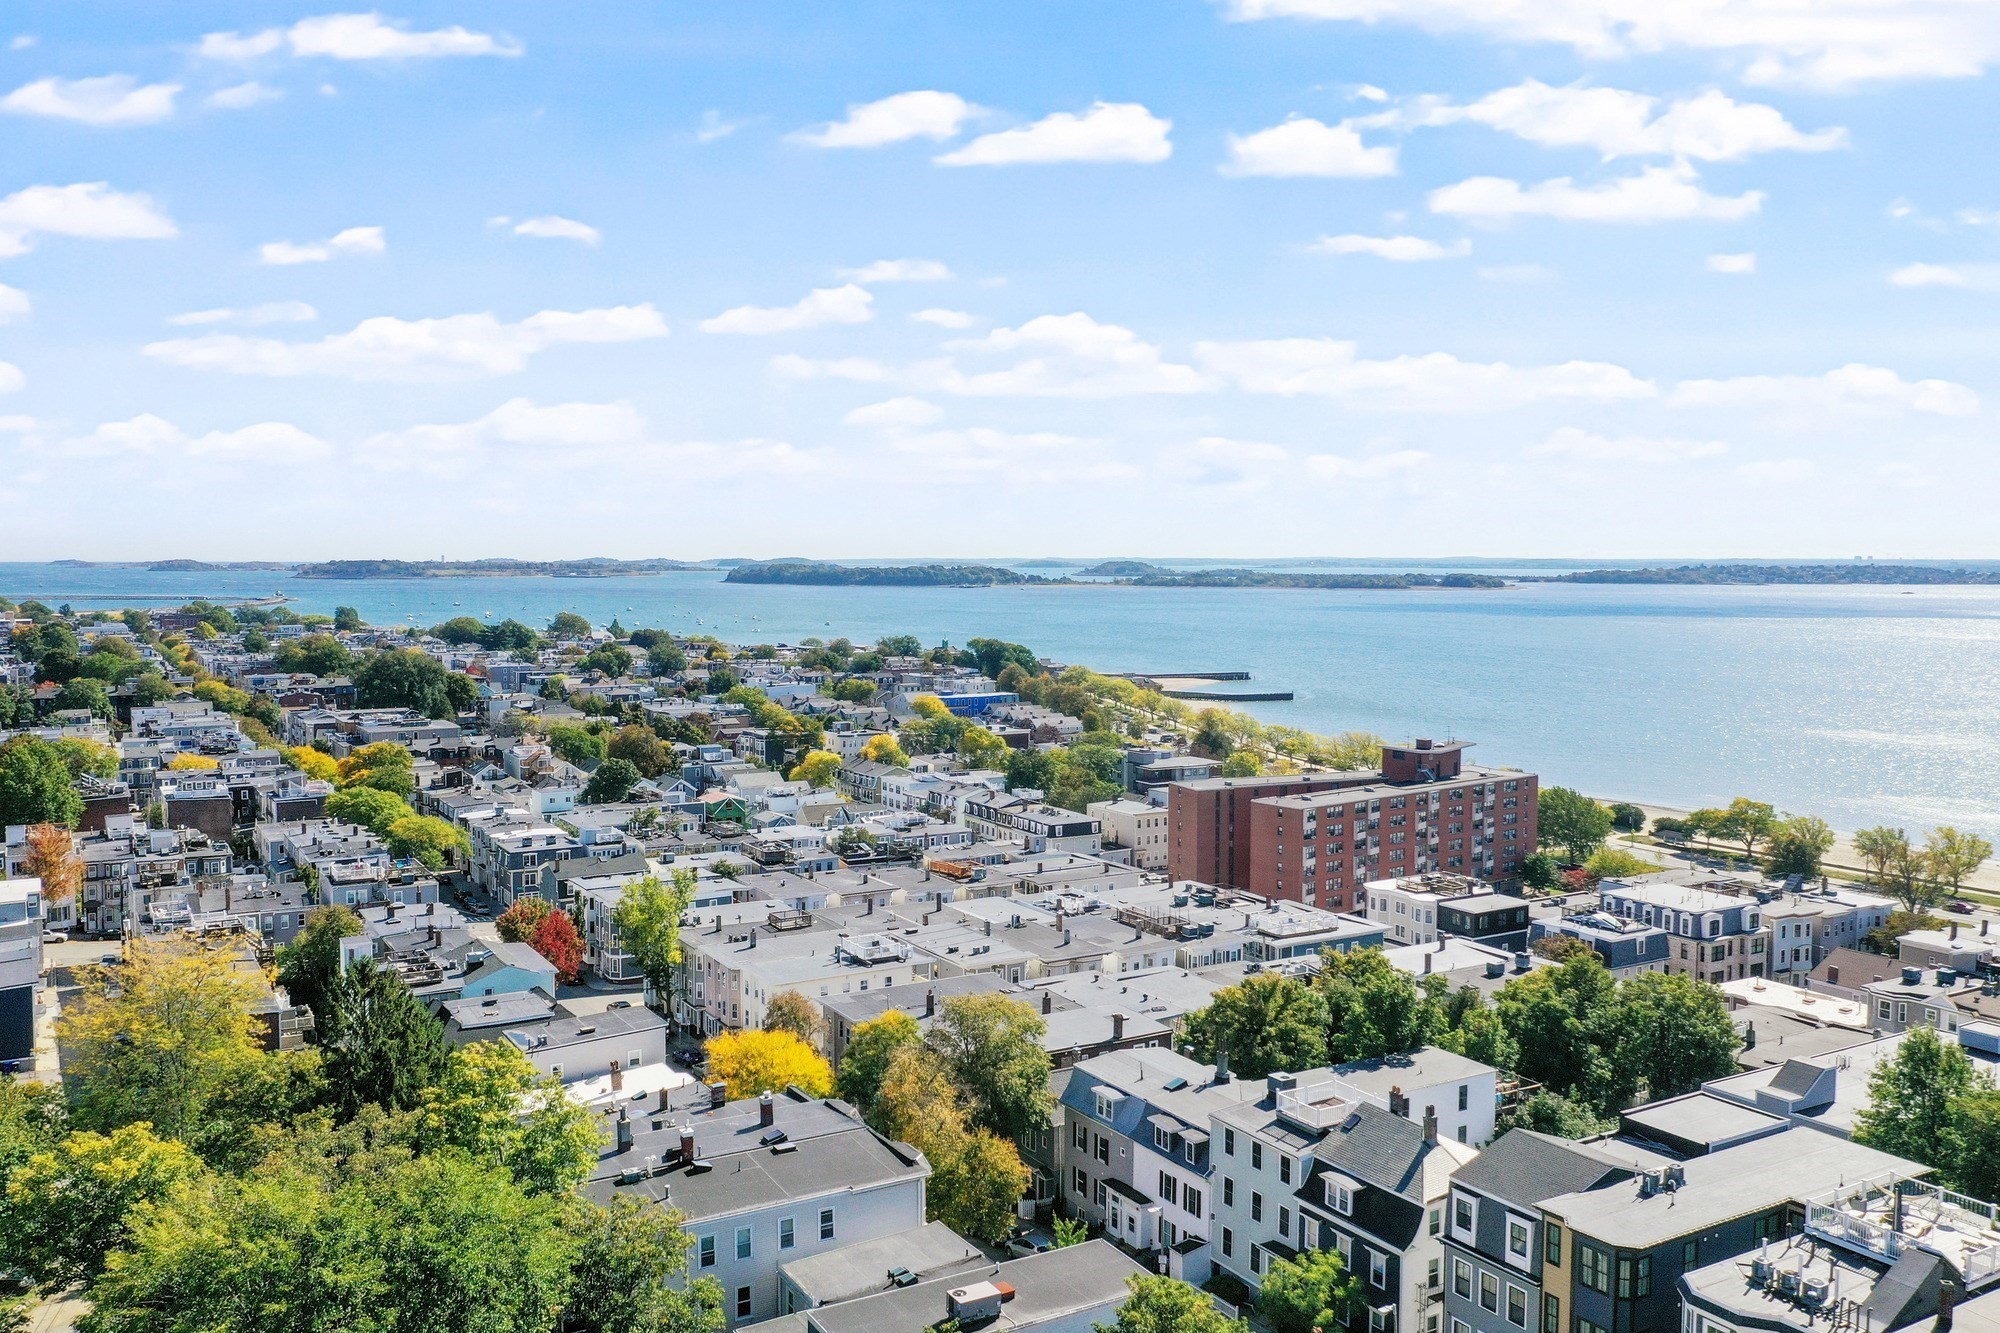
Aerial view of South Boston homes beside the harbor, with islands on the horizon.
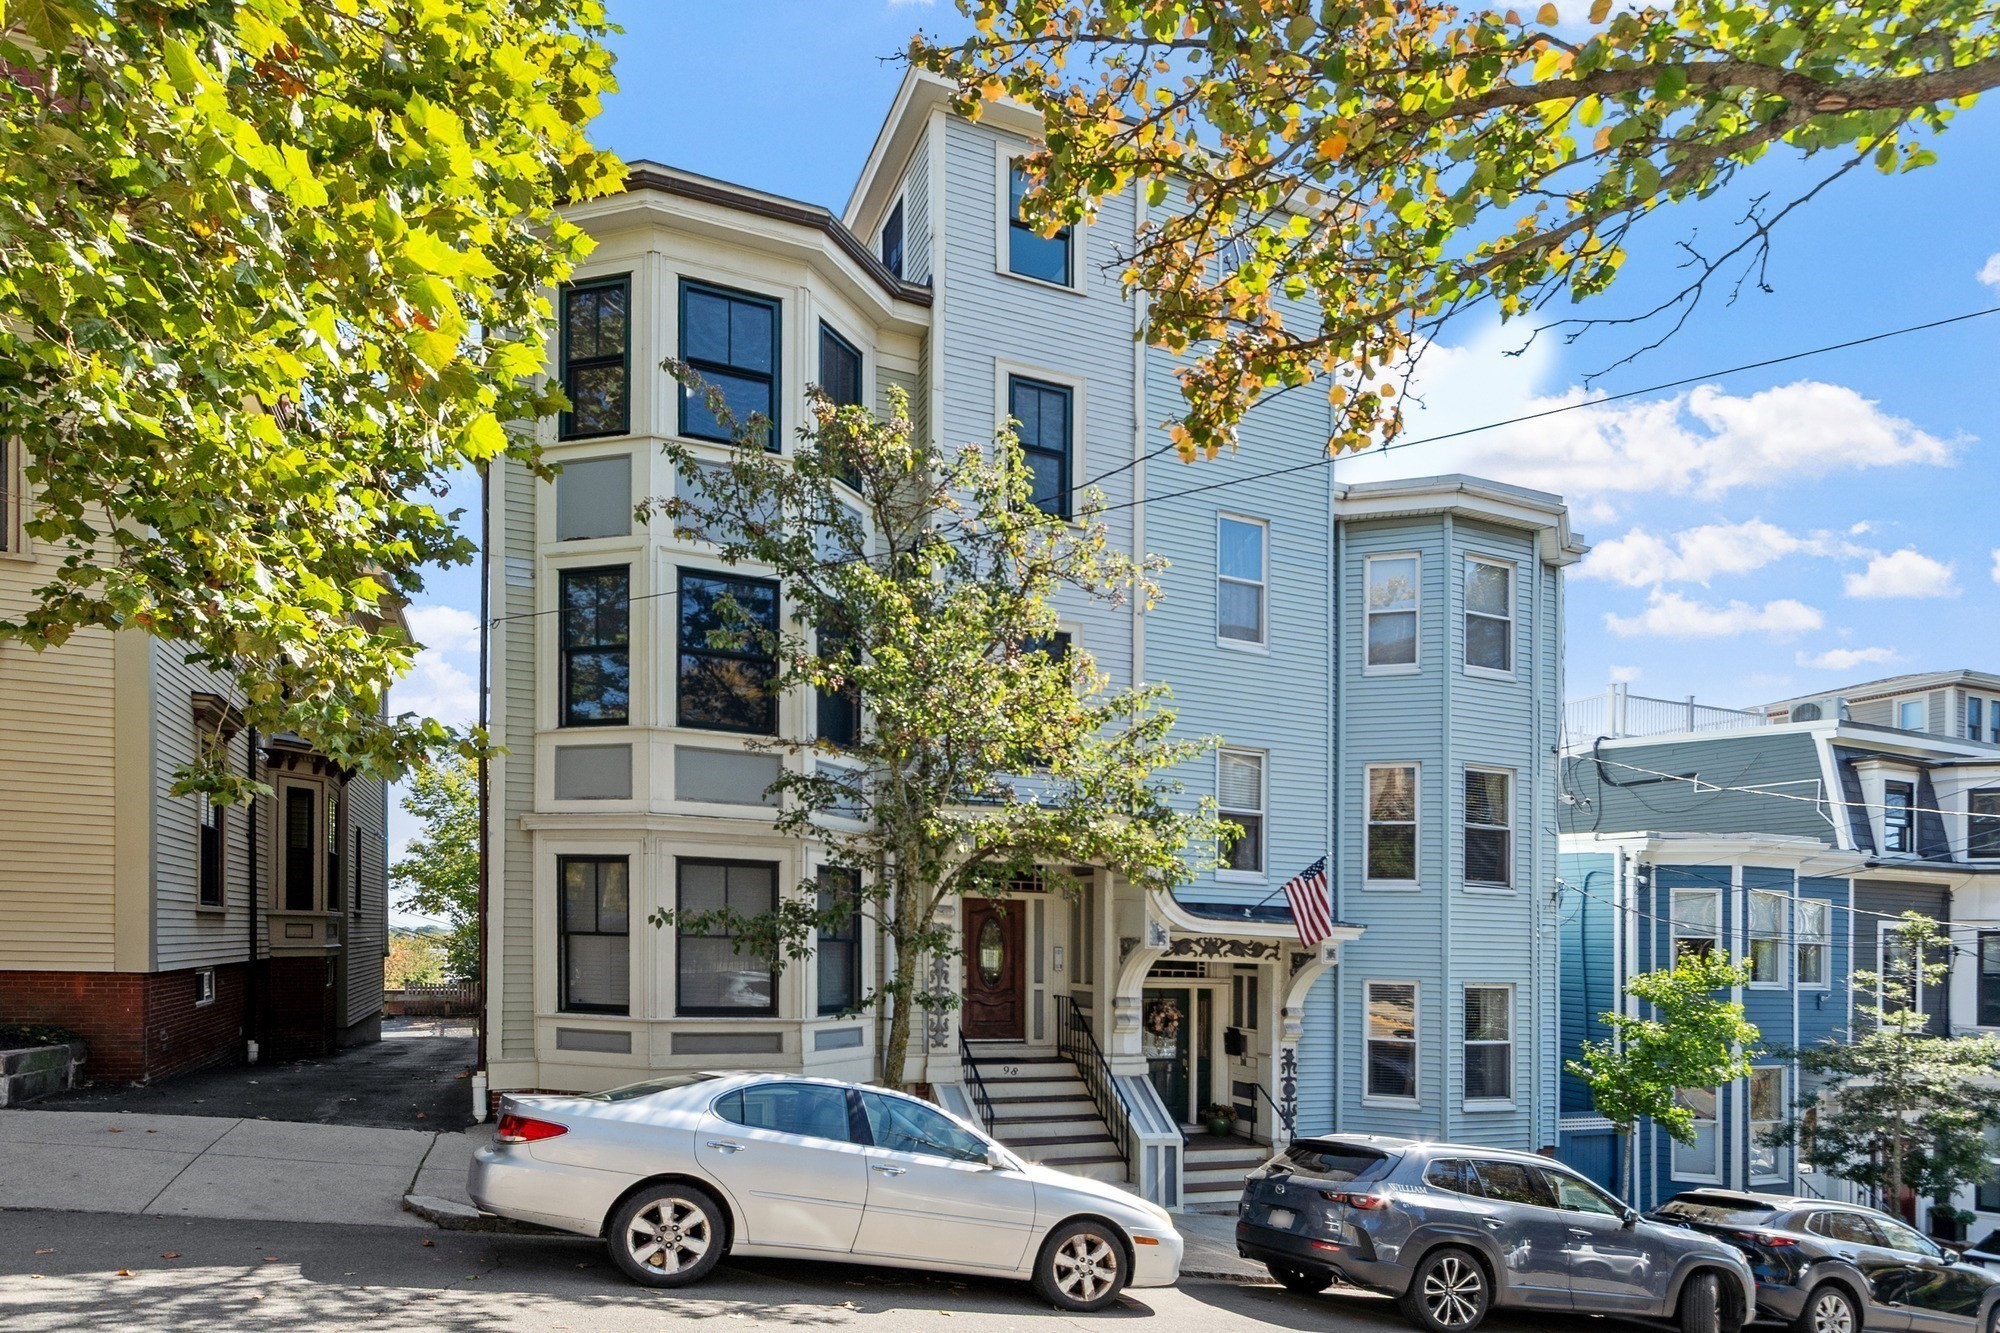
Multi-story home with bay windows and an ornate entrance, framed by leafy trees.
SEE ALL PHOTOS
Open-plan living room and kitchen with a central sofa, hardwood floors, and a wall of windows.
Kitchen with cherry cabinets, stainless steel appliances, tiled backsplash, and dark stone counters.
Kitchen with dark wood cabinets, stainless steel appliances, and a two-seat island.
Kitchen with dark wood cabinetry, granite island, tile backsplash, and adjoining window-lined living area
Kitchen with dark wood cabinets, stainless steel appliances, and a breakfast island with two stools.
Open kitchen and living area with a breakfast bar, hardwood floors, and a fireplace.
Sunlit living room with hardwood floors, large windows, and a glimpse of water.
Living room with a fireplace, hardwood floors, and large windows overlooking greenery.
Sunlit living area with large windows overlooking the water, hardwood floors, and an open kitchen.
Open-plan kitchen and living room with dark wood cabinetry, hardwood floors, and large windows.
Living room with a wood-burning fireplace, wall-mounted TV, and polished hardwood floors.
Empty room with reddish hardwood floors, a single window, and a white sliding closet door.
Sparse room with hardwood floors, a large window, and a double-door closet.
Empty room with reddish hardwood floors, gray walls, and a wooden bench beside an open door.
Living room with a tan sofa, polished hardwood floors, and large white sliding closet doors.
Furnished room with a mustard-yellow chaise, polished hardwood floors, and white double closet doors.
Furnished room with a tan loveseat, hardwood floors, and a sunlit window.
Bathroom with a jetted tub, tan tile surround, and pedestal sink.
Bathroom with a white vanity, large framed mirror, beadboard wainscoting, and towel shelves.
Laundry closet with stacked washer and dryer beside a hallway with hardwood floors.
Bedroom with a gray-covered bed, hardwood floors, and three windows.
Bedroom with a large bed, hardwood floors, and an adjoining bathroom.
Bedroom with a gray quilted bed, three windows, and polished hardwood floors.
Bathroom with a dark wood vanity and a glass-enclosed, tan-tiled shower.
Bathroom with a glass-enclosed tan tiled shower, window, and tiled floor.
Bathroom with granite vanity, dark wood cabinets, framed art, and a glass-enclosed tiled shower.
Interior stair landing with polished wood floors, dark railings, and a chandelier.
Upper-floor hallway with hardwood floors, patterned runners, a skylight, and a dark stair railing.
Hallway with a dark-railed staircase, polished wood floors, and patterned rugs.
Stair landing with hardwood floors, stored belongings, and an open door to rooftop steps.
Rooftop deck furnished with pale outdoor sofas, a coffee table, and a covered hot tub.
Aerial view of South Boston homes beside the harbor, with islands on the horizon.
Multi-story home with bay windows and an ornate entrance, framed by leafy trees.
Pending

98 G St # 4

98 G St # 4, Boston, MA 02127

$1,045,000
East Side penthouse at the top of G Street boasts incredible views across South Boston. Offering 3 bedrooms, 2 bathrooms and a private roof deck. 1st time on the market in 20 years. A well cared for home that has spectacular views, light and space to offer the lucky new owner. Master bedroom with ensuite full bathroom, 2 spacious guest bedrooms and a wide open kitchen living room featuring a gas fireplace and views out to the JFK. Upstairs a bonus room with wet bar and beverage refrigerator walks out to a private roof deck overlooking South Boston from the Gate of Heaven to the JFK Library. Standout property in a preferred location. Recent updates include: ROOF OCTOBER 2026, ROOF DECK REBUILT OCT 2026, WINDOWS 2023, HVAC 2021, W/D 2026, WALLS AND CEILINGS PAINTED 2026

3
beds

2
baths

1,475 Sq.Ft. LIVING AREA

1,475 Sq.Ft. lot

Stephen McCarthy

Stephen McCarthy

Features & Amenities

Interior

  • total bedrooms3
  • Total bathrooms2
  • full bathrooms2
  • Laundry room Third Floor, In Unit
  • Flooring Hardwood
  • Fireplace Living Room
  • APPLIANCES Range, Dishwasher, Disposal, Microwave, Refrigerator, Washer, Dryer

Area & Lot

  • Status Pending
  • Living Area1,475 Sq.Ft.
  • Total Area1,475 Sq.Ft.
  • Lot Area1,475 Sq.Ft.
  • MLS® ID73587723
  • TypeCondo
  • YEAR BUILT1890
  • Neighborhood02127
  • Water FrontageHarbor, 1/10 to 3/10 To Beach, Beach Ownership(Public)

Exterior

  • STORIES1
  • water SourcePublic
  • utilitiesfor Gas Range
  • roofRubber
  • parkingOn Street
  • HEAT TYPEForced Air, Natural Gas, Unit Control
  • AIR CONDITIONINGCentral Air, Unit Control
  • sewerPublic Sewer
  • Disability FeaturesNo
  • other exterior FeaturesDeck - Roof

Financial

  • Sales Price$1,045,000
  • Real Estate Tax $12,739/yr
  • HOA $307/mo
  • Zoning CD
Kitchen with cherry cabinets, stainless steel appliances, tiled backsplash, and dark stone counters.

Schedule a Showing

I would love to show you this beautiful property. Please select your preferred date and time below. I will be in touch shortly to confirm your appointment.

Schedule a Showing

I would love to show you this beautiful property. Please select your preferred date and time below. I will be in touch shortly to confirm your appointment.

Thank you for your interest in 98 G St # 4, Boston, MA 02127. We are reviewing your request and will be in touch shortly!

Mortgage Calculator

Estimate your monthly mortgage payment, including the principal and interest, property taxes, and HOA. Adjust the values to generate a more accurate rate.

All estimates are provided for informational purposes only. Actual amounts may vary.
$0,000 Your Payment 20 15 65
$0,000 Your Payment

Work With Stephen

I have been a full-time Boston Real Estate Sales Agent since 2001. I focus primarily on the South Boston, MA real estate market. However, I have closed sales throughout Greater Boston. I monitor values and market activity so that I may provide my clients with timely market information and expertise.

Follow Me on Instagram